SINGLE-STORY LIVING WITH SWEEPING VALLEY VIEWS. Set on a quiet promontory in Riverside’s desirable Orchard community, this beautifully maintained home captures panoramic valley, mountain and city-light views from its elevated three-quarter-acre setting. Approximately $225,000 has been invested in thoughtful improvements, reflecting clear pride of ownership throughout this turnkey property. Vaulted ceilings and abundant natural light enhance the formal living room and adjoining dining area, where a gas fireplace and large windows create an inviting atmosphere. A sliding glass door extends the dining space onto the patio. The renovated kitchen features quartz countertops, white shaker cabinetry, stainless-steel appliances, a gas cooktop, dedicated pantry and a spacious peninsula with bar seating and generous storage. A bright breakfast nook overlooks the mountains and valley, while the kitchen opens to a vaulted family room with a second gas fireplace and expansive windows. Privately separated from the secondary bedrooms, the primary suite offers double-door entry, vaulted ceilings, a walk-in closet and sliding-door patio access. Its renovated bathroom includes dual sinks, white subway tile, a soaking tub, separate glass-enclosed tile shower and recirculating pump for fast hot water. An indoor laundry room leads to the attached three-car garage with EV charger. Outside, quality pavers create ample space for dining, lounging, a barbecue or firepit, while the hot tub offers a relaxing place to enjoy the views. An Alumawood patio cover and awnings provide shade. Beyond the patio, a private grove contains more than 25 citrus trees, including Buddha’s hand citron, finger lime, Rio Red grapefruit, Cara Cara, Australian and Washington navel oranges, Meyer lemon and Page tangelo. Additional improvements include a 5.6 kW solar system with battery storage, upgraded windows, tile flooring, two whole-house fans, improved drainage and Rachio-controlled drip irrigation. Modest HOA dues help maintain community standards, and Metrolink is less than three miles away. Shopping, dining, nearby commuter routes and California Citrus State Historic Park are all conveniently accessible.
For sale
Listed by: CONCIERGE REALTY GROUP • Joseph Porreca • Contact: joeporrecarealestate@gmail.com
$950,000
16401 Orangewind Ln, Riverside, CA 92503
4beds
2,348sqft
Single Family Residence
Built in 1988
0.74 Acres Lot
$936,700 Zestimate®
$405/sqft
$45/mo HOA
What's special
- 7 days
- 685
- 27
Likely to sell faster than
Zillow last checked:
Listing updated:
Listed by:
Joseph Porreca DRE #01996251 joeporrecarealestate@gmail.com,
CONCIERGE REALTY GROUP
Source: CRMLS,MLS#: CV26197307 Originating MLS: California Regional MLS
Originating MLS: California Regional MLSFacts & features
Interior
Bedrooms & bathrooms
- Bedrooms: 4
- Bathrooms: 3
- Full bathrooms: 2
- 1/2 bathrooms: 1
- Main level bathrooms: 3
- Main level bedrooms: 4
Rooms
- Room types: Bedroom, Entry/Foyer, Family Room, Foyer, Great Room, Kitchen, Laundry, Living Room, Primary Bathroom, Primary Bedroom, Other, Dining Room
Primary bedroom
- Features: Primary Suite
Primary bedroom
- Features: Main Level Primary
Bedroom
- Features: Bedroom on Main Level
Bathroom
- Features: Bathtub, Dual Sinks, Enclosed Toilet, Full Bath on Main Level, Quartz Counters, Stone Counters, Remodeled, Separate Shower, Tub Shower, Upgraded
Other
- Features: Dressing Area
Kitchen
- Features: Kitchen/Family Room Combo, Pots & Pan Drawers, Quartz Counters, Stone Counters, Remodeled, Updated Kitchen
Heating
- Central, Forced Air, Fireplace(s), Natural Gas
Cooling
- Central Air, Electric, Whole House Fan, Attic Fan
Appliances
- Included: Dishwasher, Gas Cooktop, Disposal, Gas Oven, Gas Range, Hot Water Circulator, Range Hood, Water To Refrigerator, Water Heater
- Laundry: Washer Hookup, Inside, Laundry Room
Features
- Built-in Features, Breakfast Area, Ceiling Fan(s), Cathedral Ceiling(s), Separate/Formal Dining Room, High Ceilings, Open Floorplan, Pantry, Quartz Counters, Stone Counters, Recessed Lighting, Storage, All Bedrooms Down, Bedroom on Main Level, Dressing Area, Entrance Foyer, Main Level Primary, Primary Suite, Walk-In Closet(s)
- Flooring: Laminate, Tile, Wood
- Doors: Mirrored Closet Door(s), Sliding Doors
- Windows: Custom Covering(s), Double Pane Windows, Drapes, Screens
- Has fireplace: Yes
- Fireplace features: Family Room, Gas, Living Room
- Common walls with other units/homes: No Common Walls
Interior area
- Total interior livable area: 2,348 sqft
Property
Parking
- Total spaces: 7
- Parking features: Concrete, Direct Access, Driveway, Driveway Up Slope From Street, Electric Vehicle Charging Station(s), Garage, Private, RV Potential, Shared Driveway
- Attached garage spaces: 3
- Uncovered spaces: 4
Features
- Levels: One
- Stories: 1
- Entry location: One
- Patio & porch: Concrete, Covered, Front Porch, Open, Patio, Porch
- Exterior features: Rain Gutters
- Pool features: None
- Has spa: Yes
- Spa features: Above Ground, Heated, Private
- Fencing: Wrought Iron
- Has view: Yes
- View description: City Lights, Hills, Mountain(s), Neighborhood, Panoramic
Lot
- Size: 0.74 Acres
- Features: 0-1 Unit/Acre, Agricultural, Bluff, Drip Irrigation/Bubblers, Garden, Landscaped, Orchard(s), Rectangular Lot, Sprinkler System, Sloped Up
Details
- Parcel number: 269291009
- Special conditions: Standard
Construction
Type & style
- Home type: SingleFamily
- Architectural style: Spanish,Traditional
- Property subtype: Single Family Residence
Materials
- Stucco
- Foundation: Slab
- Roof: Spanish Tile
Condition
- Updated/Remodeled,Turnkey
- New construction: No
- Year built: 1988
Utilities & green energy
- Electric: Electricity - On Property, 220 Volts in Garage, Photovoltaics Seller Owned
- Sewer: Septic Tank
- Water: Public
- Utilities for property: Cable Available, Electricity Connected, Natural Gas Connected, Phone Available, Sewer Connected, Underground Utilities
Community & HOA
Community
- Features: Suburban
- Security: Carbon Monoxide Detector(s), Smoke Detector(s)
HOA
- Has HOA: Yes
- Amenities included: Maintenance Grounds, Other
- HOA fee: $45 monthly
- HOA name: The Orchards
- HOA phone: 714-285-2626
Location
- Region: Riverside
Financial & listing details
- Price per square foot: $405/sqft
- Tax assessed value: $493,886
- Date on market: 9/9/2026
- Cumulative days on market: 7 days
- Listing terms: Cash,Cash to New Loan
- Road surface type: Paved
Estimated market value
$936,700
$890,000 - $984,000
$4,093/mo
Price history
| Date | Event | Price |
|---|---|---|
| 9/9/2026 | Listed for sale | $950,000+140.5%$405/sqft |
Source:  CRMLS #CV26197307 Report a problem CRMLS #CV26197307 Report a problem | ||
| 7/12/2013 | Sold | $395,000+29.5%$168/sqft |
Source: Public Record Report a problem | ||
| 4/25/2013 | Sold | $305,000-12.9%$130/sqft |
Source: Public Record Report a problem | ||
| 3/16/2013 | Price change | $350,000+40%$149/sqft |
Source: Carrington Real Estate #P842809 Report a problem | ||
| 12/7/2012 | Listed for sale | $250,000+6.4%$106/sqft |
Source: Carrington Real Estate #P842809 Report a problem | ||
| 3/15/1995 | Sold | $235,000$100/sqft |
Source: Public Record Report a problem | ||
Public tax history
| Year | Property taxes | Tax assessment |
|---|---|---|
| 2026 | -- | $493,886 +2% |
| 2025 | $5,360 +3.4% | $484,203 +2% |
| 2024 | $5,182 +0.8% | $474,709 +2% |
| 2023 | $5,141 +2% | $465,402 +2% |
| 2022 | $5,039 +1.8% | $456,277 +2% |
| 2021 | $4,947 +0.8% | $447,331 +1% |
| 2020 | $4,908 +2% | $442,745 +2% |
| 2019 | $4,812 +2.1% | $434,065 +2% |
| 2018 | $4,715 +1.9% | $425,555 +2% |
| 2017 | $4,629 | $417,211 +2% |
| 2016 | $4,629 +6.6% | $409,032 +1.5% |
| 2015 | $4,342 +0.9% | $402,891 +2% |
| 2014 | $4,302 | $395,000 +23.2% |
| 2013 | -- | $320,527 +2% |
| 2012 | -- | $314,243 +2% |
| 2011 | -- | $308,083 +0.8% |
| 2010 | -- | $305,782 -0.2% |
| 2009 | -- | $306,510 +2% |
| 2008 | -- | $300,501 +2% |
| 2007 | -- | $294,610 +2% |
| 2006 | -- | $288,834 +2% |
| 2005 | -- | $283,172 +3.9% |
| 2003 | -- | $272,535 +2% |
| 2002 | -- | $267,193 +2% |
| 2001 | $2,699 +1.8% | $261,955 +2% |
| 2000 | $2,650 | $256,820 |
Find assessor info on the county website
Monthly payment
Est. payment
Payment breakdown
Explore the cost of this home by adjusting the details. Changes won't be saved.Climate risks
Neighborhood: El Sobrante
- $915,4004 bd2 ba2.3k sqft16421 Orangewind Ln, Riverside, CA 92503Off Market
- $857,4004 bd2 ba2.3k sqft16377 Orangewind Ln, Riverside, CA 92503Off Market
- $919,2004 bd2 ba2.1k sqft16351 Orangewind Ln, Riverside, CA 92503Off Market
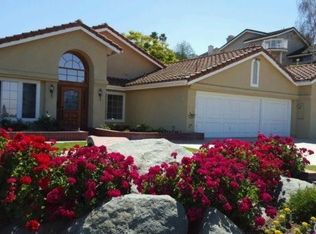
- $907,2004 bd2 ba2.1k sqft16451 Orangewind Ln, Riverside, CA 92503Off Market
Similar homes
- $815,0004 bd3 ba2.5k sqft2000 Citrus Wood Ln, Riverside, CA 92503For Sale
 MLS ID #IV26160461, ALICE BECHTEL, KELLER WILLIAMS RIVERSIDE CENT. CRMLS
 - $974,9984 bd3 ba2.5k sqft11010 Kayjay St, Riverside, CA 92503For Sale
 MLS ID #IG26132116, Kim Crisler, Fathom Realty Group, Inc.. CRMLS
 - $875,0004 bd3 ba2.3k sqft11056 Orchard View Ln, Riverside, CA 92503For Sale
 MLS ID #IV26069602, SHIRLEY COATES, THOMAS COATES, BROKER. CRMLS
 - $880,0004 bd3 ba2.1k sqft10791 Orchard View Ln, Riverside, CA 92503For Sale
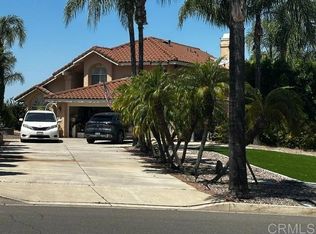 MLS ID #PTP2603474, Andy Sugapong, Real Estate Corner. CRMLS
Local buyer's agents are ready to help
