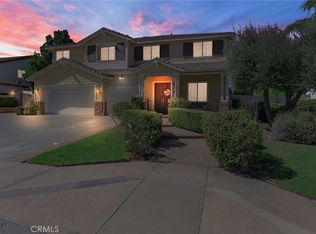
Welcome to this stunning Canyon Crest home, privately situated at the end of a long driveway, offering beautiful valley views, abundant natural light, and exceptional indoor and outdoor living spaces! Step inside to soaring ceilings, an inviting formal living and dining area, and an open, airy atmosphere. The bright kitchen features stainless steel appliances, abundant cabinetry, generous counter space, and a charming breakfast area surrounded by windows. The open layout flows into the spacious family room with a cozy fireplace, perfect for everyday living and gatherings. Upstairs, the expansive primary suite offers a private retreat with a spectacular boutique-style walk-in closet featuring custom cabinetry, built-in drawers, shelving, and a center island. The primary bathroom includes separate vanity areas, an oversized soaking tub, and a separate shower. Two additional bedrooms with walk-in closets share a Jack-and-Jill bathroom, while an open loft offers space for a home office, media room, or lounge. The main level features a private guest suite, ideal for multigenerational living, complete with a bedroom, full bathroom, kitchenette area, and separate sitting area. A powder room, laundry room, and attached two-car garage add convenience. Step outside to an extraordinary backyard designed for year-round Southern California entertaining! The resort-inspired outdoor pavilion showcases natural stone accents, soaring wood-beamed ceilings, a fireplace, and television area, perfect for relaxing or entertaining. The outdoor kitchen features a built-in grill, sink, expansive countertops, and generous bar seating beneath a wooden pergola. Multiple entertaining areas, mature landscaping, and a spacious grassy area complete this remarkable backyard oasis. Ideally located in the desirable Canyon Crest neighborhood, minutes from Canyon Crest Towne Centre, UC Riverside, shopping, and dining. With its light-filled interiors, versatile floor plan, exceptional primary suite, and incredible outdoor entertaining spaces, this home offers the best of Southern California living!
For sale
Listed by: eXp Realty of Southern California • Ruben Hernandez • 951-977-3421
$899,999
596 Hacienda Dr, Riverside, CA 92507
4beds
3,323sqft
Single Family Residence
Built in 2007
0.38 Acres Lot
$902,800 Zestimate®
$271/sqft
$105/mo HOA
What's special
- 5 days
- 510
- 23
Likely to sell faster than
Zillow last checked:
Listing updated:
Listed by:
Ruben Hernandez DRE #01334483 951-977-3421,
eXp Realty of Southern California,
Jennifer Hernandez DRE #01348754,
eXp Realty of Southern California
Source: CRMLS,MLS#: IG26224688 Originating MLS: California Regional MLS
Facts & features
Interior
Bedrooms & bathrooms
- Bedrooms: 4
- Bathrooms: 4
- Full bathrooms: 3
- 1/2 bathrooms: 1
- Main level bathrooms: 2
- Main level bedrooms: 1
Rooms
- Room types: Bedroom, Entry/Foyer, Family Room, Kitchen, Laundry, Loft, Living Room, Primary Bedroom, Other, Dining Room
Bedroom
- Features: Bedroom on Main Level
Bathroom
- Features: Bathtub, Closet, Dual Sinks, Soaking Tub, Separate Shower, Tub Shower, Walk-In Shower
Family room
- Features: Separate Family Room
Kitchen
- Features: Kitchen/Family Room Combo
Other
- Features: Walk-In Closet(s)
Heating
- Central
Cooling
- Central Air
Appliances
- Included: Built-In Range, Dishwasher, Gas Cooktop, Microwave, Range Hood
- Laundry: Inside, Laundry Room
Features
- Ceiling Fan(s), Separate/Formal Dining Room, Recessed Lighting, Bedroom on Main Level, Loft, Primary Suite, Walk-In Closet(s)
- Flooring: Vinyl
- Windows: Shutters
- Has fireplace: Yes
- Fireplace features: Family Room
- Common walls with other units/homes: No Common Walls
Interior area
- Total interior livable area: 3,323 sqft
Property
Parking
- Total spaces: 2
- Parking features: Driveway
- Attached garage spaces: 2
Features
- Levels: Two
- Stories: 2
- Entry location: 1
- Patio & porch: Concrete, Front Porch
- Exterior features: Barbecue
- Pool features: None
- Spa features: None
- Fencing: Wood
Lot
- Size: 0.38 Acres
- Features: Cul-De-Sac
Details
- Parcel number: 253391004
- Special conditions: Standard
Construction
Type & style
- Home type: SingleFamily
- Property subtype: Single Family Residence
Condition
- New construction: No
- Year built: 2007
Utilities & green energy
- Sewer: Public Sewer
- Water: Public
Community & HOA
Community
- Features: Curbs, Street Lights, Suburban, Sidewalks
HOA
- Has HOA: Yes
- Amenities included: Other
- HOA fee: $105 monthly
- HOA name: Canyon Crest Hills
- HOA phone: 951-381-9953
Location
- Region: Riverside
Financial & listing details
- Price per square foot: $271/sqft
- Tax assessed value: $663,805
- Date on market: 10/21/2026
- Cumulative days on market: 6 days
- Listing terms: Cash,Cash to New Loan,Conventional,Submit,VA Loan
- Road surface type: Paved
Estimated market value
$902,800
$858,000 - $948,000
$5,434/mo
Price history
| Date | Event | Price |
|---|---|---|
| 10/21/2026 | Listed for sale | $899,999-6.2%$271/sqft |
Source:  CRMLS #IG26224688 Report a problem | ||
| 1/20/2025 | Listed for sale | $959,900+71.7%$289/sqft |
Source: CRMLS #IV25013692 Report a problem | ||
| 6/19/2017 | Listing removed | $559,000$168/sqft |
Source: Allison James Estates & Homes #SW17092936 Report a problem | ||
| 4/29/2017 | Listed for sale | $559,000-4.8%$168/sqft |
Source: Allison James Estates & Homes #SW17092936 Report a problem | ||
| 1/20/2016 | Listing removed | $587,400$177/sqft |
Source: Allison James Estates & Homes #SW15265738 Report a problem | ||
| 12/23/2015 | Listed for sale | $587,400+140%$177/sqft |
Source: Allison James Estates & Homes #SW15265738 Report a problem | ||
| 1/17/2008 | Sold | $244,750$74/sqft |
Source: Public Record Report a problem | ||
Public tax history
| Year | Property taxes | Tax assessment |
|---|---|---|
| 2026 | -- | $663,805 +2% |
| 2025 | $9,836 +2.5% | $650,790 +2% |
| 2024 | $9,596 +0.3% | $638,030 +2% |
| 2023 | $9,566 +1.4% | $625,521 +2% |
| 2022 | $9,436 +1% | $613,257 +2% |
| 2021 | $9,338 +0.6% | $601,233 +1% |
| 2020 | $9,287 +2.1% | $595,069 +2% |
| 2019 | $9,098 +1.4% | $583,402 +2% |
| 2018 | $8,968 +1.3% | $571,964 +2% |
| 2017 | $8,853 | $560,750 +2% |
| 2016 | $8,853 +5.6% | $549,756 +2% |
| 2015 | $8,381 +8% | $539,000 +13.2% |
| 2014 | $7,761 | $476,000 +7.7% |
| 2013 | -- | $442,000 -3.5% |
| 2012 | -- | $458,000 |
| 2011 | -- | $458,000 -2.6% |
| 2010 | -- | $470,000 +11.6% |
| 2009 | -- | $421,000 +1.3% |
| 2008 | -- | $415,699 +383.5% |
| 2007 | -- | $85,980 |
Find assessor info on the county website
Monthly payment
Est. payment
Payment breakdown
Explore the cost of this home by adjusting the details. Changes won't be saved.Climate risks
Neighborhood: Canyon Crest
Nearby schools
Schools provided by the listing agent
- Elementary: Emerson
- High: North
Source: CRMLS. This data may not be complete. We recommend contacting the local school district to confirm school assignments for this home.

Similar homes
- $970,0005 bd4 ba4.1k sqft8597 Barnwood Ln, Riverside, CA 92508For Sale
 MLS ID #IV26216258, MATTHEW SINTEK, BETTER HOMES AND GARDENS REAL ESTATE CHAMPIONS. CRMLS
- $977,5005 bd3 ba2.6k sqft901 Clearwood Ave, Riverside, CA 92506For Sale
 MLS ID #219153398PS, Alejandro Perez-Munoz, I Heart Real Estate, Inc.. CRMLS
- $699,5004 bd3 ba2k sqft291 Hillandale Ct, Riverside, CA 92507For Sale
 MLS ID #TR26195528, Zhongmin Su, Universal Elite Inc.. CRMLS
- $899,0004 bd2 ba1.9k sqft8015 Gopher Gulch Rd, Riverside, CA 92506For Sale
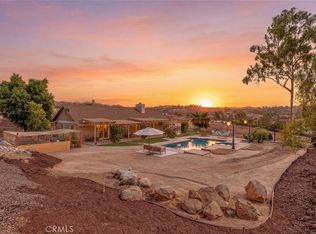 MLS ID #IG26192759, Guillermo Altamirano, Oscar Tortola Group Real Estate Services. CRMLS
