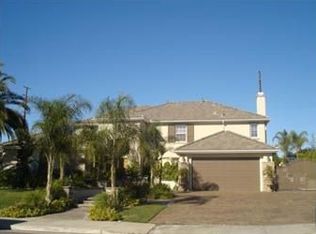
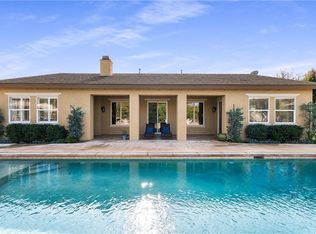
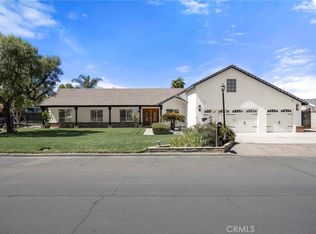
Beautifully upgraded Spanish-style home located in a sought-after gated community. This spacious residence features 5 bedrooms, 5 bathrooms, and a 3-car garage, offering the perfect blend of comfort, functionality, and style. The bright, open floor plan is ideal for everyday living and entertaining, with a gourmet kitchen that flows seamlessly into the main living areas.
Generously sized bedrooms, well-appointed bathrooms, and quality upgrades throughout create a warm and inviting atmosphere. Situated on a large pool-sized lot, the backyard offers endless possibilities to design your own private outdoor oasis. Combining timeless Spanish architecture with modern finishes, this exceptional home is conveniently located near top-rated schools, shopping, dining, and major commuter routes.
For sale
Listed by: BARENBERG ESTATES • LISA RIESS • Contact: 951-712-8133
Price cut: $50.1K (9/21)
$1,149,900
1261 Pamplona Dr, Riverside, CA 92508
5beds
3,391sqft
Single Family Residence
Built in 2003
0.53 Acres Lot
$1,139,600 Zestimate®
$339/sqft
$355/mo HOA
What's special
- 66 days
- 905
- 46
Zillow last checked:
Listing updated:
Listed by:
LISA RIESS DRE #01151407 951-712-8133,
BARENBERG ESTATES
Source: CRMLS,MLS#: IV26146036 Originating MLS: California Regional MLS
Originating MLS: California Regional MLSFacts & features
Interior
Bedrooms & bathrooms
- Bedrooms: 5
- Bathrooms: 5
- Full bathrooms: 4
- 1/4 bathrooms: 1
- Main level bathrooms: 2
- Main level bedrooms: 1
Rooms
- Room types: Bedroom, Converted Bedroom, Den, Entry/Foyer, Family Room, Kitchen, Laundry, Living Room
Bedroom
- Features: Bedroom on Main Level
Bathroom
- Features: Bathroom Exhaust Fan, Bathtub, Closet, Dual Sinks, Low Flow Plumbing Fixtures, Stone Counters, Separate Shower, Tub Shower
Other
- Features: Dressing Area
Kitchen
- Features: Kitchen Island, Kitchen/Family Room Combo, Pots & Pan Drawers, Remodeled, Self-closing Drawers, Updated Kitchen
Heating
- Central, Fireplace(s)
Cooling
- Central Air, Dual, Electric
Appliances
- Included: 6 Burner Stove, Double Oven, Dishwasher, Gas Cooktop, Disposal, Gas Oven, Gas Range, Gas Water Heater, Microwave, Range Hood, Vented Exhaust Fan, Water To Refrigerator, Water Heater
- Laundry: Washer Hookup, Electric Dryer Hookup, Gas Dryer Hookup, Laundry Room
Features
- Beamed Ceilings, Block Walls, Crown Molding, Eat-in Kitchen, High Ceilings, Open Floorplan, Pantry, Quartz Counters, Recessed Lighting, Storage, Two Story Ceilings, Unfurnished, Bedroom on Main Level, Dressing Area
- Flooring: Tile, Wood
- Windows: Double Pane Windows, Shutters
- Has fireplace: Yes
- Fireplace features: Family Room
- Common walls with other units/homes: No Common Walls
Interior area
- Total interior livable area: 3,391 sqft
Property
Parking
- Total spaces: 3
- Parking features: Direct Access, Driveway, Garage Faces Front, Garage, Garage Door Opener, Paved
- Attached garage spaces: 3
Features
- Levels: Two
- Stories: 2
- Entry location: 1
- Patio & porch: Concrete, Covered, Patio
- Exterior features: Lighting, Rain Gutters
- Pool features: None
- Spa features: None
- Fencing: Block,Excellent Condition,Wrought Iron
- Has view: Yes
- View description: Neighborhood, Orchard
Lot
- Size: 0.53 Acres
- Features: 0-1 Unit/Acre, Corner Lot, Front Yard, Sprinklers In Rear, Sprinklers In Front, Lawn, Landscaped, Sprinklers Timer, Street Level
Details
- Parcel number: 276360054
- Special conditions: Standard
Construction
Type & style
- Home type: SingleFamily
- Architectural style: Spanish
- Property subtype: Single Family Residence
Materials
- Drywall, Ducts Professionally Air-Sealed, Plaster, Synthetic Stucco
- Foundation: Concrete Perimeter
- Roof: Tile
Condition
- Turnkey
- New construction: No
- Year built: 2003
Utilities & green energy
- Sewer: Public Sewer
- Utilities for property: Cable Connected, Electricity Connected, Natural Gas Connected, Sewer Connected, Water Connected
Community & HOA
Community
- Features: Curbs, Dog Park, Street Lights, Suburban, Sidewalks, Gated
- Security: Carbon Monoxide Detector(s), Fire Detection System, Security Gate, Gated Community, Key Card Entry, Smoke Detector(s)
HOA
- Has HOA: Yes
- Amenities included: Controlled Access
- HOA fee: $355 monthly
- HOA name: Rancho Valencia
- HOA phone: 000-000-0000
Location
- Region: Riverside
Financial & listing details
- Price per square foot: $339/sqft
- Tax assessed value: $522,703
- Date on market: 7/23/2026
- Cumulative days on market: 66 days
- Listing terms: Cash,Conventional
- Road surface type: Paved
Estimated market value
$1,139,600
$1.08M - $1.20M
$4,532/mo
Price history
| Date | Event | Price |
|---|---|---|
| 9/21/2026 | Price change | $1,149,900-4.2%$339/sqft |
Source:  CRMLS #IV26146036 Report a problem CRMLS #IV26146036 Report a problem | ||
| 7/23/2026 | Listed for sale | $1,199,999+50%$354/sqft |
Source: CRMLS #IV26146036 Report a problem | ||
| 11/1/2010 | Sold | $800,000+20.7%$236/sqft |
Source: Public Record Report a problem | ||
| 5/21/2004 | Sold | $663,000+70.7%$196/sqft |
Source: Public Record Report a problem | ||
| 11/27/2002 | Sold | $388,500$115/sqft |
Source: Public Record Report a problem | ||
Public tax history
| Year | Property taxes | Tax assessment |
|---|---|---|
| 2026 | -- | $522,703 +2% |
| 2025 | $6,931 +2.6% | $512,455 +2% |
| 2024 | $6,757 +0.2% | $502,407 +2% |
| 2023 | $6,744 +1.3% | $492,556 +2% |
| 2022 | $6,655 +1.1% | $482,899 +2% |
| 2021 | $6,580 +0.6% | $473,432 +1% |
| 2020 | $6,540 +1.6% | $468,578 +2% |
| 2019 | $6,440 +1.6% | $459,391 +2% |
| 2018 | $6,338 +1.5% | $450,385 +2% |
| 2017 | $6,247 | $441,555 +2% |
| 2016 | $6,247 +5.7% | $432,898 +1.5% |
| 2015 | $5,908 +0.7% | $426,398 +2% |
| 2014 | $5,864 | $418,048 +0.5% |
| 2013 | -- | $416,160 +2% |
| 2012 | -- | $408,000 +2% |
| 2011 | -- | $400,000 -7% |
| 2010 | -- | $430,000 -14.3% |
| 2009 | -- | $502,000 -20.6% |
| 2008 | -- | $632,000 -10.1% |
| 2007 | -- | $702,943 +2% |
| 2006 | -- | $689,160 +2% |
| 2005 | -- | $675,648 +74% |
| 2003 | -- | $388,200 +1850% |
| 2002 | -- | $19,908 |
Find assessor info on the county website
Monthly payment
Est. payment
Payment breakdown
Explore the cost of this home by adjusting the details. Changes won't be saved.Climate risks
Neighborhood: Mission Grove
Similar homes
- $1,149,9004 bd4 ba3.3k sqft8059 Terraza Ct, Riverside, CA 92508For Sale
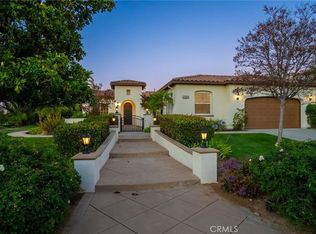 MLS ID #IV26127028, BRAD ALEWINE, COMPASS. CRMLS
 - $1,169,9004 bd3 ba3.4k sqft14182 Crystal View Ter, Riverside, CA 92508For Sale
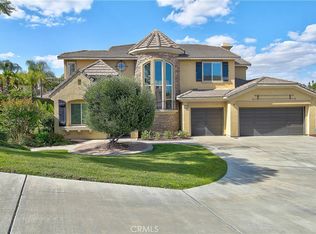 MLS ID #IV26090481, JOY MANSFIELD, WESTCOE REALTORS INC. CRMLS
 - $1,049,0004 bd3 ba2.1k sqft17411 Kaison Cir, Riverside, CA 92508For Sale
 MLS ID #PW26191123, Rienne Duran, Century 21 Discovery. CRMLS
 - $1,150,0005 bd4 ba3.4k sqft6125 Clarendon Ct, Riverside, CA 92506For Sale
 MLS ID #IV26149825, JESSE STREETER, JESSE STREETER REAL ESTATE. CRMLS
