Welcome to this exceptional Canyon Crest property, offering the rare combination of space, privacy, and convenience on an expansive 0.81-acre lot. This beautifully maintained two-story home features approximately 3,324 square feet of living space with 4 bedrooms and 2.5 bathrooms. A formal entry opens to generous living and entertaining spaces, including a welcoming living room with a gas fireplace, spacious family room, and versatile upstairs loft.
The well-appointed kitchen provides ample cabinetry, counter space, and room for everyday living or entertaining. The private primary suite offers a walk-in closet and a comfortable retreat, while all bedrooms are located upstairs for added privacy. Additional features include central heating and air conditioning, an interior laundry room, and a convenient three-car attached garage.
Outside, the expansive grounds provide plenty of room to create your ideal outdoor retreat, with landscaped front and rear yards, a private setting, neighborhood views, and RV access/parking. With no HOA and a generous lot rarely found in this area, this property offers exceptional flexibility for homeowners seeking space, privacy, and an established Riverside location. A distinctive Canyon Crest opportunity ready to welcome its next owner.
For sale
Listed by: The Agency • Briana Price • Contact: 909-957-9288
$1,125,000
6978 Withers Rd, Riverside, CA 92506
4beds
3,324sqft
Single Family Residence
Built in 1986
0.81 Acres Lot
$1,103,700 Zestimate®
$338/sqft
$-- HOA
What's special
- 25 days
- 2,378
- 129
Likely to sell faster than
Zillow last checked:
Listing updated:
Listed by:
Briana Price DRE #01849530 909-957-9288,
The Agency,
Colleen Filkins DRE #01938662,
The Agency
Source: CRMLS,MLS#: CV26171848 Originating MLS: California Regional MLS
Originating MLS: California Regional MLSFacts & features
Interior
Bedrooms & bathrooms
- Bedrooms: 4
- Bathrooms: 3
- Full bathrooms: 2
- 1/2 bathrooms: 1
- Main level bathrooms: 1
Rooms
- Room types: Bedroom, Entry/Foyer, Family Room, Kitchen, Laundry, Loft, Living Room, Primary Bedroom, Other
Primary bedroom
- Features: Primary Suite
Bedroom
- Features: All Bedrooms Up
Other
- Features: Walk-In Closet(s)
Heating
- Central
Cooling
- Central Air
Appliances
- Laundry: Inside, Laundry Room
Features
- All Bedrooms Up, Loft, Primary Suite, Walk-In Closet(s)
- Has fireplace: Yes
- Fireplace features: Gas, Living Room
- Common walls with other units/homes: No Common Walls
Interior area
- Total interior livable area: 3,324 sqft
Property
Parking
- Total spaces: 3
- Parking features: Garage - Attached
- Attached garage spaces: 3
Features
- Levels: Two
- Stories: 2
- Entry location: 1
- Pool features: None
- Has view: Yes
- View description: Neighborhood
Lot
- Size: 0.81 Acres
- Features: Back Yard, Front Yard, Landscaped, Sprinkler System, Yard
Details
- Parcel number: 268120004
- Special conditions: Standard
Construction
Type & style
- Home type: SingleFamily
- Property subtype: Single Family Residence
Condition
- New construction: No
- Year built: 1986
Utilities & green energy
- Sewer: Septic Tank
- Water: Public
Community & HOA
Community
- Features: Curbs, Sidewalks
Location
- Region: Riverside
Financial & listing details
- Price per square foot: $338/sqft
- Tax assessed value: $1,066,325
- Date on market: 8/20/2026
- Cumulative days on market: 26 days
- Listing terms: Cash,Cash to New Loan
Estimated market value
$1,103,700
$1.05M - $1.16M
$4,305/mo
Price history
| Date | Event | Price |
|---|---|---|
| 8/20/2026 | Listed for sale | $1,125,000+3.7%$338/sqft |
Source:  CRMLS #CV26171848 Report a problem CRMLS #CV26171848 Report a problem | ||
| 11/23/2025 | Listing removed | $1,085,000-11.4%$326/sqft |
Source:  SDMLS #IG25124158 Report a problem SDMLS #IG25124158 Report a problem | ||
| 6/23/2025 | Listed for sale | $1,225,000+60.1%$369/sqft |
Source: SDMLS #IG25124158 Report a problem | ||
| 9/16/2005 | Sold | $765,000+35.4%$230/sqft |
Source: Public Record Report a problem | ||
| 9/27/2004 | Sold | $565,100$170/sqft |
Source: Public Record Report a problem | ||
Public tax history
| Year | Property taxes | Tax assessment |
|---|---|---|
| 2026 | -- | $1,066,325 +2% |
| 2025 | $11,650 +3.4% | $1,045,417 +2% |
| 2024 | $11,265 +0.4% | $1,024,919 +2% |
| 2023 | $11,215 +1.9% | $1,004,824 +2% |
| 2022 | $11,007 +17.7% | $985,122 +18.3% |
| 2021 | $9,352 +11.6% | $832,622 +12% |
| 2020 | $8,379 +2.9% | $743,413 +3% |
| 2019 | $8,141 +4% | $721,760 +4% |
| 2018 | $7,830 -0.2% | $694,000 |
| 2017 | $7,843 | $694,000 +1.5% |
| 2016 | $7,843 +11.8% | $684,000 +5.2% |
| 2015 | $7,015 +0.8% | $650,000 +1.9% |
| 2014 | $6,958 | $638,000 +20.4% |
| 2013 | -- | $530,000 +17.5% |
| 2012 | -- | $451,000 -15.5% |
| 2011 | -- | $534,000 -6.5% |
| 2010 | -- | $571,000 +61.8% |
| 2009 | -- | $353,000 -40.8% |
| 2008 | -- | $596,000 -23.6% |
| 2007 | -- | $780,300 +2% |
| 2006 | -- | $765,000 +35.3% |
| 2005 | -- | $565,500 +70% |
| 2003 | -- | $332,632 +2% |
| 2002 | -- | $326,111 +2% |
| 2001 | $3,268 +1.9% | $319,718 +2% |
| 2000 | $3,208 | $313,450 |
Find assessor info on the county website
Monthly payment
Est. payment
Payment breakdown
Explore the cost of this home by adjusting the details. Changes won't be saved.Climate risks
Neighborhood: Canyon Crest
Similar homes
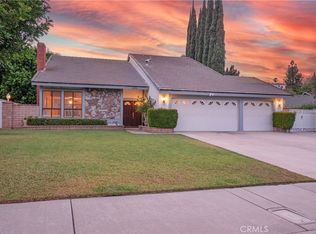
- $1,095,0004 bd3 ba2.9k sqft16291 Ringbit Ct, Riverside, CA 92506For Sale
 MLS ID #IV26125287, COLLETTE LEE, Tower Agency. CRMLS
 - $898,0005 bd3 ba2.6k sqft2262 Century Ave, Riverside, CA 92506For Sale
 MLS ID #IV26181725, KRISTY SARTORIUS, Vista Sotheby's International Realty. CRMLS
 - $1,199,0004 bd3 ba3.4k sqft14182 Crystal View Ter, Riverside, CA 92508For Sale
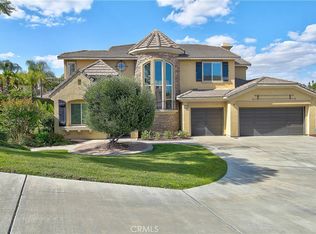 MLS ID #IV26090481, JOY MANSFIELD, WESTCOE REALTORS INC. CRMLS
 - $805,0004 bd3 ba2.2k sqft145 Cottonwood Ave, Riverside, CA 92506For Sale
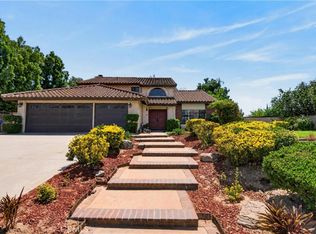 MLS ID #IG26188507, Tyler Hungerford, Coldwell Banker Realty. CRMLS
Local buyer's agents are ready to help
