HORSE PROPERTY + DREAM GARAGE + RESORT-STYLE BACKYARD! The main residence features more than 2,000 square feet with 4 bedrooms, 2 baths, and an attached 2-car garage. Inside, you’ll find a spacious living room and dining area, a beautifully remodeled kitchen with a farmhouse sink, and a comfortable family room highlighted by a stone fireplace—perfect for chilly evenings. The primary suite includes an en suite bath with dual vanities, while three additional bedrooms share a well-appointed hall bath. Wood-style tile flooring, ceiling fans, a custom glass garage door, and beautiful valley views add to the home’s appeal.
Outside is where this property truly shines. A sparkling in-ground pool and spa create your own private resort, complemented by a covered BBQ island and a second pergola-covered patio ideal for entertaining.
For the horse enthusiast, the property includes a riding arena, horse stalls, hay storage, tack room, split-rail fencing, and plenty of room to enjoy the equestrian lifestyle.
Need garage and workshop space? You’ll love the approximately 789-square-foot detached 3-car garage featuring a workshop and bathroom—ideal for car enthusiasts, hobbies, equipment, or additional storage. RV parking provides even more flexibility for your toys and recreational vehicles.
Horse property, workshop, pool, RV parking, multiple garages, and incredible valley views—this is the countryside retreat you’ve been waiting for!
For sale
Listed by: EXP REALTY OF CALIFORNIA INC • Donald Mowery • Contact: 909-981-6677
$930,000
18678 Newman Ave, Riverside, CA 92508
4beds
2,055sqft
Single Family Residence
Built in 2000
0.89 Acres Lot
$922,300 Zestimate®
$453/sqft
$-- HOA
What's special
- 25 days
- 1,521
- 122
Zillow last checked:
Listing updated:
Listed by:
Donald Mowery DRE #01193547 909-981-6677,
EXP REALTY OF CALIFORNIA INC
Source: CRMLS,MLS#: CV26184995 Originating MLS: California Regional MLS
Originating MLS: California Regional MLSFacts & features
Interior
Bedrooms & bathrooms
- Bedrooms: 4
- Bathrooms: 2
- Full bathrooms: 1
- 3/4 bathrooms: 1
- Main level bathrooms: 2
- Main level bedrooms: 4
Rooms
- Room types: Family Room, Kitchen, Laundry, Living Room, Primary Bathroom, Primary Bedroom
Bathroom
- Features: Bathroom Exhaust Fan, Bathtub, Dual Sinks, Tile Counters, Tub Shower
Kitchen
- Features: Granite Counters, Pots & Pan Drawers, Remodeled, Updated Kitchen
Heating
- Central, Forced Air, Natural Gas
Cooling
- Central Air, Electric
Appliances
- Included: Built-In Range, Dishwasher, Disposal, Gas Oven, Gas Range, Microwave, Water Heater
- Laundry: Washer Hookup, Gas Dryer Hookup, Inside, Laundry Room
Features
- Breakfast Bar, Built-in Features, Ceiling Fan(s), Cathedral Ceiling(s), Granite Counters, Pantry, Unfurnished
- Flooring: Tile
- Windows: Blinds, Garden Window(s), Screens
- Has fireplace: Yes
- Fireplace features: Family Room, Gas
- Common walls with other units/homes: No Common Walls
Interior area
- Total interior livable area: 2,055 sqft
Property
Parking
- Total spaces: 10
- Parking features: Concrete, Direct Access, Driveway, Driveway Up Slope From Street, Garage Faces Front, Garage, RV Access/Parking, Workshop in Garage
- Attached garage spaces: 5
- Uncovered spaces: 5
Accessibility
- Accessibility features: None
Features
- Levels: One
- Stories: 1
- Entry location: 1
- Patio & porch: Concrete, Covered, Front Porch, Open, Patio, Porch
- Exterior features: Barbecue, Lighting, Rain Gutters
- Has private pool: Yes
- Pool features: Diving Board, Filtered, Gunite, Gas Heat, Heated, In Ground, Private
- Has spa: Yes
- Spa features: Gunite, Heated, In Ground, Private
- Fencing: Block,Split Rail,Vinyl
- Has view: Yes
- View description: Neighborhood, Valley
Lot
- Size: 0.89 Acres
- Features: Agricultural, Back Yard, Front Yard, Horse Property, Rectangular Lot
Details
- Additional structures: Barn(s), Second Garage, Outbuilding, Shed(s), Workshop, Cabana, Corral(s)
- Parcel number: 267140018
- Zoning: RA
- Special conditions: Standard
- Horses can be raised: Yes
Construction
Type & style
- Home type: SingleFamily
- Architectural style: Ranch
- Property subtype: Single Family Residence
Materials
- Drywall, Frame, Glass, Concrete, Stucco
- Foundation: Slab
- Roof: Spanish Tile
Condition
- New construction: No
- Year built: 2000
Utilities & green energy
- Electric: Electricity - On Property, Standard
- Sewer: Septic Type Unknown
- Water: Public
- Utilities for property: Cable Available, Electricity Connected, Natural Gas Connected, Phone Available, Water Connected
Community & HOA
Community
- Features: Rural
- Security: Carbon Monoxide Detector(s), Smoke Detector(s)
Location
- Region: Riverside
Financial & listing details
- Price per square foot: $453/sqft
- Tax assessed value: $406,935
- Date on market: 8/24/2026
- Cumulative days on market: 25 days
- Listing terms: Cash,Conventional,Cal Vet Loan,1031 Exchange,FHA,Fannie Mae,Freddie Mac,Government Loan,Submit,USDA Loan,VA Loan
- Inclusions: Storage shed, trampoline, horse corral
- Exclusions: Personal property,
- Road surface type: Paved
Estimated market value
$922,300
$876,000 - $968,000
$3,907/mo
Price history
| Date | Event | Price |
|---|---|---|
| 8/25/2026 | Listed for sale | $930,000+304.3%$453/sqft |
Source:  CRMLS #CV26184995 Report a problem CRMLS #CV26184995 Report a problem | ||
| 10/31/2000 | Sold | $230,000+286.4%$112/sqft |
Source: Public Record Report a problem | ||
| 7/1/1996 | Sold | $59,527+8.2%$29/sqft |
Source: Public Record Report a problem | ||
| 7/5/1994 | Sold | $55,000$27/sqft |
Source: Public Record Report a problem | ||
Public tax history
| Year | Property taxes | Tax assessment |
|---|---|---|
| 2026 | -- | $406,935 +2% |
| 2025 | $4,440 -0.2% | $398,957 +2% |
| 2024 | $4,449 +4.4% | $391,135 +2% |
| 2023 | $4,262 +2% | $383,466 +2% |
| 2022 | $4,178 +1.8% | $375,948 +2% |
| 2021 | $4,105 +0.8% | $368,577 +1% |
| 2020 | $4,073 +1.9% | $364,799 +2% |
| 2019 | $3,995 +2.1% | $357,647 +2% |
| 2018 | $3,915 +1.8% | $350,635 +2% |
| 2017 | $3,844 | $343,760 +2% |
| 2016 | $3,844 +8.5% | $337,021 +1.5% |
| 2015 | $3,544 +1% | $331,961 +2% |
| 2014 | $3,510 | $325,460 +25.7% |
| 2013 | -- | $259,000 +1.6% |
| 2012 | -- | $255,000 +0.4% |
| 2011 | -- | $254,000 +12.9% |
| 2010 | -- | $225,000 -27.4% |
| 2009 | -- | $309,821 +2% |
| 2008 | -- | $303,747 +2% |
| 2007 | -- | $297,792 +2% |
| 2006 | -- | $291,954 +4.1% |
| 2005 | -- | $280,330 +10.1% |
| 2003 | -- | $254,592 +2% |
| 2002 | -- | $249,600 +8.5% |
| 2001 | $2,335 +303.1% | $230,000 +309.9% |
| 2000 | $579 | $56,116 |
Find assessor info on the county website
Monthly payment
Est. payment
Payment breakdown
Explore the cost of this home by adjusting the details. Changes won't be saved.Climate risks
Neighborhood: Woodcrest
Nearby schools
Schools provided by the listing agent
- Elementary: Mark Twain
- High: Martin Luther King
Source: CRMLS. This data may not be complete. We recommend contacting the local school district to confirm school assignments for this home.
Similar homes
- $879,9004 bd4 ba2.3k sqft18666 Bert Rd, Riverside, CA 92508For Sale
 MLS ID #IV26156049, MICHELLE GOULD, COLDWELL BANKER REALTY. CRMLS
 - $950,0004 bd2 ba1.9k sqft8015 Gopher Gulch Rd, Riverside, CA 92506For Sale
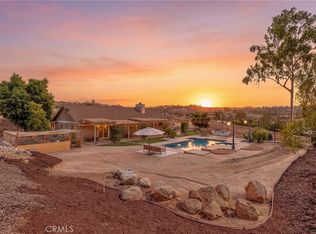 MLS ID #IG26192759, Guillermo Altamirano, Oscar Tortola Group Real Estate Services. CRMLS
 - $790,0004 bd3 ba2.4k sqft20736 Rosedale Dr, Riverside, CA 92508For Sale
 MLS ID #IV26190417, MICHAEL PIERPOINT, WESTCOE REALTORS INC. CRMLS
 - $750,0004 bd3 ba2.3k sqft19154 White Dove Ln, Riverside, CA 92508For Sale
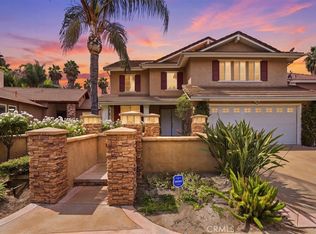 MLS ID #IV26187219, JAMES MONKS, Tower Agency. CRMLS
Local buyer's agents are ready to help
