Located in the desirable hills of South Redlands, this spacious residence offers a unique blend of comfort, privacy, and exceptional outdoor living. The moment you step into the backyard, you are surrounded by an impressive collection of mature fruit trees including lemon, avocado, apple, cherry, peach, nectarine, orange, and fig, creating a peaceful setting that feels like your own private orchard.
The backyard is one of the home’s standout features, offering beautiful landscaping, multiple lounging and entertaining areas, and plenty of room for a future pool. Sunset views from the back porch are unforgettable, the perfect place to unwind while taking in the expansive yard and serene surroundings.
Inside, the open concept kitchen connects seamlessly to the main living area, making it ideal for both everyday living and entertaining. Upstairs features large windows with motorized shades that frame the backyard, making morning coffee at the kitchen table a daily highlight.
The lower level offers flexible living options with its own living space, kitchenette, multiple bedrooms including a second primary bedroom, and direct access to the backyard, ideal for extended family, guests, or multigenerational living. A spacious storage area adds convenience for seasonal items and organization.
County records indicate four bedrooms; however, the home includes a second primary bedroom downstairs as part of the existing bedroom count, along with an additional guest room that meets typical bedroom criteria. An upstairs office can also be used as a bedroom, creating the potential for up to six bedrooms. Buyer to verify.
This home delivers rare outdoor space, paid solar, water rights, peaceful surroundings, and versatile living areas on both levels, all while being just minutes from town.
For sale
Listed by: Century 21 Top Producers • MICHAEL STOFFEL • Contact: 951-906-3800
Price cut: $50K (6/24)
$1,399,900
31027 E Sunset Dr N, Redlands, CA 92373
6beds
4,227sqft
:
Get pre-qualified$8,980/mo
Single Family Residence
Built in 2006
0.62 Acres Lot
$1,380,700 Zestimate®
$331/sqft
$-- HOA
What's special
Expansive yardBeautiful landscapingSerene surroundingsRare outdoor spaceSpacious storage areaOpen concept kitchen
- 185 days |
- 1,152 |
- 67 |
Zillow last checked:
Listing updated:
Listed by:
MICHAEL STOFFEL DRE #01322027 951-906-3800,
Century 21 Top Producers
Source: CRMLS,MLS#: IV26012701 Originating MLS: California Regional MLS
Originating MLS: California Regional MLSFacts & features
Interior
Bedrooms & bathrooms
- Bedrooms: 6
- Bathrooms: 4
- Full bathrooms: 3
- 1/2 bathrooms: 1
- Main level bathrooms: 3
- Main level bedrooms: 3
Rooms
- Room types: Bedroom, Basement, Family Room, Kitchen, Laundry, Living Room, Primary Bathroom, Primary Bedroom, Other, Recreation
Primary bedroom
- Features: Primary Suite
Primary bedroom
- Features: Main Level Primary
Primary bedroom
- Features: Multiple Primary Suites
Bedroom
- Features: Bedroom on Main Level
Bathroom
- Features: Full Bath on Main Level
Kitchen
- Features: Granite Counters, Kitchen Island, Kitchen/Family Room Combo
Heating
- Central
Cooling
- Central Air
Appliances
- Included: Refrigerator, Trash Compactor
- Laundry: Inside, Laundry Room, Upper Level
Features
- Breakfast Area, Granite Counters, Open Floorplan, See Remarks, Storage, Smart Home, Bedroom on Main Level, Main Level Primary, Multiple Primary Suites, Primary Suite, Walk-In Closet(s)
- Has basement: Yes
- Has fireplace: Yes
- Fireplace features: Family Room
- Common walls with other units/homes: No Common Walls
Interior area
- Total interior livable area: 4,227 sqft
Video & virtual tour
Property
Parking
- Total spaces: 2
- Parking features: Driveway Level, Garage
- Attached garage spaces: 2
Features
- Levels: Two
- Stories: 2
- Entry location: Front
- Pool features: None
- Has spa: Yes
- Spa features: Above Ground
- Has view: Yes
- View description: Mountain(s), Neighborhood, Panoramic
Lot
- Size: 0.62 Acres
- Features: Back Yard, Garden, Landscaped
Details
- Parcel number: 0300051100000
- Special conditions: Standard
Construction
Type & style
- Home type: SingleFamily
- Property subtype: Single Family Residence
Condition
- Turnkey
- New construction: No
- Year built: 2006
Utilities & green energy
- Electric: Photovoltaics Seller Owned
- Sewer: Septic Tank
- Water: Private
- Utilities for property: See Remarks
Community & HOA
Community
- Features: Foothills
Location
- Region: Redlands
Financial & listing details
- Price per square foot: $331/sqft
- Date on market: 1/22/2026
- Cumulative days on market: 185 days
- Listing terms: Submit
Estimated market value
$1,380,700
$1.31M - $1.45M
$5,629/mo
Price history
| Date | Event | Price |
|---|---|---|
| 6/24/2026 | Price change | $1,399,900-3.4%$331/sqft |
Source:  CRMLS #IV26012701 Report a problem CRMLS #IV26012701 Report a problem | ||
| 4/6/2026 | Price change | $1,449,900-2%$343/sqft |
Source: CRMLS #IV26012701 Report a problem | ||
| 3/22/2026 | Price change | $1,479,900-1.3%$350/sqft |
Source: CRMLS #IV26012701 Report a problem | ||
| 1/22/2026 | Listed for sale | $1,499,9000%$355/sqft |
Source: CRMLS #IV26012701 Report a problem | ||
| 5/22/2025 | Sold | $1,500,000$355/sqft |
Source: CRMLS #IG25036250 Report a problem | ||
| 3/21/2025 | Pending sale | $1,500,000$355/sqft |
Source: CRMLS #IG25036250 Report a problem | ||
| 2/26/2025 | Listed for sale | $1,500,000$355/sqft |
Source: CRMLS #IG25036250 Report a problem | ||
Public tax history
Tax history is unavailable.
Monthly payment
Est. payment
Payment breakdown
Explore the cost of this home by adjusting the details. Changes won't be saved.Climate risks
Neighborhood: 92373
Nearby schools
GreatSchools rating
- 6/10Mariposa Elementary SchoolGrades: K-5Distance: 0.4 mi
- 6/10Moore Middle SchoolGrades: 6-8Distance: 2.2 mi
- 8/10Redlands East Valley High SchoolGrades: 9-12Distance: 2.6 mi
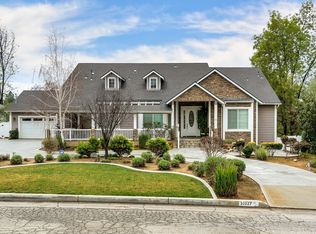
- $1,500,0004 bd4 ba4.2k sqft31027 Sunset Dr, Redlands, CA 92373Sold
- $798,5004 bd2 ba1.5k sqft31021 E Sunset Dr N, Redlands, CA 92373Off Market
- $938,6003 bd2 ba2.4k sqft31033 Sunset Dr, Redlands, CA 92373Off Market

- $1,369,1005 bd4 ba2.9k sqft31029 E Sunset Dr, Redlands, CA 92373Off Market
- $1,159,5003 bd3 ba2.9k sqft31036 Sunset Dr, Redlands, CA 92373Off Market
- $630,2003 bd2 ba1.6k sqft31051 Sunset Dr, Redlands, CA 92373Off Market
- $1,178,2003 bd3 ba2.4k sqft31015 E Sunset Dr N, Redlands, CA 92373Off Market
- $1,018,2004 bd4 ba2.6k sqft31015 E Sunset Dr N, Redlands, CA 92373Off Market
A local agent can set up tours, give advice and negotiate with sellers.
Similar homes
- $1,350,0005 bd4 ba3.1k sqft1711 Kyle Ln, Redlands, CA 92373For Sale
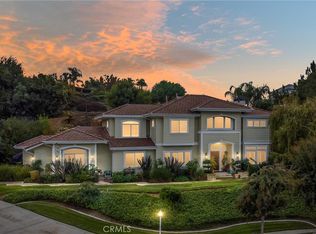 MLS ID #IG25246884, Susan Rosenblum, CENTURY 21 LOIS LAUER REALTY. CRMLS
 - $1,600,0004 bd5 ba3.9k sqft1703 Kyle Ln, Redlands, CA 92373For Sale
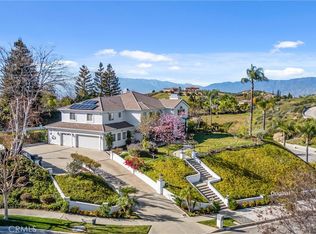 MLS ID #IG26099458, Betsy Sochor, CENTURY 21 LOIS LAUER REALTY. CRMLS
 - $1,345,0004 bd4 ba4.1k sqft952 Creek View Ln, Redlands, CA 92373For Sale
 MLS ID #IG26010464, Michelle Hardesty, BHHS PERRIE MUNDY REALTY GROUP. CRMLS
 - $1,225,0004 bd3 ba3.1k sqft30587 Los Altos Dr, Redlands, CA 92373For Sale
 MLS ID #IG26064419, JOSEPH SHAW, Shaw Real Estate Brokers. CRMLS
 - $1,499,0004 bd4 ba4k sqft1910 Mesa View Dr, Redlands, CA 92373For SaleMLS ID #IG26078108, Johnny Cho, RE/MAX ADVANTAGE. CRMLS
- $1,300,0005 bd3 ba3.2k sqft1647 Brittany Dr, Redlands, CA 92374For SaleMLS ID #IV26137076, MARIA CALDERON, SIMPLE REAL ESTATE GROUP. CRMLS
- $1,199,0005 bd5 ba3.7k sqft505 Acacia Ct, Redlands, CA 92373For SaleMLS ID #OC26135046, Bob Cowan, Engel & Volkers Dana Point. CRMLS
- $1,085,0004 bd3 ba2.2k sqft21 W Hilton Ave, Redlands, CA 92373For SaleMLS ID #IG26148271, JANEY COLE, CENTURY 21 LOIS LAUER REALTY. CRMLS
- $1,099,0004 bd4 ba3.9k sqft334 Lakeside Ave, Redlands, CA 92373For SaleMLS ID #IG26069233, Jody Bell, KELLER WILLIAMS REALTY. CRMLS
- $1,110,0004 bd3 ba2.9k sqft11977 San Timoteo Canyon Rd, Redlands, CA 92373For SaleMLS ID #IG26119977, Michelle Hardesty, BHHS PERRIE MUNDY REALTY GROUP. CRMLS
- $1,350,0004 bd4 ba3.8k sqft16885 Cramer Cir, Riverside, CA 92504For SaleMLS ID #IV26158835, MILES TURNER, Tower Agency. CRMLS
- $1,399,0004 bd4 ba3.9k sqft468 S Cumberland Dr, Lake Arrowhead, CA 92352For SaleMLS ID #IV26144617, SARAH JONES, LYNNE B WILSON & ASSOCIATES. CRMLS
- $1,399,9005 bd5 ba4k sqft14427 Ashton Ln, Riverside, CA 92508For SaleMLS ID #IV26088735, COLLEEN HORGAN, COLDWELL BANKER REALTY. CRMLS
- $1,074,0004 bd3 ba2.8k sqft1244 W Highland Ave, Redlands, CA 92373For SaleMLS ID #IG26119950, Michelle Hardesty, BHHS PERRIE MUNDY REALTY GROUP. CRMLS
- $989,0005 bd3 ba3.3k sqft12941 Cienaga Dr, Yucaipa, CA 92399For SaleMLS ID #IG26142884, Carlos Gutierrez, Re/Max Champions. CRMLS
- $1,399,0005 bd5 ba4.7k sqft7455 Jola Dr, Riverside, CA 92506For SaleMLS ID #IG26118556, SILA TROK, Fiv Realty Co. CRMLS
- $1,295,0004 bd3 ba2.9k sqft5419 Deveron Ct, Riverside, CA 92507For SaleMLS ID #DW26159297, John Burrola, Stop Real Estate & Loans. CRMLS
- $849,0005 bd3 ba3.3k sqft33665 Wild Horse Way, Yucaipa, CA 92399For SaleMLS ID #IG26158136, ERIN WELLS, COLDWELL BANKER KIVETT-TEETERS. CRMLS
- $1,390,0005 bd4 ba4.1k sqft2154 Gainsborough Dr, Riverside, CA 92506For SaleMLS ID #IV26136765, JAMES MONKS, Tower Agency. CRMLS
- $899,0005 bd4 ba3.1k sqft923 Denise Ave, Redlands, CA 92374For SaleMLS ID #IV26142539, KEITH O'BRIEN, THE MASTERS REALTY. CRMLS
Local buyer's agents are ready to help
