4 Beds / 3.5 Baths / Office / Large Bonus Room / 4,099 Sq. Ft / 32,361 Sq. Ft. / View / Pool
Nestled in the desirable Sunset Hills community, this exceptional residence offers 4,099 square feet of thoughtfully designed
living space on an expansive 32,361 square foot lot. Featuring four bedrooms and three-and-a-half bathrooms, the home
blends comfort, functionality, and elevated living throughout. The spacious primary suite includes a private retreat, a cozy
fireplace, and access to a large deck—perfect for enjoying sweeping panoramic views, among the finest in the community.
Designed for both everyday living and entertaining, the home offers a dedicated office, a generous bonus room, and a
convenient downstairs junior suite complete with its own full bathroom. Dual staircases enhance the home’s flow and
architectural appeal, while a 3-car garage provides ample storage and convenience. Step outside to your private backyard
oasis, where a sparkling swimming pool and spa are complemented by multiple outdoor gathering spaces. Enjoy evenings
by the patio fireplace or the freestanding fireplace, and entertain effortlessly with a fully equipped BBQ island featuring
two mini refrigerators, a dishwasher, and a wood-fired pizza oven. Additional highlights include owned solar (seller to pay
off balance) - 48 panels, 16.32 kW, PTO in April 2022, NEM 2.0. No HOA, and an estimated property tax rate of approximately 1.25%.
This is truly a rare opportunity to own a standout home in Sunset Hills.
For sale
Listed by: RE/MAX ADVANTAGE • Johnny Cho • Contact: 909-810-3880
$1,499,000
1910 Mesa View Dr, Redlands, CA 92373
4beds
4,099sqft
Single Family Residence
Built in 2002
0.74 Acres Lot
$1,439,300 Zestimate®
$366/sqft
$-- HOA
What's special
- 137 days
- 1,102
- 55
Likely to sell faster than
Zillow last checked:
Listing updated:
Listed by:
Johnny Cho DRE #01730906 909-810-3880,
RE/MAX ADVANTAGE
Source: CRMLS,MLS#: IG26078108 Originating MLS: California Regional MLS
Originating MLS: California Regional MLSFacts & features
Interior
Bedrooms & bathrooms
- Bedrooms: 4
- Bathrooms: 4
- Full bathrooms: 3
- 1/2 bathrooms: 1
- Main level bathrooms: 2
- Main level bedrooms: 1
Rooms
- Room types: Bonus Room, Bedroom, Family Room, Kitchen, Laundry, Living Room, Primary Bedroom, Office, Other, Pantry, Retreat
Primary bedroom
- Features: Primary Suite
Bedroom
- Features: Bedroom on Main Level
Bathroom
- Features: Bathroom Exhaust Fan, Bathtub, Closet, Dual Sinks, Full Bath on Main Level, Soaking Tub, Separate Shower, Tub Shower, Vanity, Walk-In Shower
Kitchen
- Features: Galley Kitchen
Kitchen
- Features: Granite Counters, Kitchen Island, Kitchen/Family Room Combo, Walk-In Pantry
Other
- Features: Walk-In Closet(s)
Pantry
- Features: Walk-In Pantry
Heating
- Central
Cooling
- Central Air
Appliances
- Included: Built-In Range, Double Oven, Dishwasher, Disposal, Gas Range, Gas Water Heater, Range Hood, Vented Exhaust Fan, Water To Refrigerator, Washer
- Laundry: Gas Dryer Hookup, Inside, Laundry Room
Features
- Breakfast Bar, Balcony, Breakfast Area, Ceiling Fan(s), Granite Counters, High Ceilings, Open Floorplan, Pantry, Recessed Lighting, Bedroom on Main Level, Galley Kitchen, Primary Suite, Walk-In Pantry, Walk-In Closet(s)
- Flooring: Carpet, Tile, Wood
- Doors: French Doors, Panel Doors, Sliding Doors
- Windows: Blinds, Double Pane Windows, Plantation Shutters, Screens
- Has fireplace: Yes
- Fireplace features: Family Room, Free Standing, Gas, Primary Bedroom, Outside
- Common walls with other units/homes: No Common Walls
Interior area
- Total interior livable area: 4,099 sqft
Property
Parking
- Total spaces: 3
- Parking features: Concrete, Door-Multi, Direct Access, Door-Single, Driveway, Driveway Up Slope From Street, Garage Faces Front, Garage, Garage Door Opener, Side By Side
- Attached garage spaces: 3
Features
- Levels: Two
- Stories: 2
- Entry location: Front
- Patio & porch: Concrete, Covered, Deck, Patio
- Exterior features: Rain Gutters
- Has private pool: Yes
- Pool features: Fenced, Gas Heat, Heated, In Ground, Private
- Has spa: Yes
- Spa features: Heated, In Ground, Private
- Fencing: Block,Good Condition,Wrought Iron
- Has view: Yes
- View description: Canyon, Hills, Panoramic
Lot
- Size: 0.74 Acres
- Features: Back Yard, Front Yard, Sprinklers In Rear, Sprinklers In Front, Lawn, Landscaped, Sprinklers Timer, Sprinkler System
Details
- Parcel number: 0294181090000
- Special conditions: Standard
Construction
Type & style
- Home type: SingleFamily
- Architectural style: Patio Home
- Property subtype: Single Family Residence
Materials
- Stucco
- Foundation: Slab
- Roof: Spanish Tile
Condition
- Repairs Cosmetic
- New construction: No
- Year built: 2002
Utilities & green energy
- Electric: Electricity - On Property, 220 Volts in Garage, Photovoltaics on Grid, Photovoltaics Seller Owned
- Sewer: Septic Type Unknown
- Water: Public
- Utilities for property: Cable Connected, Electricity Connected, Natural Gas Connected, Water Connected
Community & HOA
Community
- Features: Biking, Curbs, Hiking, Street Lights
- Security: Carbon Monoxide Detector(s), Fire Sprinkler System, Smoke Detector(s)
Location
- Region: Redlands
Financial & listing details
- Price per square foot: $366/sqft
- Tax assessed value: $940,897
- Date on market: 4/14/2026
- Cumulative days on market: 138 days
- Listing terms: Cash,Conventional,FHA,VA Loan
Estimated market value
$1,439,300
$1.37M - $1.51M
$5,435/mo
Price history
| Date | Event | Price |
|---|---|---|
| 5/27/2026 | Price change | $1,499,000-3.3%$366/sqft |
Source:  CRMLS #IG26078108 Report a problem CRMLS #IG26078108 Report a problem | ||
| 4/14/2026 | Listed for sale | $1,550,000+115.3%$378/sqft |
Source: CRMLS #IG26078108 Report a problem | ||
| 9/13/2010 | Sold | $720,000+0.6%$176/sqft |
Source: Public Record Report a problem | ||
| 7/24/2010 | Listed for sale | $715,999-31.5%$175/sqft |
Source: Support California Report a problem | ||
| 6/28/2010 | Sold | $1,044,869+30.8%$255/sqft |
Source: Public Record Report a problem | ||
| 3/9/2010 | Listing removed | $799,000$195/sqft |
Source: Darren Jenkins Realty #E10008647 Report a problem | ||
| 4/3/2009 | Listed for sale | $799,000$195/sqft |
Source: Listhub #E09037831 Report a problem | ||
Public tax history
| Year | Property taxes | Tax assessment |
|---|---|---|
| 2026 | -- | $940,897 +2% |
| 2025 | $11,481 +7.1% | $922,448 +2% |
| 2024 | $10,719 +0.1% | $904,361 +2% |
| 2023 | $10,707 +1.5% | $886,628 +2% |
| 2022 | $10,552 -1.8% | $869,243 +2% |
| 2021 | $10,745 +1.5% | $852,199 +1% |
| 2020 | $10,585 +2.9% | $843,461 +2% |
| 2019 | $10,288 +0.9% | $826,923 +2% |
| 2018 | $10,192 +2.5% | $810,709 +2% |
| 2017 | $9,947 | $794,813 +2% |
| 2016 | $9,947 +1.1% | $779,229 +1.5% |
| 2015 | $9,835 +0.7% | $767,524 +2% |
| 2014 | $9,763 | $752,489 +0.5% |
| 2013 | -- | $749,088 +2% |
| 2012 | -- | $734,400 +2% |
| 2011 | -- | $720,000 +20% |
| 2010 | -- | $600,000 -11.3% |
| 2009 | -- | $676,195 +2% |
| 2008 | -- | $662,936 +2% |
| 2007 | -- | $649,937 +2% |
| 2006 | -- | $637,193 +2% |
| 2005 | -- | $624,699 +2% |
| 2004 | -- | $612,450 +4.4% |
| 2003 | -- | $586,500 +14808.5% |
| 2002 | -- | $3,934 |
Find assessor info on the county website
Monthly payment
Est. payment
Payment breakdown
Explore the cost of this home by adjusting the details. Changes won't be saved.Climate risks
Neighborhood: 92373
Nearby schools
Schools provided by the listing agent
- Elementary: Kimberly
- Middle: Cope
- High: Redlands
Source: CRMLS. This data may not be complete. We recommend contacting the local school district to confirm school assignments for this home.
- $1,353,6004 bd3 ba4k sqft1920 Mesa View Dr, Redlands, CA 92373Off Market
- $1,637,1005 bd4 ba4.3k sqft904 Sunset Hills Ln, Redlands, CA 92373Off Market
- $1,562,0005 bd5 ba5.1k sqft908 Sunset Hills Ln, Redlands, CA 92373Off Market
- $1,349,9004 bd3 ba4.1k sqft1935 Horse Trail Dr, Redlands, CA 92373Off Market
Similar homes
- $1,345,0004 bd4 ba4.1k sqft952 Creek View Ln, Redlands, CA 92373For Sale
 MLS ID #IG26010464, Michelle Hardesty, Berkshire Hathaway Homeservices California Realty. CRMLS
 - $1,350,0003 bd4 ba4.1k sqft1632 Halsey St, Redlands, CA 92373For Sale
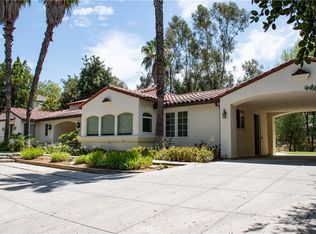 MLS ID #IV26137731, MARIE THOMAS, Mountain View Associates Real Estate. CRMLS
 - $2,000,0005 bd5 ba4.6k sqft652 Fairway Dr, Redlands, CA 92373For Sale
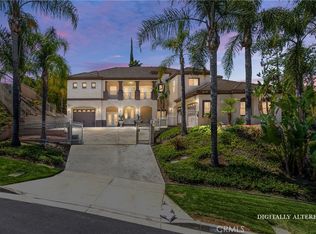 MLS ID #IG26186197, Robert Gelfand, ROBERT GELFAND BROKER. CRMLS
 - $1,199,0005 bd5 ba3.7k sqft505 Acacia Ct, Redlands, CA 92373For Sale
 MLS ID #OC26135046, Bob Cowan, Engel & Volkers Dana Point. CRMLS
Local buyer's agents are ready to help
