Elegant move in ready, two story home on a quiet cul-de-sac, with solar panels & NO HOA. This spacious 4 bedrooms, 3bathroom, home offers a bright & open, inviting layout designed for both comfort and entertaining. This home is ready to enjoy the moment you arrive. There is 1 bedroom & 1 bathroom downstairs & 3bedrooms/2bathrooms upstairs, as well as a large loft for you to use however you'd like. An extra room in the garage with a mini-split system, that can be used as an office, craft room, or a home gym. The low maintenance yard provides a serene outdoor retreat, while the cul-de-sac setting ensures privacy and reduced traffic. Just moments from a neighborhood park, and ideally located near schools, University of Redlands, Loma Linda University, and Mountain Grove & Citrus Plaza conveniently nearby for shopping/dining.
For sale
Listed by: KELLER WILLIAMS REALTY • Margery Velasquez • 909-693-0001
Price cut: $24K (11/7)
$775,000
1466 Kristion Ct, Redlands, CA 92374
4beds
2,726sqft
Single Family Residence
Built in 2018
7,279 Square Feet Lot
$774,100 Zestimate®
$284/sqft
$-- HOA
What's special
- 35 days
- 879
- 56
Zillow last checked:
Listing updated:
Listed by:
Margery Velasquez DRE #01960336 909-693-0001,
KELLER WILLIAMS REALTY
Source: CRMLS,MLS#: IG26219728 Originating MLS: California Regional MLS
Facts & features
Interior
Bedrooms & bathrooms
- Bedrooms: 4
- Bathrooms: 3
- Full bathrooms: 3
- Main level bathrooms: 1
- Main level bedrooms: 1
Rooms
- Room types: Bedroom, Living Room, Primary Bathroom, Primary Bedroom, Other
Bedroom
- Features: Bedroom on Main Level
Kitchen
- Features: Granite Counters
Other
- Features: Walk-In Closet(s)
Heating
- Central
Cooling
- Central Air
Appliances
- Included: Tankless Water Heater
- Laundry: Laundry Room, Upper Level
Features
- Granite Counters, High Ceilings, Pantry, Bedroom on Main Level, Walk-In Closet(s)
- Has fireplace: Yes
- Fireplace features: Family Room
- Common walls with other units/homes: No Common Walls
Interior area
- Total interior livable area: 2,726 sqft
Video & virtual tour
Property
Parking
- Total spaces: 2
- Parking features: Garage Faces Front
- Attached garage spaces: 2
Features
- Levels: Two
- Stories: 2
- Entry location: Front
- Patio & porch: Covered
- Pool features: None
- Spa features: None
- Has view: Yes
- View description: Neighborhood
Lot
- Size: 7,279 Square Feet
- Features: Cul-De-Sac, Near Park, Yard
Details
- Parcel number: 0168901350000
- Special conditions: Standard
Construction
Type & style
- Home type: SingleFamily
- Property subtype: Single Family Residence
Condition
- New construction: No
- Year built: 2018
Utilities & green energy
- Sewer: Public Sewer
- Water: Public
Community & HOA
Community
- Features: Street Lights, Suburban, Sidewalks, Park
Location
- Region: Redlands
Financial & listing details
- Price per square foot: $284/sqft
- Tax assessed value: $612,793
- Date on market: 10/15/2026
- Cumulative days on market: 36 days
- Listing terms: Cash,Conventional,FHA,Submit,VA Loan
Estimated market value
$774,100
$735,000 - $813,000
Not available
Price history
| Date | Event | Price |
|---|---|---|
| 11/7/2026 | Price change | $775,000-3%$284/sqft |
Source:  CRMLS #IG26219728 Report a problem | ||
| 10/22/2026 | Price change | $799,000-1.4%$293/sqft |
Source: CRMLS #IG26219728 Report a problem | ||
| 10/15/2026 | Listed for sale | $810,000+50.3%$297/sqft |
Source: CRMLS #IG26219728 Report a problem | ||
| 1/2/2019 | Sold | $539,000$198/sqft |
Source: Public Record Report a problem | ||
Public tax history
| Year | Property taxes | Tax assessment |
|---|---|---|
| 2026 | -- | $612,793 +2% |
| 2025 | $10,066 +5.7% | $600,777 +2% |
| 2024 | $9,521 +0.8% | $588,997 +2% |
| 2023 | $9,442 +3.2% | $577,448 +2% |
| 2022 | $9,153 -1.7% | $566,125 +2% |
| 2021 | $9,307 +3.9% | $555,024 +1% |
| 2020 | $8,961 +25.9% | $549,333 +32.2% |
| 2019 | $7,116 +671.7% | $415,540 +945.5% |
| 2018 | $922 | $39,745 |
Find assessor info on the county website
Monthly payment
Est. payment
Payment breakdown
Explore the cost of this home by adjusting the details. Changes won't be saved.Climate risks
Neighborhood: 92374
Similar homes
- $749,0004 bd3 ba2.8k sqft1551 Rose Arbor Ct, Redlands, CA 92374For Sale
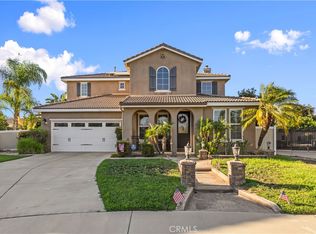 MLS ID #CV26164217, Jeff Puglisi, Champions Real Estate. CRMLS
- $719,0004 bd3 ba2.5k sqft1655 Mardi Gras Ln, Redlands, CA 92374For Sale
 MLS ID #IV26136315, CESIA GONZALEZ, KELLER WILLIAMS RIVERSIDE CENT. CRMLS
- $756,5004 bd4 ba2.9k sqft31801 Oakwood Cir, Yucaipa, CA 92399For Sale
 MLS ID #IG26158229, Krystle Roth, KELLER WILLIAMS REALTY. CRMLS
- $825,0006 bd4 ba3.6k sqft11925 Southwind Way, Yucaipa, CA 92399For Sale
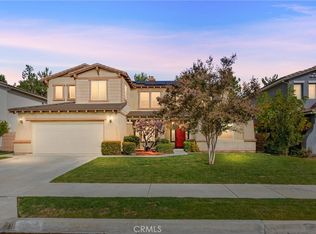 MLS ID #IG26244773, Michelle Reifel, COLDWELL BANKER KIVETT-TEETERS. CRMLS
