New price just in time to celebrate the holidays in your new home! ! Welcome to this beautifully designed 4 bedroom, 3 bathroom home, built in 2023 and situated on a cul-de-sac street, offering 2,692 square feet of spacious living with no HOA fees and owned solar! Enjoy great curb appeal and a 3 car garage. Inside, the spacious and open floorplan features soaring two story ceilings, recessed lighting, and a combination of carpet and tile flooring. The kitchen is thoughtfully designed with a large center island featuring quartz countertops, breakfast bar seating for six, a full wall tile backsplash, pantry, and stainless steel appliances. The generously sized bedrooms provide comfortable retreats, while the primary suite features a huge walk in closet and private ensuite with dual sink vanity, soaking tub, and separate shower. Upstairs, a large bonus room or loft offers additional versatile space for a variety of uses. Step outside to your private backyard featuring a sparkling in ground pool and spa, custom stacked stone retaining wall, and decorative concrete and turf surrounding the pool. A fenced pool area provides added safety, while the spacious grass side yard offers additional outdoor enjoyment. With modern features, owned solar, a spacious layout, and inviting outdoor living, this home is ready to welcome its next owner!
For sale
Listed by: REDFIN • Katarina Daniels • 951-317-7781
Price cut: $46K (11/14)
$829,000
34928 Amber Leaf Way, Yucaipa, CA 92399
4beds
2,692sqft
Single Family Residence
Built in 2023
7,506 Square Feet Lot
$826,600 Zestimate®
$308/sqft
$-- HOA
What's special
- 20 days
- 565
- 55
Likely to sell faster than
Zillow last checked:
Listing updated:
Listed by:
Katarina Daniels DRE #01264545 951-317-7781,
REDFIN
Source: CRMLS,MLS#: IG26229681 Originating MLS: California Regional MLS
Facts & features
Interior
Bedrooms & bathrooms
- Bedrooms: 4
- Bathrooms: 3
- Full bathrooms: 3
- Main level bathrooms: 1
- Main level bedrooms: 1
Rooms
- Room types: Kitchen, Living Room, Primary Bathroom, Primary Bedroom
Bathroom
- Features: Bathtub, Dual Sinks, Soaking Tub, Separate Shower, Walk-In Shower
Kitchen
- Features: Kitchen Island, Kitchen/Family Room Combo, Quartz Counters
Heating
- Central
Cooling
- Central Air
Appliances
- Included: Dishwasher, Gas Cooktop, Gas Range, Microwave
- Laundry: Inside
Features
- Breakfast Bar, Ceiling Fan(s), High Ceilings, Open Floorplan, Quartz Counters, Recessed Lighting, Storage, Unfurnished
- Flooring: Carpet, Tile
- Windows: Double Pane Windows
- Has fireplace: Yes
- Fireplace features: Living Room
- Common walls with other units/homes: No Common Walls
Interior area
- Total interior livable area: 2,692 sqft
Video & virtual tour
Property
Parking
- Total spaces: 5
- Parking features: Concrete, Door-Single, Driveway, Garage Faces Front, Garage, Paved
- Attached garage spaces: 3
- Uncovered spaces: 2
Accessibility
- Accessibility features: Safe Emergency Egress from Home
Features
- Levels: Two
- Stories: 2
- Entry location: 1
- Has private pool: Yes
- Pool features: In Ground, Private
- Has spa: Yes
- Spa features: Heated, In Ground, Private
- Fencing: Block,New Condition,Privacy,Vinyl
- Has view: Yes
- View description: Neighborhood, Pool
Lot
- Size: 7,506 Square Feet
- Features: Back Yard, Cul-De-Sac, Front Yard, Lawn, Landscaped
Details
- Parcel number: 0303901040000
- Special conditions: Standard
Construction
Type & style
- Home type: SingleFamily
- Property subtype: Single Family Residence
Materials
- Roof: Shingle
Condition
- Turnkey
- New construction: No
- Year built: 2023
Utilities & green energy
- Electric: Electricity - On Property, Photovoltaics Seller Owned
- Sewer: Public Sewer
- Water: Public
- Utilities for property: Electricity Available, Electricity Connected
Community & HOA
Community
- Features: Curbs, Storm Drain(s), Street Lights, Suburban, Sidewalks
Location
- Region: Yucaipa
Financial & listing details
- Price per square foot: $308/sqft
- Tax assessed value: $773,498
- Date on market: 10/28/2026
- Cumulative days on market: 20 days
- Listing terms: Cash,Cash to Existing Loan,Cash to New Loan,Conventional,Contract,FHA,VA Loan
- Road surface type: Paved
Estimated market value
$826,600
$785,000 - $868,000
$4,009/mo
Price history
| Date | Event | Price |
|---|---|---|
| 11/14/2026 | Price change | $829,000-5.3%$308/sqft |
Source:  CRMLS #IG26229681 Report a problem | ||
| 10/28/2026 | Listed for sale | $875,000+21.2%$325/sqft |
Source: CRMLS #IG26229681 Report a problem | ||
| 12/18/2023 | Sold | $722,000$268/sqft |
Source: Public Record Report a problem | ||
Public tax history
| Year | Property taxes | Tax assessment |
|---|---|---|
| 2026 | -- | $773,498 +2% |
| 2025 | $10,704 +4.4% | $758,331 +5% |
| 2024 | $10,248 +492.1% | $721,893 +1139.1% |
| 2023 | $1,731 +47.8% | $58,259 +2% |
| 2022 | $1,171 | $57,117 |
Find assessor info on the county website
Monthly payment
Est. payment
Payment breakdown
Explore the cost of this home by adjusting the details. Changes won't be saved.Climate risks
Neighborhood: 92399
Similar homes
- $799,0003 bd3 ba2.1k sqft11412 Pinon Trl, Yucaipa, CA 92399For Sale
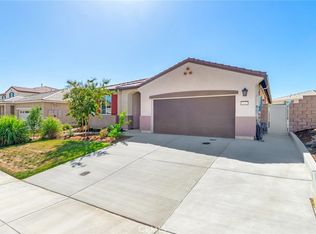 MLS ID #IG26217986, Lavonne Webb, RE/MAX ADVANTAGE. CRMLS
- $899,9004 bd4 ba3.8k sqft33369 Gold Mountain Rd, Yucaipa, CA 92399For Sale
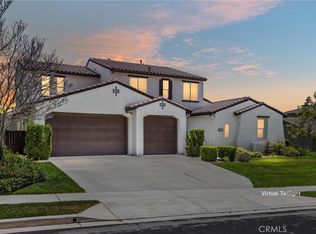 MLS ID #IG26137329, Joe Marroquin, Realty Masters & Associates. CRMLS
- $756,5004 bd4 ba2.9k sqft31801 Oakwood Cir, Yucaipa, CA 92399For Sale
 MLS ID #IG26158229, Krystle Roth, KELLER WILLIAMS REALTY. CRMLS
- $609,0004 bd3 ba1.9k sqft34919 Summerwood Dr, Yucaipa, CA 92399For Sale
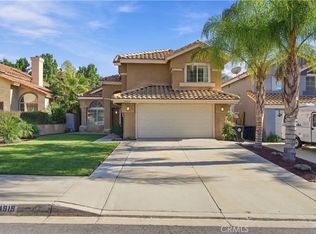 MLS ID #IG26224894, Christina Burke, RE/MAX ADVANTAGE. CRMLS
