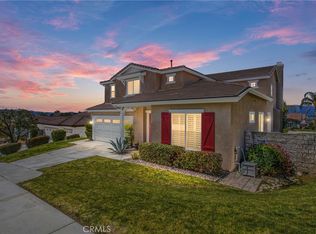
A STUNNING EXPRESSION OF SPACE, COMFORT, AND STYLE. Perfectly situated on a quiet cul-de-sac in the sought-after East Highlands Ranch community, this remarkable estate showcases approximately 3,599 sq. ft. of thoughtfully designed living space on a generous 10,890 sq. ft. lot.
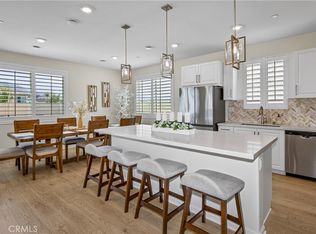
Designed with both elegance and functionality in mind, the home features five spacious bedrooms, a large upstairs loft, and four full bathrooms. Exceptional curb appeal, privacy, and refined details create a lasting impression from the moment you arrive. Inside, a dramatic entry with soaring cathedral ceilings and abundant natural light sets the tone. The open layout offers effortless flow, ideal for modern living. A warm living room and a beautifully appointed formal dining room—with French doors opening to the side yard—provide inviting spaces for entertaining. The family room, complete with a fireplace, serves as a comfortable gathering place for everyday living. A main level bedroom and full bathroom offer added convenience and flexibility. Laminate flooring extends throughout the home for a clean, cohesive look. At the heart of the home, the open kitchen features oak cabinetry, tile countertops, a large center island, and a charming breakfast nook. The primary suite is a true retreat, featuring a spa-inspired bathroom with a soaking tub, separate shower, dual sinks, and spacious walk-in closet. All additional bedrooms are generously sized, with three including walk-in closets. Further highlights include a downstairs laundry room, freshly painted interior, recessed lighting, mirrored closet doors, and direct access to a four-car garage. Outdoors, the professionally landscaped grounds and expansive backyard are complemented by an metal-covered patio—perfect for relaxing or entertaining. Residents enjoy access to East Highlands Ranch amenities, including two pools, sports courts, scenic trails, a stocked lake, and 7 acres of orange groves, all within the desirable Redlands School District.
Pending
Listed by: Reshape Real Estate • Peter Suk • Contact: peter@reshapere.com
$769,000
7097 Lawson Ct, Highland, CA 92346
5beds
3,599sqft
:
Get pre-qualified$5,193/mo
Single Family Residence
Built in 2004
0.25 Acres Lot
$763,600 Zestimate®
$214/sqft
$164/mo HOA
What's special
- 76 days |
- 612 |
- 28 |
Zillow last checked:
Listing updated:
Listed by:
Peter Suk DRE #02144572 peter@reshapere.com,
Reshape Real Estate,
Linda Suk DRE #01179652 714-458-6768,
Reshape Real Estate
Source: CRMLS,MLS#: PW26072539 Originating MLS: California Regional MLS
Originating MLS: California Regional MLSFacts & features
Interior
Bedrooms & bathrooms
- Bedrooms: 5
- Bathrooms: 4
- Full bathrooms: 4
- Main level bathrooms: 1
- Main level bedrooms: 1
Rooms
- Room types: Bathroom, Bedroom, Entry/Foyer, Family Room, Kitchen, Laundry, Loft, Living Room, Primary Bathroom, Primary Bedroom, Other, Pantry, Dining Room
Bedroom
- Features: Bedroom on Main Level
Bathroom
- Features: Bathroom Exhaust Fan, Bathtub, Dual Sinks, Full Bath on Main Level, Separate Shower, Tile Counters, Tub Shower
Bathroom
- Features: Jack and Jill Bath
Other
- Features: Dressing Area
Kitchen
- Features: Kitchen Island, Kitchen/Family Room Combo, Tile Counters
Other
- Features: Walk-In Closet(s)
Pantry
- Features: Walk-In Pantry
Heating
- Central, Forced Air
Cooling
- Central Air, Dual
Appliances
- Included: Dishwasher, Gas Cooktop, Disposal, Gas Water Heater, Range Hood, Water Heater
- Laundry: Washer Hookup, Laundry Room
Features
- Breakfast Area, Cathedral Ceiling(s), Separate/Formal Dining Room, High Ceilings, Open Floorplan, Pantry, Recessed Lighting, Storage, Tile Counters, Bedroom on Main Level, Dressing Area, Jack and Jill Bath, Loft, Primary Suite, Walk-In Pantry, Walk-In Closet(s)
- Flooring: Laminate, Tile
- Doors: French Doors, Mirrored Closet Door(s)
- Windows: Blinds, Double Pane Windows, Screens
- Has fireplace: Yes
- Fireplace features: Family Room
- Common walls with other units/homes: No Common Walls
Interior area
- Total interior livable area: 3,599 sqft
Property
Parking
- Total spaces: 4
- Parking features: Concrete, Direct Access, Door-Single, Driveway, Garage Faces Front, Garage, Garage Door Opener, Side By Side
- Attached garage spaces: 4
Accessibility
- Accessibility features: None
Features
- Levels: Two
- Stories: 2
- Entry location: 1
- Patio & porch: Concrete, Patio
- Pool features: Community, In Ground, Association
- Has spa: Yes
- Spa features: Association, In Ground
- Fencing: Wood,Wrought Iron
- Has view: Yes
- View description: None
Lot
- Size: 0.25 Acres
- Features: Back Yard, Cul-De-Sac, Front Yard, Garden, Landscaped, Near Public Transit, Yard
Details
- Parcel number: 0288751180000
- Special conditions: Standard
Construction
Type & style
- Home type: SingleFamily
- Architectural style: Modern
- Property subtype: Single Family Residence
Materials
- Drywall, Concrete, Stucco
- Roof: Tile
Condition
- Turnkey
- New construction: No
- Year built: 2004
Utilities & green energy
- Electric: Standard
- Sewer: Public Sewer
- Water: Public
- Utilities for property: Cable Connected, Electricity Connected, Natural Gas Connected, Phone Connected, Sewer Connected, Water Connected
Community & HOA
Community
- Features: Hiking, Street Lights, Sidewalks, Pool
- Security: Carbon Monoxide Detector(s), Smoke Detector(s)
HOA
- Has HOA: Yes
- Amenities included: Clubhouse, Pool, Spa/Hot Tub, Tennis Court(s), Trail(s)
- HOA fee: $164 monthly
- HOA name: East highlands Ranch Master HOA
- HOA phone: 909-864-0125
Location
- Region: Highland
Financial & listing details
- Price per square foot: $214/sqft
- Tax assessed value: $577,963
- Annual tax amount: $9,345
- Date on market: 4/16/2026
- Cumulative days on market: 77 days
- Listing terms: Cash,Cash to New Loan
Estimated market value
$763,600
$725,000 - $802,000
$4,492/mo
Price history
| Date | Event | Price |
|---|---|---|
| 7/11/2026 | Pending sale | $769,000$214/sqft |
Source:  CRMLS #PW26072539 Report a problem CRMLS #PW26072539 Report a problem | ||
| 5/5/2026 | Listed for sale | $769,000$214/sqft |
Source: CRMLS #PW26072539 Report a problem | ||
| 4/21/2026 | Pending sale | $769,000$214/sqft |
Source: CRMLS #PW26072539 Report a problem | ||
| 4/16/2026 | Listed for sale | $769,000+28.4%$214/sqft |
Source: CRMLS #PW26072539 Report a problem | ||
| 10/30/2022 | Listing removed | -- |
Source: Zillow Rental Manager Report a problem | ||
| 10/24/2022 | Price change | $3,400-8.1%$1/sqft |
Source: Zillow Rental Manager Report a problem | ||
| 9/29/2022 | Listed for rent | $3,700+29.8%$1/sqft |
Source: Zillow Rental Manager Report a problem | ||
| 4/10/2021 | Listing removed | -- |
Source:  Berkshire Hathaway HomeServices Report a problem Berkshire Hathaway HomeServices Report a problem | ||
| 3/25/2021 | Listed for rent | $2,850$1/sqft |
Source: Berkshire Hathaway HomeServices #CV21060967 Report a problem | ||
| 2/12/2021 | Listing removed | $599,000$166/sqft |
Source: Berkshire Hathaway HomeServices #CV20250212 Report a problem | ||
| 1/29/2021 | Listed for sale | $599,000-3.2%$166/sqft |
Source: Berkshire Hathaway HomeServices #CV20250212 Report a problem | ||
| 1/17/2021 | Listing removed | -- |
Source:  Berkshire Hathaway HomeServices CA Properties Report a problem Berkshire Hathaway HomeServices CA Properties Report a problem | ||
| 12/7/2020 | Listed for sale | $619,000+52.3%$172/sqft |
Source: BERKSHIRE HATH HM SVCS CA PROP #CV20250212 Report a problem | ||
| 5/26/2004 | Sold | $406,500$113/sqft |
Source: Public Record Report a problem | ||
Public tax history
| Year | Property taxes | Tax assessment |
|---|---|---|
| 2025 | $9,345 +11.1% | $577,963 +2% |
| 2024 | $8,415 +0.5% | $566,630 +2% |
| 2023 | $8,374 +1.6% | $555,520 +2% |
| 2022 | $8,244 -5.1% | $544,627 +2% |
| 2021 | $8,688 +1.7% | $533,948 +1% |
| 2020 | $8,540 +2.8% | $528,473 +2% |
| 2019 | $8,304 +3.2% | $518,111 +2% |
| 2018 | $8,045 +4.3% | $507,952 +2% |
| 2017 | $7,710 | $497,992 +2% |
| 2016 | $7,710 +1.3% | $488,227 +9.2% |
| 2015 | $7,611 +7% | $447,000 |
| 2014 | $7,110 | $447,000 +8% |
| 2013 | -- | $414,000 |
| 2012 | -- | $414,000 |
| 2011 | -- | $414,000 |
| 2010 | -- | $414,000 -7.8% |
| 2009 | -- | $448,810 +2% |
| 2008 | -- | $440,010 +2% |
| 2007 | -- | $431,382 +2% |
| 2006 | -- | $422,923 +2% |
| 2005 | -- | $414,630 +591.8% |
| 2004 | -- | $59,935 |
Find assessor info on the county website
Monthly payment
Est. payment
Payment breakdown
Explore the cost of this home by adjusting the details. Changes won't be saved.Climate risks
Neighborhood: 92346
Nearby schools
GreatSchools rating
- 6/10Cram Elementary SchoolGrades: K-5Distance: 0.5 mi
- 5/10Beattie Middle SchoolGrades: 6-8Distance: 1.8 mi
- 8/10Citrus Valley High SchoolGrades: 9-12Distance: 3.5 mi
Schools provided by the listing agent
- Elementary: Cram
- Middle: Beattie
Source: CRMLS. This data may not be complete. We recommend contacting the local school district to confirm school assignments for this home.
- $642,7004 bd2 ba2.3k sqft7111 Lawson Ct, Highland, CA 92346Off Market

- $797,5005 bd3 ba3.3k sqft7085 Lawson Ct, Highland, CA 92346Off Market
- $800,0005 bd4 ba3.5k sqft7110 Fairwood Ct, Highland, CA 92346Sold
- $731,0005 bd2 ba2.5k sqft7124 Fairwood Ct, Highland, CA 92346Off Market
- $847,2005 bd3 ba3.2k sqft7098 Fairwood Ct, Highland, CA 92346Off Market
- $769,8004 bd3 ba3k sqft7073 Lawson Ct, Highland, CA 92346Off Market
- $919,9005 bd4 ba3.5k sqft7092 Lawson Ct, Highland, CA 92346Off Market
- $740,2004 bd3 ba3k sqft7104 Lawson Ct, Highland, CA 92346Off Market
A local agent can set up tours, give advice and negotiate with sellers.
Similar homes
- $760,0004 bd3 ba2.6k sqft7691 Messina Heights Ln, Highland, CA 92346For Sale
 MLS ID #IG26103224, Audrey Acevedo, KELLER WILLIAMS REALTY. CRMLS
 - $729,9004 bd3 ba2.4k sqft7450 Red Clover Way, Highland, CA 92346For Sale
 MLS ID #IG26133784, JOSEPH SHAW, Shaw Real Estate Brokers. CRMLS
 - $739,9994 bd4 ba2.4k sqft8010 Sorrento Way, Highland, CA 92346For Sale
 MLS ID #IG26148475, Kristin Pierce, CENTURY 21 LOIS LAUER REALTY. CRMLS
 - $698,0004 bd3 ba2.1k sqft7437 Red Clover Way, Highland, CA 92346For Sale
 MLS ID #CV26069667, Helen Moreno, REALTY MASTERS & ASSOCIATES. CRMLS
 - $1,025,0006 bd5 ba3.7k sqft6405 Seavey Ct, Highland, CA 92346For SaleMLS ID #IV26115115, PATRICIA HERNANDEZ, BERKSHIRE HATHAWAY HOMESERVICES CALIFORNIA REALTY. CRMLS
- $849,9993 bd2 ba1.9k sqft31016 E Sunset Dr N, Redlands, CA 92373For SaleMLS ID #IG26159701, ALLISON FERGUSON, RE/MAX ADVANTAGE. CRMLS
- $745,5004 bd3 ba2.2k sqft944 Half Moon Ave, Redlands, CA 92374For SaleMLS ID #IV26105993, COLLEEN HORGAN, COLDWELL BANKER REALTY. CRMLS
- $775,0005 bd4 ba2.9k sqft23449 Presidio Hills Dr, Moreno Valley, CA 92557For SaleMLS ID #SW26107775, Maricarmen Pulido Ruiz, The Real Estate Firm. CRMLS
- $765,0005 bd3 ba2.9k sqft7908 Zona Ct, Riverside, CA 92507For SaleMLS ID #IV26119152, LIAN SERGEANT, KELLER WILLIAMS RIVERSIDE CENT. CRMLS
- $690,0004 bd3 ba2.7k sqft1198 Venice Ave, Mentone, CA 92359For SaleMLS ID #SW26138608, Yu Shan Cheng, eHomes. CRMLS
- $829,0005 bd3 ba3.2k sqft18019 Tanzanite Rd, San Bernardino, CA 92407For SaleMLS ID #CV26148474, Alexandria Fiorentino, HOMESMART, EVERGREEN REALTY. CRMLS
- $784,9994 bd2 ba2.3k sqft8188 Country Mile Ln, Riverside, CA 92507For SaleMLS ID #26005018, Alexis Hanlon. GAVAR
- $874,0005 bd4 ba3k sqft11855 Beverly Ct, Loma Linda, CA 92354For SaleMLS ID #IV26078815, MICHAEL STOFFEL, TOWER AGENCY. CRMLS
- $899,9004 bd4 ba3.8k sqft33369 Gold Mountain Rd, Yucaipa, CA 92399For SaleMLS ID #IG26137329, Joe Marroquin, Realty Masters & Associates. CRMLS
- $849,0004 bd3 ba1.8k sqft30993 Palo Alto Dr, Redlands, CA 92373For SaleMLS ID #IG26037495, Cristina Caministeanu, eXp Realty of California Inc. CRMLS
- $799,0004 bd3 ba2.8k sqft20948 Center St, Riverside, CA 92507For SaleMLS ID #IG26141007, Cesar Diaz, eXp Realty of Greater Los Angeles, Inc.. CRMLS
- $789,9004 bd3 ba2.9k sqft7167 Elsa Ct, Fontana, CA 92336For SaleMLS ID #IV26089258, HENRY TRAN, RE/MAX TIME REALTY. CRMLS
- $799,0004 bd3 ba2.3k sqft16339 Basswood Ln, Fontana, CA 92336For SaleMLS ID #CV26135394, Christopher Fox, NEST REAL ESTATE. CRMLS
- $799,0004 bd3 ba3.1k sqft17044 Cerritos St, Fontana, CA 92336For SaleMLS ID #CV26138078, Yuchan Zhou, Wetrust Realty. CRMLS
- $724,9005 bd3 ba2.5k sqft18237 Ramona Ave, Fontana, CA 92336For SaleMLS ID #PW26122795, Ian Thompson, Real Broker. CRMLS
Local buyer's agents are ready to help
