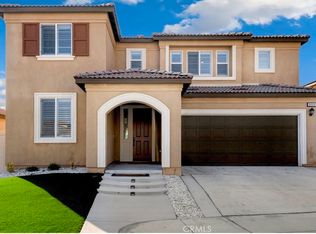
Beautiful 2-story view home located on a quiet cul-de-sac in the highly desirable Vista Verde at Mediterra community, built in 2023. Offering 4 bedrooms, 3 bathrooms, and 2,431± sq. ft. of thoughtfully designed living space on a 6,578± sq. ft. lot, this exceptional home combines modern style with flexible living. Step inside to an open, light-filled floor plan featuring luxury vinyl plank flooring, recessed lighting, and an expansive great room that flows seamlessly into the chef's kitchen. Designed for entertaining and everyday living, the kitchen boasts quartz countertops, gray shaker cabinetry, stainless steel appliances, a gas cooktop, and a large center island with bar seating. A standout feature is the private first-floor multigenerational suite, complete with its own separate entrance, living room, bedroom, full bathroom, and kitchenette—ideal for extended family, guests, independent living, or a private home. Upstairs primary suite offers a large walk-in closet and a beautifully appointed ensuite with dual vanities and an oversized walk-in shower. Two additional generously sized bedrooms share a full bathroom. Step outside to enjoy the landscaped backyard featuring a grassy lawn, raised planter beds, and stunning mountain views. Additional amenities include owned solar, a Tesla EV charger, overhead garage storage racks, tankless water heater, and an upstairs laundry room. Community has a pool, playground, park and BBQ area.
Under contract
Listed by: CENTURY 21 LOIS LAUER REALTY • Kristin Pierce • Contact: 909-856-9372
Price cut: $10.1K (9/19)
$729,900
8010 Sorrento Way, Highland, CA 92346
4beds
2,431sqft
Single Family Residence
Built in 2023
6,578 Square Feet Lot
$722,600 Zestimate®
$300/sqft
$120/mo HOA
What's special
- 93 days
- 825
- 38
Zillow last checked:
Listing updated:
Listed by:
Kristin Pierce DRE #01233998 909-856-9372,
CENTURY 21 LOIS LAUER REALTY
Source: CRMLS,MLS#: IG26148475 Originating MLS: California Regional MLS
Originating MLS: California Regional MLSFacts & features
Interior
Bedrooms & bathrooms
- Bedrooms: 4
- Bathrooms: 4
- Full bathrooms: 3
- 1/2 bathrooms: 1
- Main level bathrooms: 2
- Main level bedrooms: 1
Rooms
- Room types: Bedroom, Kitchen, Laundry, Loft, Primary Bedroom
Primary bedroom
- Features: Primary Suite
Bedroom
- Features: Bedroom on Main Level
Bathroom
- Features: Bathtub, Dual Sinks, Separate Shower, Walk-In Shower
Kitchen
- Features: Kitchen Island, Kitchen/Family Room Combo, Quartz Counters
Heating
- Central
Cooling
- Central Air
Appliances
- Included: Dishwasher, Gas Cooktop, Microwave, Refrigerator
- Laundry: Laundry Room, Upper Level
Features
- Breakfast Bar, Ceiling Fan(s), Open Floorplan, Pantry, Quartz Counters, Bedroom on Main Level, Loft, Primary Suite
- Flooring: Carpet, Laminate
- Has fireplace: No
- Fireplace features: None
- Common walls with other units/homes: No Common Walls
Interior area
- Total interior livable area: 2,431 sqft
Property
Parking
- Total spaces: 3
- Parking features: Direct Access, Garage Faces Front, Garage, Tandem
- Attached garage spaces: 3
Features
- Levels: Two
- Stories: 2
- Entry location: Front
- Patio & porch: Concrete
- Pool features: Association
- Spa features: None
- Fencing: Excellent Condition,Vinyl
- Has view: Yes
- View description: Mountain(s)
Lot
- Size: 6,578 Square Feet
- Features: Cul-De-Sac, Sprinkler System
Details
- Parcel number: 0297331060000
- Special conditions: Standard
Construction
Type & style
- Home type: SingleFamily
- Architectural style: Mediterranean
- Property subtype: Single Family Residence
Materials
- Roof: Tile
Condition
- Turnkey
- New construction: No
- Year built: 2023
Utilities & green energy
- Electric: 220 Volts in Garage
- Sewer: Public Sewer
- Water: Public
Community & HOA
Community
- Features: Hiking, Suburban, Sidewalks
HOA
- Has HOA: Yes
- Amenities included: Barbecue, Picnic Area, Playground, Pool
- HOA fee: $120 monthly
- HOA name: Mediterra
- HOA phone: 855-403-3852
Location
- Region: Highland
Financial & listing details
- Price per square foot: $300/sqft
- Tax assessed value: $708,114
- Date on market: 7/8/2026
- Cumulative days on market: 94 days
- Listing terms: Cash,Cash to New Loan,Conventional
Estimated market value
$722,600
$686,000 - $759,000
$3,959/mo
Price history
| Date | Event | Price |
|---|---|---|
| 10/2/2026 | Contingent | $729,900$300/sqft |
Source:  CRMLS #IG26148475 Report a problem CRMLS #IG26148475 Report a problem | ||
| 9/19/2026 | Price change | $729,900-1.4%$300/sqft |
Source: CRMLS #IG26148475 Report a problem | ||
| 7/22/2026 | Price change | $739,999-2.6%$304/sqft |
Source: CRMLS #IG26148475 Report a problem | ||
| 7/8/2026 | Listed for sale | $759,999+11.6%$313/sqft |
Source: CRMLS #IG26148475 Report a problem | ||
| 9/15/2023 | Sold | $681,000$280/sqft |
Source: Public Record Report a problem | ||
Public tax history
| Year | Property taxes | Tax assessment |
|---|---|---|
| 2026 | -- | $708,114 +2% |
| 2025 | $13,561 +3.4% | $694,229 +2% |
| 2024 | $13,119 +92.1% | $680,617 +179.2% |
| 2023 | $6,831 +498.1% | $243,814 +162.6% |
| 2022 | $1,142 | $92,861 |
Find assessor info on the county website
Monthly payment
Est. payment
Payment breakdown
Explore the cost of this home by adjusting the details. Changes won't be saved.Climate risks
Neighborhood: 92346
Similar homes
- $829,0005 bd3 ba2.5k sqft7902 Ravello Ct, Highland, CA 92346For Sale
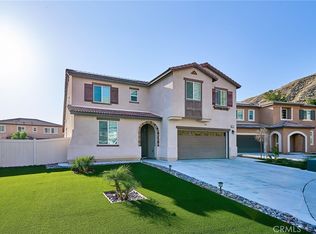 MLS ID #CV26094298, Rose Hussain, FIRST CAPITAL SERVICES. CRMLS
 - $734,9954 bd3 ba2.7k sqft2180 Stonewood St, Mentone, CA 92359For Sale
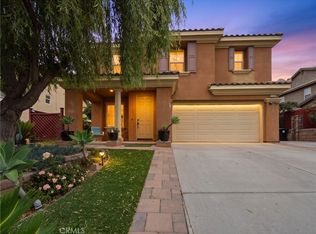 MLS ID #CV26147409, Chukwudi Udeh, ROA California Inc. CRMLS
 - $699,9904 bd3 ba2.5k sqft29257 Crescent Way, Highland, CA 92346New Construction
 MLS ID #CV26094509, Wesley Bennett, BMC REALTY ADVISORS. CRMLS
 - $759,9004 bd3 ba2.4k sqft2080 Clementine St, Redlands, CA 92374For Sale
 MLS ID #IV26211023, CIERA SIMS-BOTSFORD, ANOMALY REAL ESTATE. CRMLS
Local buyer's agents are ready to help
