LAST CHANCE AT HIGHLAND PARK
Final Opportunity to Own Plan Three at Highland Park! This spacious 2,523 sq. ft. home offers 4 bedrooms, 3 baths, a formal dining room, loft, and flexible living spaces on both levels. The open-concept design features a large great room, center island kitchen with Aria Gray cabinetry, quartz countertops, LVP flooring, and a convenient downstairs bedroom and full bath.
Upstairs, enjoy a versatile loft, spacious secondary bedrooms, and a private owner's suite complete with dual vanities, a soaking tub, walk-in shower, and oversized walk-in closet.
Located in the scenic East Highland foothills near shopping, dining, and Yaamava Resort, this is one of the final homes available in this nearly sold-out community.
Don't miss your chance to own the last Plan Three at Highland Park. Schedule your private tour today before this final homesite is gone!
New construction
Listed by: BMC REALTY ADVISORS • Wesley Bennett • Contact: 949-386-6476
Price cut: $30K (9/30)
$699,990
29257 Crescent Way, Highland, CA 92346
4beds
2,523sqft
Single Family Residence
Built in 2026
3,474 Square Feet Lot
$698,900 Zestimate®
$277/sqft
$196/mo HOA
What's special
- 162 days
- 433
- 21
Zillow last checked:
Listing updated:
Listed by:
Wesley Bennett DRE #00824128 949-386-6476,
BMC REALTY ADVISORS
Source: CRMLS,MLS#: CV26094509 Originating MLS: California Regional MLS
Originating MLS: California Regional MLSFacts & features
Interior
Bedrooms & bathrooms
- Bedrooms: 4
- Bathrooms: 3
- Full bathrooms: 3
- Main level bathrooms: 1
- Main level bedrooms: 1
Rooms
- Room types: Bedroom, Entry/Foyer, Foyer, Great Room, Kitchen, Laundry, Primary Bathroom, Primary Bedroom, Dining Room
Bedroom
- Features: Bedroom on Main Level
Bathroom
- Features: Bathroom Exhaust Fan, Bathtub, Dual Sinks, Low Flow Plumbing Fixtures, Quartz Counters, Separate Shower
Kitchen
- Features: Kitchen Island, Kitchen/Family Room Combo
Cooling
- Central Air, High Efficiency
Appliances
- Included: Dishwasher, ENERGY STAR Qualified Appliances, ENERGY STAR Qualified Water Heater, Free-Standing Range, Gas Range, Microwave, Vented Exhaust Fan, Water Heater
- Laundry: Gas Dryer Hookup, Inside, Laundry Room, Upper Level
Features
- Separate/Formal Dining Room, Eat-in Kitchen, Open Floorplan, Recessed Lighting, Wired for Data, Bedroom on Main Level, Entrance Foyer
- Flooring: Carpet, Vinyl
- Doors: Insulated Doors, Panel Doors
- Windows: Double Pane Windows, Insulated Windows, Low-Emissivity Windows
- Has fireplace: No
- Fireplace features: None
- Common walls with other units/homes: No Common Walls
Interior area
- Total interior livable area: 2,523 sqft
Video & virtual tour
Property
Parking
- Total spaces: 2
- Parking features: Direct Access, Garage
- Attached garage spaces: 2
Accessibility
- Accessibility features: None
Features
- Levels: Two
- Stories: 2
- Entry location: 1
- Patio & porch: Front Porch
- Pool features: None
- Spa features: None
Lot
- Size: 3,474 Square Feet
- Features: Back Yard
Details
- Parcel number: 0288562460000
- Special conditions: Standard
Construction
Type & style
- Home type: SingleFamily
- Property subtype: Single Family Residence
Condition
- Under Construction
- New construction: Yes
- Year built: 2026
Details
- Builder name: Century Communities
Utilities & green energy
- Electric: Electricity - On Property
- Sewer: Public Sewer
- Water: Public
- Utilities for property: Electricity Connected, Natural Gas Connected, Sewer Connected, Water Connected
Green energy
- Energy efficient items: Appliances, Water Heater
Community & HOA
Community
- Features: Street Lights
- Security: Fire Sprinkler System, Smoke Detector(s)
HOA
- Has HOA: Yes
- Amenities included: Other
- HOA fee: $196 monthly
- HOA name: Management Trust
Location
- Region: Highland
Financial & listing details
- Price per square foot: $277/sqft
- Tax assessed value: $226,807
- Date on market: 5/1/2026
- Cumulative days on market: 162 days
- Listing terms: Cash,Conventional,FHA,Fannie Mae,VA Loan
- Road surface type: Paved
Estimated market value
$698,900
$664,000 - $734,000
$3,864/mo
Price history
| Date | Event | Price |
|---|---|---|
| 9/30/2026 | Price change | $699,990-4.1%$277/sqft |
Source:  CRMLS #CV26094509 Report a problem CRMLS #CV26094509 Report a problem | ||
| 9/17/2026 | Price change | $729,990-2.7%$289/sqft |
Source: CRMLS #CV26094509 Report a problem | ||
| 6/18/2026 | Price change | $749,990-2.3%$297/sqft |
Source: CRMLS #CV26094509 Report a problem | ||
| 6/12/2026 | Price change | $767,990-2.2%$304/sqft |
Source: CRMLS #CV26094509 Report a problem | ||
| 5/13/2026 | Price change | $784,990-0.3%$311/sqft |
Source: CRMLS #CV26094509 Report a problem | ||
| 5/6/2026 | Price change | $786,990+2.2%$312/sqft |
Source: CRMLS #CV26094509 Report a problem | ||
| 5/1/2026 | Listed for sale | $769,990+5.6%$305/sqft |
Source: CRMLS #CV26094509 Report a problem | ||
| 3/4/2026 | Listing removed | $728,990$289/sqft |
Source:  Century Communities Report a problem Century Communities Report a problem | ||
| 2/11/2026 | Price change | $728,990+0.3%$289/sqft |
Source: Century Communities Report a problem | ||
| 1/27/2026 | Price change | $726,990-3.2%$288/sqft |
Source: Century Communities Report a problem | ||
| 1/18/2026 | Listed for sale | $750,990$298/sqft |
Source: Century Communities Report a problem | ||
Public tax history
| Year | Property taxes | Tax assessment |
|---|---|---|
| 2026 | -- | $226,807 +2% |
| 2025 | $5,724 +109% | $222,360 +211.4% |
| 2024 | $2,738 | $71,415 |
Find assessor info on the county website
Monthly payment
Est. payment
Payment breakdown
Explore the cost of this home by adjusting the details. Changes won't be saved.Climate risks
Neighborhood: 92346
Similar homes
- $599,9903 bd3 ba1.9k sqft29269 Crescent Way, Highland, CA 92346New Construction
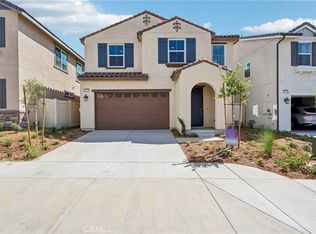 MLS ID #CV26072641, Wesley Bennett, BMC REALTY ADVISORS. CRMLS
 - $829,0005 bd3 ba2.5k sqft7902 Ravello Ct, Highland, CA 92346For Sale
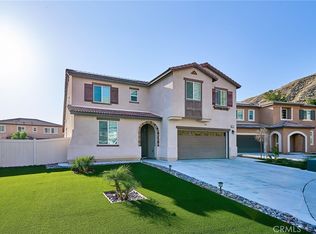 MLS ID #CV26094298, Rose Hussain, FIRST CAPITAL SERVICES. CRMLS
 - $756,5004 bd4 ba2.7k sqft31801 Oakwood Cir, Yucaipa, CA 92399For Sale
 MLS ID #IG26158229, Krystle Roth, KELLER WILLIAMS REALTY. CRMLS
 - $699,9004 bd3 ba2.7k sqft1754 Boysen Way, Beaumont, CA 92223For Sale
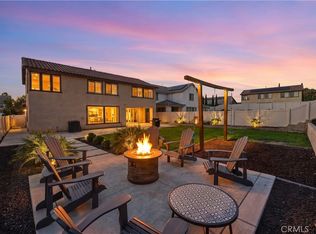 MLS ID #IV26203353, PETER QUESADA, COLDWELL BANKER REALTY. CRMLS
