FINAL OPPORTUNITY IN HIGHLAND PARK!
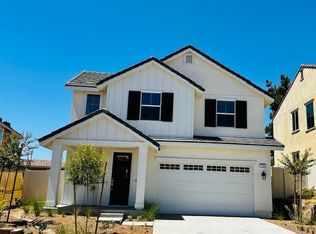
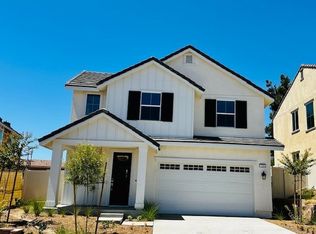

Don’t miss one of the last opportunities to own a brand-new home in Highland Park by Century Communities. This 3-bedroom, 2.5-bath home offers approximately 1,961 sq. ft. of thoughtfully designed living space.
The open-concept main level features a spacious great room, dining area, and chef-inspired kitchen with a large center island and walk-in pantry, plus direct access to a covered patio. Upstairs, the owner’s suite offers dual walk-in closets and a spa-inspired bath with soaking tub and separate shower. Two additional bedrooms and convenient upstairs laundry complete the home.
Enjoy the relaxed Highland lifestyle with nearby parks, shopping, dining, schools, and easy access to major commuter routes throughout the Inland Empire.
One of the final opportunities at Highland Park—don’t miss it!
New construction
Listed by: BMC REALTY ADVISORS • Wesley Bennett • Contact: 949-386-6476
$669,990
29269 Crescent Way, Highland, CA 92346
3beds
1,961sqft
Single Family Residence
Built in 2026
4,153 Square Feet Lot
$669,200 Zestimate®
$342/sqft
$196/mo HOA
What's special
- 149 days
- 175
- 6
Zillow last checked:
Listing updated:
Listed by:
Wesley Bennett DRE #00824128 949-386-6476,
BMC REALTY ADVISORS
Source: CRMLS,MLS#: CV26072641 Originating MLS: California Regional MLS
Originating MLS: California Regional MLSFacts & features
Interior
Bedrooms & bathrooms
- Bedrooms: 3
- Bathrooms: 3
- Full bathrooms: 2
- 1/2 bathrooms: 1
- Main level bathrooms: 1
- Main level bedrooms: 1
Rooms
- Room types: Bedroom, Entry/Foyer, Foyer, Great Room, Kitchen, Laundry, Primary Bathroom, Primary Bedroom, Dining Room
Bedroom
- Features: All Bedrooms Up
Bathroom
- Features: Bathroom Exhaust Fan, Bathtub, Dual Sinks, Low Flow Plumbing Fixtures, Quartz Counters, Separate Shower
Kitchen
- Features: Kitchen Island, Kitchen/Family Room Combo
Heating
- Central, ENERGY STAR Qualified Equipment
Cooling
- Central Air, High Efficiency
Appliances
- Included: Dishwasher, ENERGY STAR Qualified Appliances, ENERGY STAR Qualified Water Heater, Free-Standing Range, Gas Range, Microwave, Vented Exhaust Fan, Water Heater
- Laundry: Gas Dryer Hookup, Inside, Laundry Room, Upper Level
Features
- Separate/Formal Dining Room, Eat-in Kitchen, Open Floorplan, Recessed Lighting, Wired for Data, All Bedrooms Up, Entrance Foyer
- Flooring: Carpet, Vinyl
- Doors: Insulated Doors, Panel Doors
- Windows: Double Pane Windows, Insulated Windows, Low-Emissivity Windows
- Has fireplace: No
- Fireplace features: None
- Common walls with other units/homes: No Common Walls
Interior area
- Total interior livable area: 1,961 sqft
Video & virtual tour
Property
Parking
- Total spaces: 2
- Parking features: Direct Access, Garage
- Attached garage spaces: 2
Accessibility
- Accessibility features: None
Features
- Levels: Two
- Stories: 2
- Entry location: 1
- Patio & porch: Front Porch
- Pool features: None
- Spa features: None
Lot
- Size: 4,153 Square Feet
- Features: Back Yard
Details
- Parcel number: 0288562480000
- Special conditions: Standard
Construction
Type & style
- Home type: SingleFamily
- Property subtype: Single Family Residence
Condition
- Under Construction
- New construction: Yes
- Year built: 2026
Details
- Builder name: Century Communities
Utilities & green energy
- Electric: Electricity - On Property
- Sewer: Public Sewer
- Water: Public
- Utilities for property: Electricity Connected, Natural Gas Connected, Sewer Connected, Water Connected
Green energy
- Energy efficient items: Appliances, Water Heater
Community & HOA
Community
- Features: Street Lights
- Security: Fire Sprinkler System, Smoke Detector(s)
HOA
- Has HOA: Yes
- Amenities included: Other
- HOA fee: $196 monthly
- HOA name: Management Trust
Location
- Region: Highland
Financial & listing details
- Price per square foot: $342/sqft
- Tax assessed value: $226,807
- Date on market: 4/4/2026
- Cumulative days on market: 150 days
- Listing terms: Cash,Conventional,FHA,Fannie Mae,VA Loan
- Road surface type: Paved
Estimated market value
$669,200
$636,000 - $703,000
$3,339/mo
Price history
| Date | Event | Price |
|---|---|---|
| 4/22/2026 | Price change | $669,990+2.4%$342/sqft |
Source:  CRMLS #CV26072641 Report a problem CRMLS #CV26072641 Report a problem | ||
| 4/20/2026 | Price change | $653,990-7.5%$333/sqft |
Source: CRMLS #CV26072641 Report a problem | ||
| 4/15/2026 | Price change | $706,990+7.6%$361/sqft |
Source:  Century Communities Report a problem Century Communities Report a problem | ||
| 3/26/2026 | Price change | $656,990+1.2%$335/sqft |
Source: Century Communities Report a problem | ||
| 2/18/2026 | Listed for sale | $648,990$331/sqft |
Source: Century Communities Report a problem | ||
Public tax history
| Year | Property taxes | Tax assessment |
|---|---|---|
| 2026 | -- | $226,807 +2% |
| 2025 | $5,303 +128% | $222,360 +211.4% |
| 2024 | $2,325 | $71,415 |
Find assessor info on the county website
Monthly payment
Est. payment
Payment breakdown
Explore the cost of this home by adjusting the details. Changes won't be saved.Climate risks
Neighborhood: 92346
Similar homes
- $699,0003 bd2 ba1.8k sqft7676 Vista Alegre, Highland, CA 92346For Sale
 MLS ID #SB26168892, Frank Kenny, eXp Realty of Greater Los Angeles, Inc.. CRMLS
 - $749,9904 bd3 ba2.5k sqft29257 Crescent Way, Highland, CA 92346New Construction
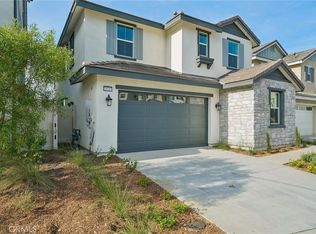 MLS ID #CV26094509, Wesley Bennett, BMC REALTY ADVISORS. CRMLS
 - $760,0004 bd3 ba2.6k sqft7691 Messina Heights Ln, Highland, CA 92346For Sale
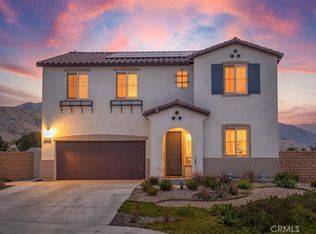 MLS ID #IG26182647, Audrey Acevedo, KELLER WILLIAMS REALTY. CRMLS
 - $739,9994 bd4 ba2.4k sqft8010 Sorrento Way, Highland, CA 92346For Sale
 MLS ID #IG26148475, Kristin Pierce, CENTURY 21 LOIS LAUER REALTY. CRMLS
Local buyer's agents are ready to help
