If you've been dreaming of luxury living in a resort-style community—without the luxury price tag—this is the one you've been waiting for. Welcome to The Reserve, one of Yucaipa's most sought-after communities, where every day feels like a vacation. Imagine starting your mornings with a friendly game of pickleball, spending warm afternoons relaxing by the sparkling community pool, and ending the day with neighbors and friends at the clubhouse. Step inside to discover an expansive and thoughtfully designed floor plan perfect for modern living. Just off the entry, you'll find a conveniently located downstairs bedroom and full bathroom, ideal for multigenerational living, overnight guests, or a private home office. Multiple living spaces, a formal dining room, and a spacious kitchen create the perfect setting for entertaining, while an additional downstairs powder room adds everyday convenience. Upstairs, an oversized loft offers endless possibilities. Whether you envision a media room, game room, children's play area, home gym, or an additional family room, this versatile space is ready to fit your lifestyle. Retreat to the luxurious primary suite, where breathtaking views of Yucaipa's rolling hills and mountain landscape provide a peaceful backdrop. The spa-inspired ensuite bathroom is designed for relaxation, featuring ample space to unwind after a long day. Completing the suite is an enormous walk-in closet with room for an extensive wardrobe, shoes, luggage, and more. Two additional upstairs bedrooms and another full bathroom provide plenty of room for family and guests. The immaculate two-car garage is every organizer's dream, complete with durable epoxy flooring and abundant built-in cabinetry for exceptional storage. Step outside to your private backyard oasis featuring a covered patio, perfect for alfresco dining, weekend barbecues, or simply relaxing in the shade while enjoying Southern California's beautiful weather. And when you're ready for even more fun, the incredible community amenities are just moments away. Cool off in the resort-style pool, challenge friends to a match on the tennis or pickleball courts, or gather at the clubhouse for community events and unforgettable evenings. If you've been searching for the perfect blend of luxury, comfort, and an active resort-style lifestyle, this exceptional home deserves a place at the top of your list!
For sale
Listed by: KELLER WILLIAMS REALTY • Krystle Roth • Contact: 909-273-9949
$775,000
31801 Oakwood Cir, Yucaipa, CA 92399
4beds
2,710sqft
Single Family Residence
Built in 2011
8,970 Square Feet Lot
$769,900 Zestimate®
$286/sqft
$160/mo HOA
What's special
- 27 days |
- 923 |
- 32 |
Likely to sell faster than
Zillow last checked:
Listing updated:
Listed by:
Krystle Roth DRE #01492471 909-273-9949,
KELLER WILLIAMS REALTY
Source: CRMLS,MLS#: IG26158229 Originating MLS: California Regional MLS
Originating MLS: California Regional MLSFacts & features
Interior
Bedrooms & bathrooms
- Bedrooms: 4
- Bathrooms: 4
- Full bathrooms: 3
- 1/2 bathrooms: 1
- Main level bathrooms: 2
- Main level bedrooms: 1
Rooms
- Room types: Bedroom, Kitchen, Laundry, Living Room, Primary Bedroom
Primary bedroom
- Features: Primary Suite
Bedroom
- Features: Bedroom on Main Level
Heating
- Central
Cooling
- Central Air
Appliances
- Included: Double Oven, Dishwasher, Gas Cooktop, Microwave, Refrigerator
- Laundry: Laundry Room
Features
- Built-in Features, Ceiling Fan(s), Recessed Lighting, Bedroom on Main Level, Primary Suite
- Has fireplace: Yes
- Fireplace features: Living Room
- Common walls with other units/homes: No Common Walls
Interior area
- Total interior livable area: 2,710 sqft
Property
Parking
- Total spaces: 2
- Parking features: Garage - Attached
- Attached garage spaces: 2
Features
- Levels: Two
- Stories: 2
- Entry location: Front
- Patio & porch: Covered, Patio
- Pool features: Community, Association
- Has view: Yes
- View description: Mountain(s), Neighborhood
Lot
- Size: 8,970 Square Feet
- Features: Back Yard, Front Yard, Lawn, Landscaped
Details
- Parcel number: 0299371170000
- Special conditions: Standard
Construction
Type & style
- Home type: SingleFamily
- Property subtype: Single Family Residence
Condition
- Turnkey
- New construction: No
- Year built: 2011
Utilities & green energy
- Sewer: Public Sewer
- Water: Public
Community & HOA
Community
- Features: Biking, Curbs, Foothills, Hiking, Street Lights, Suburban, Sidewalks, Pool
HOA
- Has HOA: Yes
- Amenities included: Clubhouse, Maintenance Grounds, Barbecue, Picnic Area, Pickleball, Pool, Spa/Hot Tub, Tennis Court(s), Trail(s)
- HOA fee: $160 monthly
- HOA name: The Reserve at Crafton Hills
- HOA phone: 951-784-0999
Location
- Region: Yucaipa
Financial & listing details
- Price per square foot: $286/sqft
- Date on market: 7/24/2026
- Cumulative days on market: 27 days
- Listing terms: Cash,Conventional,FHA,VA Loan
Estimated market value
$769,900
$731,000 - $808,000
$3,796/mo
Price history
| Date | Event | Price |
|---|---|---|
| 7/24/2026 | Listed for sale | $775,000+124%$286/sqft |
Source:  CRMLS #IG26158229 Report a problem CRMLS #IG26158229 Report a problem | ||
| 10/10/2012 | Listing removed | $345,990$128/sqft |
Source: Beazer Homes Report a problem | ||
| 9/7/2012 | Price change | $345,990-6.5%$128/sqft |
Source: Beazer Homes Report a problem | ||
| 6/29/2012 | Listed for sale | $369,990$137/sqft |
Source: Beazer Homes Report a problem | ||
Public tax history
Tax history is unavailable.
Monthly payment
Est. payment
Payment breakdown
Explore the cost of this home by adjusting the details. Changes won't be saved.Climate risks
Neighborhood: 92399
Nearby schools
GreatSchools rating
- 2/10Dunlap Elementary SchoolGrades: K-5Distance: 1.4 mi
- 5/10Park View Middle SchoolGrades: 6-8Distance: 4 mi
- 8/10Yucaipa High SchoolGrades: 9-12Distance: 1.3 mi
- $637,9004 bd2 ba2.7k sqft31801 18th St, Yucaipa, CA 92399Off Market
- $745,6005 bd4 ba3.2k sqft31805 Oak Wood Cir, Yucaipa, CA 92399Off Market

- $--1.61 acresCrafton Hills Dr, Yucaipa, CA 92399Off Market
- $730,2004 bd4 ba2.9k sqft12041 18th St, Yucaipa, CA 92399Off Market
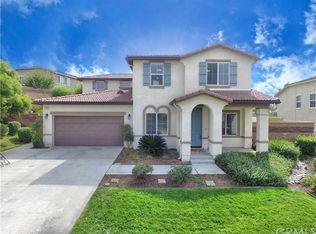
- $901,7005 bd4 ba2.9k sqft12022 18th St, Yucaipa, CA 92399Off Market
- $758,0003 bd3 ba2.3k sqft12016 18th St, Yucaipa, CA 92399Off Market
- $748,7003 bd3 ba2.3k sqft12034 18th St, Yucaipa, CA 92399Off Market
- $745,8005 bd4 ba2.9k sqft12049 18th St, Yucaipa, CA 92399Off Market
A local agent can set up tours, give advice and negotiate with sellers.
Similar homes
- $949,0004 bd4 ba3.8k sqft33264 Gold Mountain Rd, Yucaipa, CA 92399For Sale
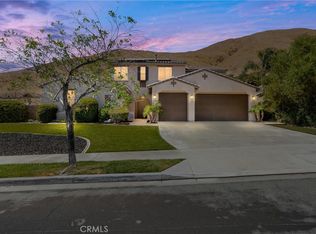 MLS ID #IG26167242, Dee Ann Parra, Berkshire Hathaway Homeservices California Realty. CRMLS
 - $899,9004 bd4 ba3.8k sqft33369 Gold Mountain Rd, Yucaipa, CA 92399For Sale
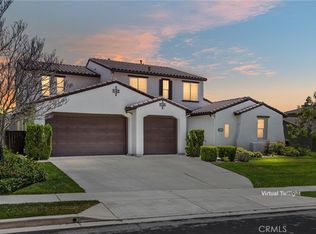 MLS ID #IG26137329, Joe Marroquin, Realty Masters & Associates. CRMLS
 - $639,9995 bd3 ba2.4k sqft31962 Chagall Way, Yucaipa, CA 92399New Construction
 MLS ID #IG26124456, LISANDRA GAYTAN, REALTY ONE GROUP ROADS. CRMLS
 - $589,0004 bd4 ba2.8k sqft33934 Lily Rd, Yucaipa, CA 92399For Sale
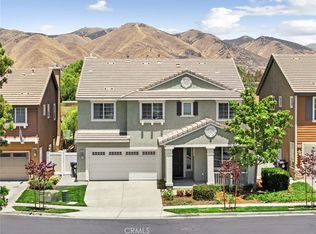 MLS ID #IG26107790, Krystle Roth, KELLER WILLIAMS REALTY. CRMLS
 - $799,0004 bd3 ba2.8k sqft1551 Rose Arbor Ct, Redlands, CA 92374For SaleMLS ID #CV26164217, Jeff Puglisi, Champions Real Estate. CRMLS
- $599,0005 bd3 ba2.4k sqft31960 Chagall Way, Yucaipa, CA 92399For SaleMLS ID #IG26109520, BRANDON MIHLD, RE/MAX ADVANTAGE. CRMLS
- $989,0005 bd3 ba3.3k sqft12941 Cienaga Dr, Yucaipa, CA 92399For SaleMLS ID #IG26142884, Carlos Gutierrez, Re/Max Champions. CRMLS
- $669,0004 bd3 ba2k sqft30565 Laramie Ave, Redlands, CA 92374For SaleMLS ID #IG26166975, MARK EDWARDS, PATRICIA HICKS, REALTOR. CRMLS
- $565,9003 bd3 ba1.9k sqft11822 Cobblestone Pl, Yucaipa, CA 92399For SaleMLS ID #IG26126372, Javier Rodriguez Jr., EXP REALTY OF SOUTHERN CA. INC. CRMLS
- $739,9994 bd4 ba2.4k sqft8010 Sorrento Way, Highland, CA 92346For SaleMLS ID #IG26148475, Kristin Pierce, CENTURY 21 LOIS LAUER REALTY. CRMLS
- $725,0003 bd2 ba1.8k sqft7676 Vista Alegre, Highland, CA 92346For SaleMLS ID #SB26168892, Frank Kenny, eXp Realty of Greater Los Angeles, Inc.. CRMLS
- $559,0003 bd2 ba1.6k sqft34301 Sherwood Dr, Yucaipa, CA 92399For SaleMLS ID #IG26132206, Sarah Robertson, COLDWELL BANKER KIVETT-TEETERS. CRMLS
- $1,100,0004 bd3 ba2.8k sqft13747 Meadow View Ln, Yucaipa, CA 92399For SaleMLS ID #IG26128147, Susan Rosenblum, CENTURY 21 LOIS LAUER REALTY. CRMLS
- $729,0004 bd3 ba2.4k sqft7333 Yellow Jasmine Dr, Highland, CA 92346For SaleMLS ID #IG26164418, KELLY PREUSS, CALDWELL & TAYLOR REALTY. CRMLS
- $725,0003 bd3 ba1.9k sqft78 Crocus St, Redlands, CA 92373For SaleMLS ID #PW26169356, Donna Dostalik, RE/MAX Unlimited Real Estate. CRMLS
- $550,0004 bd3 ba2.2k sqft34432 Granite Rd, Yucaipa, CA 92399For SaleMLS ID #IG26150215, Gabriela Guzman, Re/Max Champions. CRMLS
- $729,0004 bd3 ba2.2k sqft20765 Barn Rd, Riverside, CA 92507For SaleMLS ID #TR26161412, Kimberly Avila, Realty Masters & Associates. CRMLS
- $875,0004 bd3 ba1.8k sqft288 Carlin Ln, Riverside, CA 92507For SaleMLS ID #IG26170402, JESSE AGUAYO, KELLER WILLIAMS REALTY. CRMLS
- $748,0004 bd2 ba2k sqft7640 Sweet Ranch Cir, Riverside, CA 92507For SaleMLS ID #IG26148096, Veronica Lee, Coldwell Banker Realty. CRMLS
- $620,0004 bd3 ba2.5k sqft1274 Pinehurst Dr, Calimesa, CA 92320For SaleMLS ID #IG26141158, Lori Agon, COLDWELL BANKER KIVETT-TEETERS. CRMLS
Local buyer's agents are ready to help
