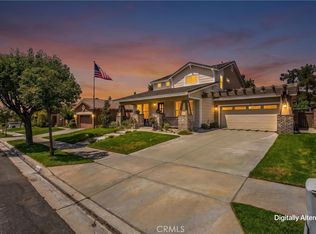
Welcome to this beautifully designed newer-construction home located in one of Yucaipa's desirable communities. Offering approximately 2468 square feet of living space, this spacious residence features 5 bedrooms and 3 bathrooms, providing plenty of room for growing families, multigenerational living, or first time home. Step aside to discover an open-concept floor plan filled with natural light, a modern kitchen that flows seamlessly into the dining and living areas and thoughtfully designed spaces ideal for both everyday living and entertaining. A convenient downstairs bedroom and full bath adds flexibility for guests or extended family. The generous primary suite offers a private retreat with ample space, while additional bedrooms provide comfort and versatility. Enjoy the benefits of a newer home with contemporary finishes, energy efficient features and low maintenance living. Conveniently located near parks, shopping, dining, and commuter routes, this move in ready home combines modern style, comfort, and convenience in the heart of Yucaipa. FULLY LANDSCAPED FRONT AND BACK, LOW BILLS DUE TO TANKLESS WATER HEATER AND PAID IN FULL SOLAR PANELS. Your next chapter starts here-schedule your showing today!
New construction
Listed by: REALTY ONE GROUP ROADS • LISANDRA GAYTAN • Contact: 909-496-9936
Price cut: $10K (10/10)
$625,000
31962 Chagall Way, Yucaipa, CA 92399
5beds
2,468sqft
Single Family Residence
Built in 2024
4,084 Square Feet Lot
$624,800 Zestimate®
$253/sqft
$192/mo HOA
What's special
- 129 days
- 969
- 39
Zillow last checked:
Listing updated:
Listed by:
LISANDRA GAYTAN DRE #01479770 909-496-9936,
REALTY ONE GROUP ROADS
Source: CRMLS,MLS#: IG26124456 Originating MLS: California Regional MLS
Originating MLS: California Regional MLSFacts & features
Interior
Bedrooms & bathrooms
- Bedrooms: 5
- Bathrooms: 3
- Full bathrooms: 3
- Main level bathrooms: 1
- Main level bedrooms: 1
Rooms
- Room types: Bedroom, Kitchen, Laundry, Living Room, Other, Dining Room
Bedroom
- Features: Bedroom on Main Level
Bathroom
- Features: Bathroom Exhaust Fan, Dual Sinks, Quartz Counters, Tub Shower
Kitchen
- Features: Built-in Trash/Recycling, Kitchen Island, Quartz Counters
Other
- Features: Walk-In Closet(s)
Heating
- Central, ENERGY STAR Qualified Equipment, High Efficiency
Cooling
- Central Air, High Efficiency
Appliances
- Included: Dishwasher, Gas Range, Microwave, Self Cleaning Oven, Tankless Water Heater
- Laundry: Inside
Features
- Ceiling Fan(s), Separate/Formal Dining Room, Eat-in Kitchen, Granite Counters, High Ceilings, Quartz Counters, Recessed Lighting, Bedroom on Main Level, Walk-In Closet(s)
- Flooring: Carpet, Laminate, Wood
- Windows: Double Pane Windows, ENERGY STAR Qualified Windows, Plantation Shutters, Shutters
- Has fireplace: No
- Fireplace features: None
- Common walls with other units/homes: 2+ Common Walls
Interior area
- Total interior livable area: 2,468 sqft
Video & virtual tour
Property
Parking
- Total spaces: 2
- Parking features: Driveway, Garage Faces Front
- Attached garage spaces: 2
Features
- Levels: Two
- Stories: 2
- Entry location: 1st
- Patio & porch: Concrete, Covered, Front Porch, Patio, Porch, Stone
- Pool features: None
- Spa features: None
- Fencing: Excellent Condition,Vinyl
- Has view: Yes
- View description: Mountain(s)
Lot
- Size: 4,084 Square Feet
- Features: 0-1 Unit/Acre, Back Yard, Front Yard, Sprinklers In Rear, Sprinklers In Front, Landscaped, Sprinkler System
Details
- Parcel number: 0301251660000
- Special conditions: Standard
Construction
Type & style
- Home type: SingleFamily
- Architectural style: Contemporary,Traditional
- Property subtype: Single Family Residence
- Attached to another structure: Yes
Materials
- Roof: Tile
Condition
- Turnkey
- New construction: Yes
- Year built: 2024
Utilities & green energy
- Electric: Electricity - On Property, Photovoltaics Seller Owned
- Sewer: Public Sewer
- Water: Public
- Utilities for property: Cable Connected, Electricity Connected, Natural Gas Connected, Phone Available, Sewer Connected, Water Connected
Community & HOA
Community
- Features: Street Lights, Suburban, Sidewalks
- Security: Carbon Monoxide Detector(s), Smoke Detector(s)
HOA
- Has HOA: Yes
- Amenities included: Maintenance Front Yard
- HOA fee: $192 monthly
- HOA name: Artisan Community
- HOA phone: 949-538-5070
Location
- Region: Yucaipa
Financial & listing details
- Price per square foot: $253/sqft
- Tax assessed value: $516,674
- Date on market: 6/8/2026
- Cumulative days on market: 130 days
- Listing terms: Cash,Conventional,FHA,Submit
Estimated market value
$624,800
$594,000 - $656,000
$3,718/mo
Price history
| Date | Event | Price |
|---|---|---|
| 10/10/2026 | Price change | $625,000-1.6%$253/sqft |
Source:  CRMLS #IG26124456 Report a problem CRMLS #IG26124456 Report a problem | ||
| 9/10/2026 | Price change | $635,000-0.8%$257/sqft |
Source: CRMLS #IG26124456 Report a problem | ||
| 8/17/2026 | Price change | $639,999-0.8%$259/sqft |
Source: CRMLS #IG26124456 Report a problem | ||
| 6/9/2026 | Listed for sale | $645,000+6.8%$261/sqft |
Source: CRMLS #IG26124456 Report a problem | ||
| 3/24/2025 | Sold | $603,900$245/sqft |
Source: CRMLS #IV25027722 Report a problem | ||
| 3/24/2025 | Pending sale | $603,900$245/sqft |
Source: CRMLS #IV25027722 Report a problem | ||
| 2/19/2025 | Contingent | $603,900$245/sqft |
Source: CRMLS #IV25027722 Report a problem | ||
| 2/6/2025 | Listed for sale | $603,900$245/sqft |
Source: CRMLS #IV25027722 Report a problem | ||
Public tax history
| Year | Property taxes | Tax assessment |
|---|---|---|
| 2026 | -- | $516,674 +12.7% |
| 2025 | $7,380 | $458,564 |
| 2024 | -- | -- |
Find assessor info on the county website
Monthly payment
Est. payment
Payment breakdown
Explore the cost of this home by adjusting the details. Changes won't be saved.Climate risks
Neighborhood: 92399


Similar homes
- $575,0005 bd3 ba2.4k sqft31960 Chagall Way, Yucaipa, CA 92399For Sale
 MLS ID #IG26205274, Karen Seibert, KELLER WILLIAMS REALTY. CRMLS
 - $756,5004 bd4 ba2.7k sqft31801 Oakwood Cir, Yucaipa, CA 92399For Sale
 MLS ID #IG26158229, Krystle Roth, KELLER WILLIAMS REALTY. CRMLS
 - $712,0005 bd3 ba2.6k sqft34128 Pinehurst Dr, Yucaipa, CA 92399For Sale
 MLS ID #IG26174094, Jessica Peterson, COLDWELL BANKER KIVETT-TEETERS. CRMLS
 - $589,0003 bd3 ba2.2k sqft33410 Wallace Way, Yucaipa, CA 92399For Sale
 MLS ID #IG26214517, Brandon Mihld, RE/MAX ADVANTAGE. CRMLS
