Set on an oversized 10,498 sq. ft. lot, 4570 Eagle Ave is a beautifully appointed 5-bedroom, 4-bathroom home offering approximately 3,306 sq. ft. of living space and the polished look and feel of a model home. Built in 2022 and meticulously maintained, this move-in-ready residence offers an exceptional combination of style, space, and indoor-outdoor living.
A welcoming front porch opens to an impressive entry highlighted by a striking chandelier and a separate dining room. The heart of the home is a spacious great room where the family room flows seamlessly into the well-appointed kitchen, featuring a large center island with breakfast-bar seating, abundant cabinetry, a walk-in pantry, casual dining area, and convenient office space.
Upstairs, four bedrooms include a luxurious primary suite with private en-suite bath, along with three additional bedrooms, two additional bathrooms, an open loft, and a conveniently located laundry room. A fifth bedroom and fourth bathroom on the main level provide flexibility for guests, extended family, or a home office.
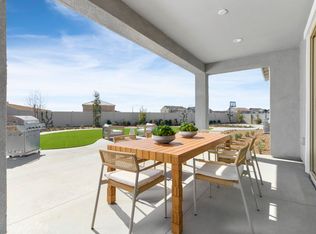
The expansive backyard is designed to impress, featuring low-maintenance artificial turf framed by extensive hardscaping extending from the rear sliding glass door throughout the outdoor space. With plenty of room for entertaining, outdoor dining, play, and recreation, it offers a wonderful extension of the home's living space.
Additional highlights include a tandem 3-car garage with EV charging, solar, and an extended driveway providing abundant off-street parking. An aerial drone view showcases the home's attractive setting and proximity to the nearby lake.
Beautifully maintained and move-in ready, 4570 Eagle Ave offers generous living spaces, thoughtful design, and an exceptional outdoor setting. From the inviting interior to the expansive backyard, this is a home best appreciated in person. Schedule your private tour today.
Buyer to Assume Solar lease.
For sale
Listed by: LIGHTHOUSE REALTY ASSOC INC • KRISTY HEISSER • Contact: 909-906-0114
$775,000
4570 Eagle Ave, Perris, CA 92571
5beds
3,306sqft
Single Family Residence
Built in 2022
10,498 Square Feet Lot
$773,300 Zestimate®
$234/sqft
$-- HOA
What's special
- 11 days
- 278
- 29
Zillow last checked:
Listing updated:
Listed by:
KRISTY HEISSER DRE #01459239 909-906-0114,
LIGHTHOUSE REALTY ASSOC INC
Source: CRMLS,MLS#: IV26198043 Originating MLS: California Regional MLS
Originating MLS: California Regional MLSFacts & features
Interior
Bedrooms & bathrooms
- Bedrooms: 5
- Bathrooms: 4
- Full bathrooms: 4
- Main level bathrooms: 1
- Main level bedrooms: 1
Rooms
- Room types: Bathroom, Bedroom, Entry/Foyer, Family Room, Kitchen, Laundry, Loft, Living Room, Primary Bedroom, Office, Other, Pantry
Bedroom
- Features: Bedroom on Main Level
Bathroom
- Features: Bathtub, Dual Sinks, Full Bath on Main Level, Low Flow Plumbing Fixtures, Walk-In Shower
Bathroom
- Features: Jack and Jill Bath
Kitchen
- Features: Kitchen Island, Kitchen/Family Room Combo, Walk-In Pantry
Other
- Features: Walk-In Closet(s)
Pantry
- Features: Walk-In Pantry
Heating
- Central, Solar
Cooling
- Central Air
Appliances
- Included: Dishwasher, Disposal, Microwave, Tankless Water Heater
- Laundry: Washer Hookup, Gas Dryer Hookup, Inside, Laundry Room, Upper Level
Features
- Ceramic Counters, Cathedral Ceiling(s), Eat-in Kitchen, High Ceilings, Open Floorplan, Pantry, Unfurnished, Bedroom on Main Level, Jack and Jill Bath, Loft, Primary Suite, Walk-In Pantry, Walk-In Closet(s)
- Flooring: Carpet, Tile
- Has fireplace: No
- Fireplace features: None
- Common walls with other units/homes: No Common Walls
Interior area
- Total interior livable area: 3,306 sqft
Video & virtual tour
Property
Parking
- Total spaces: 3
- Parking features: Concrete, Direct Access, Door-Single, Electric Vehicle Charging Station(s), Garage Faces Front, Garage, RV Access/Parking, Tandem
- Attached garage spaces: 3
Features
- Levels: Two
- Stories: 2
- Entry location: main level
- Patio & porch: Concrete, Covered, Front Porch
- Pool features: None
- Spa features: None
- Has view: Yes
- View description: Neighborhood
Lot
- Size: 10,498 Square Feet
- Features: 0-1 Unit/Acre, Back Yard, Corners Marked, Front Yard, Level, Street Level, Yard
Details
- Additional structures: Shed(s)
- Parcel number: 302340008
- Special conditions: Standard
- Horse amenities: Riding Trail
Construction
Type & style
- Home type: SingleFamily
- Architectural style: Contemporary,Modern
- Property subtype: Single Family Residence
Condition
- Turnkey
- New construction: No
- Year built: 2022
Utilities & green energy
- Sewer: Public Sewer
- Water: Public
- Utilities for property: Cable Available, Electricity Connected, Natural Gas Connected, Phone Available, Sewer Connected, Underground Utilities, Water Connected
Green energy
- Energy generation: Solar
Community & HOA
Community
- Features: Curbs, Fishing, Hiking, Horse Trails, Lake, Park, Street Lights, Suburban, Sidewalks
- Security: Carbon Monoxide Detector(s), Smoke Detector(s)
Location
- Region: Perris
Financial & listing details
- Price per square foot: $234/sqft
- Tax assessed value: $710,984
- Date on market: 9/15/2026
- Cumulative days on market: 12 days
- Listing terms: Cash,Cash to New Loan,Conventional,FHA,Submit,VA Loan
- Inclusions: Stove microwave dishwasher to be installed prior to closing
- Exclusions: Primary Suite chandelier and bidet, kitchen appliances ( Stove, microwave, dishwasher) TV mount brackets
Estimated market value
$773,300
$735,000 - $812,000
$3,950/mo
Price history
| Date | Event | Price |
|---|---|---|
| 9/15/2026 | Listed for sale | $775,000+15.7%$234/sqft |
Source:  CRMLS #IV26198043 Report a problem CRMLS #IV26198043 Report a problem | ||
| 12/16/2022 | Sold | $670,000+7.9%$203/sqft |
Source: Public Record Report a problem | ||
| 6/24/2022 | Listing removed | -- |
Source:  Pulte Report a problem Pulte Report a problem | ||
| 6/9/2022 | Listed for sale | $620,990$188/sqft |
Source: Pulte Report a problem | ||
Public tax history
| Year | Property taxes | Tax assessment |
|---|---|---|
| 2026 | -- | $710,984 +2% |
| 2025 | $12,445 +5.2% | $697,044 +2% |
| 2024 | $11,835 +6.5% | $683,377 +2% |
| 2023 | $11,117 +1071.8% | $669,978 +704% |
| 2022 | $949 | $83,334 |
Find assessor info on the county website
Monthly payment
Est. payment
Payment breakdown
Explore the cost of this home by adjusting the details. Changes won't be saved.Climate risks
Neighborhood: 92571
Nearby schools
Schools provided by the listing agent
- Middle: Vista Verde
- High: Rancho Verde
Source: CRMLS. This data may not be complete. We recommend contacting the local school district to confirm school assignments for this home.

Similar homes
- $764,8804 bd4 ba2.5k sqft718 Torrey Ct, Perris, CA 92571For Sale
 MLS ID #IV26195339, VICTORIA MURILLO, OLIVEWOOD REALTY GROUP INC. CRMLS
 - $540,0005 bd3 ba2.3k sqft2245 Liberty Ct, Perris, CA 92571For Sale
 MLS ID #SW26128835, Hector Gutierrez, Keller Williams, The Lakes. CRMLS
 - $759,9004 bd4 ba3.5k sqft28445 Port Cv, Menifee, CA 92585For Sale
 MLS ID #IG26182491, Whenrica McAfee, Excellence RE Real Estate. CRMLS
 - $765,0005 bd5 ba3.2k sqft29230 Braemar, Lake Elsinore, CA 92530For Sale
 MLS ID #SW26074611, Alicia Ives, Redfin Corporation. CRMLS
