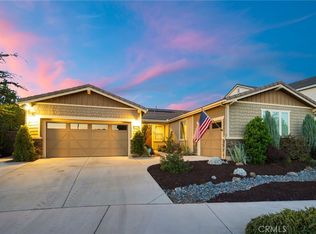
Experience the ultimate in versatility and resort-style living at 13122 Capricornio Street. Nestled in tranquil Citrus Heights, this beautifully maintained property offers the perfect blend of comfort, privacy, and impressive amenities.
A standout feature is the attached 750 sq. ft. 2-bedroom 1-Bathroom Next-Gen suite. Designed for multi-generational living or generating rental income, this Next-Gen suite comes complete with a private entrance, full kitchen, living area, laundry, and bathroom—perfect for extended family, guests, or independent living.
The spacious main residence with 5 bedrooms and 3.25 bathrooms. The open-concept layout flows effortlessly from the updated kitchen into sun-drenched living and dining areas, ideal for entertaining.
. Step outside to your private oasis, where a solar-heated salt water pool sparkles beneath the sun. The backyard is designed for relaxation and entertainment, featuring a covered patio, BBQ island, large pergola, and beautifully manicured landscaping. Enjoy serene panoramic views of rolling hills and city lights, creating a peaceful backdrop for every gathering.
This energy-efficient home is equipped with a soft water system, two tankless water heaters, and two solar power systems (one owned, one leased). Ideally located near parks, schools, and shopping, this property offers thoughtful design and flexibility in one of Riverside's most exclusive communities. Don’t miss this rare opportunity!
For sale
Listed by: STANDING STONE REAL ESTATE INC • BRYAN EDGELL • Contact: 714-225-1611
$1,325,000
13122 Capricornio St, Riverside, CA 92503
7beds
4,125sqft
Single Family Residence
Built in 2016
9,148 Square Feet Lot
$1,306,000 Zestimate®
$321/sqft
$133/mo HOA
What's special
- 2 days
- 230
- 15
Likely to sell faster than
Zillow last checked:
Listing updated:
Listed by:
BRYAN EDGELL DRE #01391126 714-225-1611,
STANDING STONE REAL ESTATE INC
Source: CRMLS,MLS#: IV26206556 Originating MLS: California Regional MLS
Originating MLS: California Regional MLSFacts & features
Interior
Bedrooms & bathrooms
- Bedrooms: 7
- Bathrooms: 5
- Full bathrooms: 4
- 1/2 bathrooms: 1
- Main level bathrooms: 2
- Main level bedrooms: 2
Rooms
- Room types: Other
Other
- Features: Walk-In Closet(s)
Heating
- Central
Cooling
- Central Air, Dual
Appliances
- Laundry: Inside, Laundry Room
Features
- Ceiling Fan(s), Walk-In Closet(s)
- Has fireplace: Yes
- Fireplace features: Living Room
- Common walls with other units/homes: No Common Walls
Interior area
- Total interior livable area: 4,125 sqft
Property
Parking
- Total spaces: 3
- Parking features: Garage - Attached
- Attached garage spaces: 3
Features
- Levels: Two
- Stories: 2
- Entry location: 1
- Has private pool: Yes
- Pool features: In Ground, Private, Salt Water
- Has view: Yes
- View description: City Lights, Hills, Mountain(s), Panoramic
Lot
- Size: 9,148 Square Feet
- Features: Sprinkler System, Yard
Details
- Parcel number: 269510022
- Special conditions: Standard
Construction
Type & style
- Home type: SingleFamily
- Property subtype: Single Family Residence
Condition
- New construction: No
- Year built: 2016
Utilities & green energy
- Sewer: Public Sewer
- Water: Public
Community & HOA
Community
- Features: Street Lights, Suburban, Sidewalks
HOA
- Has HOA: Yes
- Amenities included: Other, Playground
- HOA fee: $133 monthly
- HOA name: Citrus Heights
- HOA phone: 949-833-2600
Location
- Region: Riverside
Financial & listing details
- Price per square foot: $321/sqft
- Tax assessed value: $912,783
- Date on market: 9/21/2026
- Cumulative days on market: 2 days
- Listing terms: Cash,Cash to New Loan,Conventional
- Inclusions: Soft Water System, Next Gen washer/dryer/refrigerator
Estimated market value
$1,306,000
$1.24M - $1.37M
$5,364/mo
Price history
| Date | Event | Price |
|---|---|---|
| 9/21/2026 | Listed for sale | $1,325,000+79.1%$321/sqft |
Source:  CRMLS #IV26206556 Report a problem CRMLS #IV26206556 Report a problem | ||
| 12/30/2016 | Sold | $740,000$179/sqft |
Source: Public Record Report a problem | ||
Public tax history
| Year | Property taxes | Tax assessment |
|---|---|---|
| 2026 | -- | $912,783 +2% |
| 2025 | $15,167 +2.3% | $894,886 +2% |
| 2024 | $14,824 +0.6% | $877,340 +2% |
| 2023 | $14,739 +1.5% | $860,138 +2% |
| 2022 | $14,529 +1.2% | $843,274 +2% |
| 2021 | $14,358 -2% | $826,740 +1% |
| 2020 | $14,653 | $818,264 +2% |
| 2019 | -- | $802,221 +2% |
| 2018 | $14,277 | $786,492 +6.3% |
| 2017 | -- | $739,993 |
Find assessor info on the county website
Monthly payment
Est. payment
Payment breakdown
Explore the cost of this home by adjusting the details. Changes won't be saved.Climate risks
Neighborhood: El Sobrante
- $985,4005 bd3 ba3.8k sqft13134 Capricornio St, Riverside, CA 92503Off Market
- $950,1003 bd2 ba2.4k sqft13110 Capricornio St, Riverside, CA 92503Off Market
- $916,7004 bd3 ba2.8k sqft13138 Capricornio St, Riverside, CA 92503Off Market
- $890,6004 bd3 ba2.8k sqft13098 Capricornio St, Riverside, CA 92503Off Market
Similar homes
- $1,095,0005 bd5 ba3.9k sqft16991 Hidden Trails Ln, Riverside, CA 92503For Sale
 MLS ID #OC26190644, Krissia Pena, First Choice Investments. CRMLS
 - $1,220,0005 bd4 ba3.9k sqft12652 Twin Peak Ct, Riverside, CA 92503For Sale
 MLS ID #PW26106224, Timothy Chu, Compass. CRMLS
 - $967,0004 bd4 ba2.8k sqft13536 Carista Blvd, Riverside, CA 92503For Sale
 MLS ID #IV26189590, COLLEEN GRIGGS, COMPASS. CRMLS
 - $1,299,0004 bd4 ba3.8k sqft16885 Cramer Cir, Riverside, CA 92504For Sale
 MLS ID #IV26158835, MILES TURNER, Tower Agency. CRMLS
