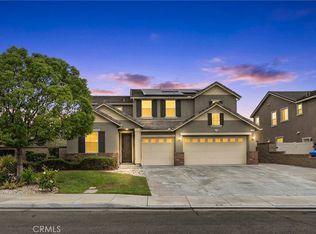
Welcome to this spacious and beautifully maintained 6 bedrooms and 4.5 baths home offering approx. 4,103 sq.ft of living space in a desirable Eastvale location. This impressive two story residence features an open and inviting floor plan with generous living and dining areas, a spacious kitchen with granite countertops, abundant cabinetry, and a large center island - perfect for everyday living and entertaining. Upstairs, an expansive loft/media area with a surround sound system provides the ideal setting for a home theater or entertainment space. The spacious primary suite features a large bathroom and walk in closet. Enjoy the backyard with a covered patio, ideally situated with a walking trail directly behind the property. All existing furniture is included in the sale. Move in Ready !! A rare opportunity to own a spacious Eastvale home with an excellent location!!
HURRY! WON'T LAST FOR LONG!!
For sale
Listed by: Coldwell Banker Best Realty • Michael La • Contact: cynuri2004@yahoo.com
$1,350,000
8122 River Rd, Corona, CA 92880
6beds
4,103sqft
Single Family Residence
Built in 2005
7,841 Square Feet Lot
$-- Zestimate®
$329/sqft
$16/mo HOA
What's special
- 4 days
- 144
- 3
Zillow last checked:
Listing updated:
Listed by:
Michael La DRE #01272114 cynuri2004@yahoo.com,
Coldwell Banker Best Realty
Source: CRMLS,MLS#: PW26199561 Originating MLS: California Regional MLS
Originating MLS: California Regional MLSFacts & features
Interior
Bedrooms & bathrooms
- Bedrooms: 6
- Bathrooms: 5
- Full bathrooms: 4
- 1/2 bathrooms: 1
- Main level bathrooms: 1
- Main level bedrooms: 1
Rooms
- Room types: Bonus Room, Bedroom, Entry/Foyer, Family Room, Kitchen, Laundry, Media Room, Other
Bedroom
- Features: Bedroom on Main Level
Bathroom
- Features: Bathtub, Dual Sinks, Full Bath on Main Level, Separate Shower, Tile Counters
Family room
- Features: Separate Family Room
Kitchen
- Features: Granite Counters, Kitchen Island
Other
- Features: Walk-In Closet(s)
Heating
- Central, Solar
Cooling
- Central Air
Appliances
- Included: Double Oven, Dishwasher, Gas Cooktop, Gas Oven, Gas Range, Microwave, Refrigerator
- Laundry: Electric Dryer Hookup, Gas Dryer Hookup, Inside, Laundry Room
Features
- Eat-in Kitchen, Furnished, Granite Counters, Open Floorplan, Recessed Lighting, Bedroom on Main Level, Walk-In Closet(s)
- Flooring: Carpet, Laminate
- Windows: Double Pane Windows
- Has fireplace: Yes
- Fireplace features: Family Room, Gas
- Furnished: Yes
- Common walls with other units/homes: No Common Walls
Interior area
- Total interior livable area: 4,103 sqft
Property
Parking
- Total spaces: 4
- Parking features: Door-Multi, Driveway, Garage, Garage Door Opener, One Space, Side By Side
- Attached garage spaces: 4
Features
- Levels: Two
- Stories: 2
- Entry location: 1
- Patio & porch: Patio
- Pool features: None
- Spa features: None
- Fencing: None
Lot
- Size: 7,841 Square Feet
- Features: Back Yard
Details
- Parcel number: 130500002
- Special conditions: Standard
Construction
Type & style
- Home type: SingleFamily
- Architectural style: Contemporary
- Property subtype: Single Family Residence
Materials
- Stucco
- Foundation: Slab
- Roof: Tile
Condition
- New construction: No
- Year built: 2005
Utilities & green energy
- Sewer: Public Sewer
- Water: Public
- Utilities for property: Natural Gas Available, Sewer Connected, Water Connected
Community & HOA
Community
- Features: Hiking, Street Lights, Sidewalks
- Security: Carbon Monoxide Detector(s), Smoke Detector(s)
- Subdivision: Tract 30735
HOA
- Has HOA: Yes
- Amenities included: Other
- HOA fee: $16 monthly
- HOA name: River Glen
- HOA phone: 951-279-3934
Location
- Region: Corona
Financial & listing details
- Price per square foot: $329/sqft
- Date on market: 9/11/2026
- Cumulative days on market: 4 days
- Listing terms: Cash,Cash to New Loan,Conventional
Estimated market value
Not available
Estimated sales range
Not available
Not available
Price history
| Date | Event | Price |
|---|---|---|
| 9/12/2026 | Listed for sale | $1,350,000$329/sqft |
Source:  CRMLS #PW26199561 Report a problem CRMLS #PW26199561 Report a problem | ||
Public tax history
Tax history is unavailable.
Monthly payment
Est. payment
Payment breakdown
Explore the cost of this home by adjusting the details. Changes won't be saved.Climate risks
Neighborhood: Corona Valley
- $1,126,5006 bd4 ba4.1k sqft8122 River Bluffs Ln, Corona, CA 92880Off Market
- $1,110,2006 bd4 ba4.3k sqft8132 River Bluffs Ln, Corona, CA 92880Off Market
- $1,322,0006 bd4 ba4.3k sqft8132 River Bluffs Ln, Eastvale, CA 92880Off Market
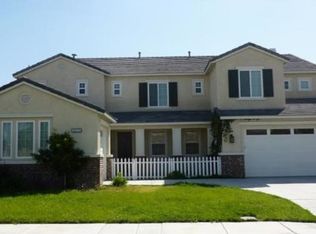
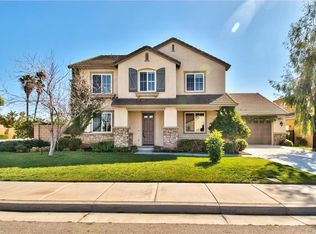
- $1,068,2006 bd4 ba3.7k sqft8112 River Bluffs Ln, Corona, CA 92880Off Market
Similar homes
- $1,299,9005 bd5 ba4.1k sqft14135 Autumn Creek Ct, Corona, CA 92880For Sale
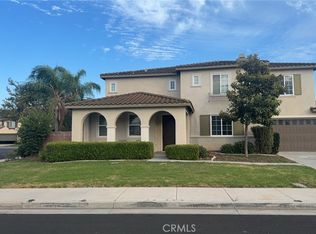 MLS ID #WS26176047, DIANA LUO, AMDJ Realty, Inc.. CRMLS
 - $1,250,0004 bd4 ba3.2k sqft14313 Goose St, Corona, CA 92880For Sale
 MLS ID #PW26196278, Regina Dieringer, ERA North Orange County. CRMLS
 - $1,199,0005 bd3 ba3k sqft13548 Aspen Grove Rd, Eastvale, CA 92880For Sale
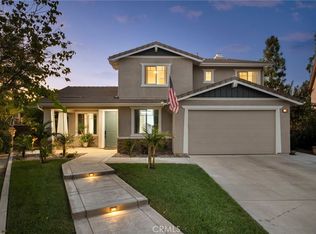 MLS ID #IG26192197, Tessa Wilkerson, Fiv Realty Co.. CRMLS
 - $1,190,0005 bd5 ba3.9k sqft14502 Badger Ln, Corona, CA 92880For Sale
 MLS ID #WS26195644, YIU KWEI, KW Executive. CRMLS
Local buyer's agents are ready to help
