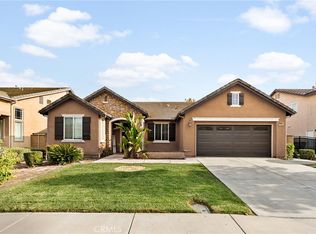
Welcome to 14502 Badger Ln, Eastvale, a beautifully upgraded and spacious residence offering approximately 3,988 sq. ft. of total living space, with 5 bedrooms, 4.5 bathrooms, plus a downstairs den/office. The home includes the original 3,842 sq. ft. residence plus an approximately 146 sq. ft. permitted enclosed sunroom. Situated on an approximately 8,276 sq. ft. lot, this impressive home was built in 2013. Public records reflect the original residence at approximately 3,842 sq. ft.
The thoughtfully designed floor plan includes a highly desirable downstairs bedroom with its own bathroom, ideal for guests, extended family, or multigenerational living. A separate downstairs den/office provides additional flexibility for working from home, studying, or creating a private retreat.
Inside, you'll find upgraded solid wood flooring throughout the first floor, adding warmth and elegance to the spacious living areas. Additional improvements include an upgraded HVAC system and tankless water heater, enhancing both comfort and efficiency.
The home's energy features are equally impressive, with 24 solar panels and two Tesla Powerwall batteries providing solar generation and energy storage. For EV owners, the property is equipped with two 220V outlets, making it convenient to charge two electric vehicles at home.
The permitted 146 sq. ft. enclosed sunroom expands the home's usable living space and creates a wonderful area for relaxing or entertaining. An additional approximately 11' x 15.6' solid covered patio with electrical further enhances the home's indoor-outdoor lifestyle.
Offering approximately 3,988 sq. ft. of total living space, 5 bedrooms, 4.5 bathrooms, a downstairs bedroom with its own bath, a separate downstairs den/office, permitted sunroom, solid wood flooring, upgraded HVAC, tankless water heater, 24 solar panels, two Tesla Powerwall batteries, and dual 220V EV charging outlets, this exceptional Eastvale home combines generous living space, energy efficiency, versatility, and modern convenience.
For sale
Listed by: KW Executive • YIU KWEI • Contact: 626-512-5822
$1,190,000
14502 Badger Ln, Corona, CA 92880
5beds
3,988sqft
Single Family Residence
Built in 2013
8,276 Square Feet Lot
$1,167,900 Zestimate®
$298/sqft
$49/mo HOA
What's special
- 26 days
- 1,067
- 48
Likely to sell faster than
Zillow last checked:
Listing updated:
Listed by:
YIU KWEI DRE #01875802 626-512-5822,
KW Executive
Source: CRMLS,MLS#: WS26195644 Originating MLS: California Regional MLS
Originating MLS: California Regional MLSFacts & features
Interior
Bedrooms & bathrooms
- Bedrooms: 5
- Bathrooms: 5
- Full bathrooms: 4
- 1/2 bathrooms: 1
- Main level bathrooms: 2
- Main level bedrooms: 1
Rooms
- Room types: Bedroom, Den, Entry/Foyer, Family Room, Kitchen, Laundry, Loft, Living Room, Primary Bathroom, Primary Bedroom, Office
Bedroom
- Features: Bedroom on Main Level
Heating
- Central
Cooling
- Central Air
Appliances
- Laundry: Inside, Laundry Room
Features
- Bedroom on Main Level, Loft
- Flooring: Carpet, Tile, Wood
- Has fireplace: Yes
- Fireplace features: Family Room
- Common walls with other units/homes: No Common Walls
Interior area
- Total interior livable area: 3,988 sqft
Property
Parking
- Total spaces: 3
- Parking features: Direct Access, Driveway, Garage
- Attached garage spaces: 3
Features
- Levels: Two
- Stories: 2
- Entry location: 1
- Patio & porch: Patio
- Pool features: None
Lot
- Size: 8,276 Square Feet
- Features: Back Yard, Front Yard
Details
- Parcel number: 130752014
- Special conditions: Standard
Construction
Type & style
- Home type: SingleFamily
- Property subtype: Single Family Residence
Condition
- New construction: No
- Year built: 2013
Utilities & green energy
- Sewer: Public Sewer
- Water: Public
Community & HOA
Community
- Features: Sidewalks
HOA
- Has HOA: Yes
- Amenities included: Maintenance Grounds
- HOA fee: $49 monthly
- HOA name: River road HOA
- HOA phone: 714-508-9070
Location
- Region: Corona
Financial & listing details
- Price per square foot: $298/sqft
- Tax assessed value: $713,681
- Date on market: 9/8/2026
- Cumulative days on market: 26 days
- Listing terms: Submit
Estimated market value
$1,167,900
$1.11M - $1.23M
$4,716/mo
Price history
| Date | Event | Price |
|---|---|---|
| 9/9/2026 | Listed for sale | $1,190,000+113.3%$298/sqft |
Source:  CRMLS #WS26195644 Report a problem CRMLS #WS26195644 Report a problem | ||
| 5/30/2013 | Sold | $558,000$140/sqft |
Source: Public Record Report a problem | ||
Public tax history
| Year | Property taxes | Tax assessment |
|---|---|---|
| 2026 | -- | $713,681 +2% |
| 2025 | $10,760 +2.3% | $699,688 +2% |
| 2024 | $10,517 +1.9% | $685,969 +2% |
| 2023 | $10,323 +1.2% | $672,520 +2% |
| 2022 | $10,201 +2% | $659,335 +2% |
| 2021 | $10,005 +1.4% | $646,408 +1% |
| 2020 | $9,870 +2.4% | $639,781 +2% |
| 2019 | $9,640 +1.5% | $627,237 +2% |
| 2018 | $9,502 +1.7% | $614,939 +2% |
| 2017 | $9,345 | $602,882 +2% |
| 2016 | $9,345 +3.5% | $591,062 +1.5% |
| 2015 | $9,032 -12.6% | $582,186 +3.9% |
| 2014 | $10,332 | $560,391 +1308.2% |
| 2013 | -- | $39,795 +2% |
| 2012 | -- | $39,015 |
Find assessor info on the county website
Monthly payment
Est. payment
Payment breakdown
Explore the cost of this home by adjusting the details. Changes won't be saved.Climate risks
Neighborhood: 92880
Nearby schools
Schools provided by the listing agent
- High: Eleanor Roosevelt
Source: CRMLS. This data may not be complete. We recommend contacting the local school district to confirm school assignments for this home.

Similar homes
- $999,0005 bd5 ba3.5k sqft7251 Blue Crab Ct, Corona, CA 92880For Sale
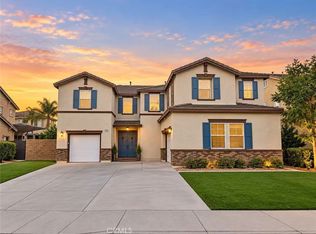 MLS ID #TR26196003, Jie Yao, ReMax 2000 Realty. CRMLS
 - $949,0005 bd3 ba3k sqft14326 Goose St, Corona, CA 92880For Sale
 MLS ID #SB26134410, Joseph Bisbing III, West Shores Realty, Inc.. CRMLS
 - $999,0004 bd3 ba3.2k sqft7621 Coffeeberry Dr, Corona, CA 92880For Sale
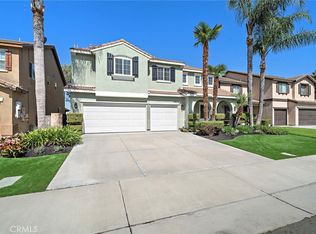 MLS ID #PW26151248, Alexandrea Sdrales, Decca Realty. CRMLS
 - $899,0004 bd3 ba2.3k sqft14351 Pointer Loop, Corona, CA 92880For Sale
 MLS ID #AR26198475, Kenneth So, Moon Realty. CRMLS
