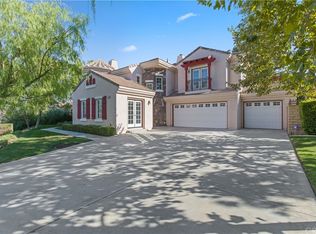
Welcome to your Dream Home, an Exceptional Luxury Residence that spans a Remarkable 4,136 square feet on an Expansive 11,761 square foot lot. This Exquisite 2-tory Haven features Five Spacious Bedrooms and Four Beautifully appointed Baths, providing the Ideal Environment for Families and ample room for your vehicles in the convenient Four-Car Garage.
As you step inside, you’ll be Captivated by the Grand Foyer and Elegant Living area, effortlessly flowing into a Gourmet Kitchen equipped with high-end Appliances and Generous counter space that make meal prep a Delight. The Master Suite is your personal Retreat, designed for Relaxation, complete with a lavish En-Suite bath that includes dual sinks, a soaking tub, and a walk-in shower for spa-like Experiences at Home.
Venture into the Lush Backyard, which acts as your Private Oasis, adorned with Stunning Stone Masonry that sets the stage for vibrant outdoor gatherings or Serene moments of Solitude.
Perfectly positioned just minutes from Glen Eagles Golf Club and an array of shopping options, with quick freeway access and excellent schools nearby, this Home truly offers the best of both Luxury and Convenience. Don’t miss this incredible opportunity to own a Stunning property in one of Corona’s most Desirable neighborhoods—this is where your Exceptional Lifestyle begins!
For sale
Listed by: Elevate Real Estate • David Cowell • Contact: 949-554-9161
$1,398,000
4530 Edgewater Cir, Corona, CA 92883
5beds
4,136sqft
Single Family Residence
Built in 2000
0.27 Acres Lot
$1,353,400 Zestimate®
$338/sqft
$115/mo HOA
What's special
- 6 days
- 567
- 36
Likely to sell faster than
Zillow last checked:
Listing updated:
Listed by:
David Cowell DRE #01913179 949-554-9161,
Elevate Real Estate
Source: CRMLS,MLS#: CV26219046 Originating MLS: California Regional MLS
Facts & features
Interior
Bedrooms & bathrooms
- Bedrooms: 5
- Bathrooms: 5
- Full bathrooms: 4
- 1/2 bathrooms: 1
- Main level bathrooms: 2
- Main level bedrooms: 1
Rooms
- Room types: Bedroom
Bedroom
- Features: Bedroom on Main Level
Kitchen
- Features: Granite Counters, Kitchen Island, Kitchen/Family Room Combo
Heating
- Central
Cooling
- Central Air
Appliances
- Laundry: Laundry Room
Features
- Ceiling Fan(s), High Ceilings, Open Floorplan, Bedroom on Main Level
- Flooring: Carpet, Tile
- Windows: Double Pane Windows, Plantation Shutters
- Has fireplace: Yes
- Fireplace features: Den, Family Room
- Common walls with other units/homes: No Common Walls
Interior area
- Total interior livable area: 4,136 sqft
Property
Parking
- Total spaces: 4
- Parking features: Driveway, Garage, On Street
- Attached garage spaces: 4
Features
- Levels: Two
- Stories: 2
- Entry location: Front Door
- Patio & porch: Front Porch, Patio
- Exterior features: Lighting, Rain Gutters
- Pool features: None
- Spa features: None
- Fencing: Block,Wrought Iron
- Has view: Yes
- View description: Park/Greenbelt, Neighborhood
Lot
- Size: 0.27 Acres
- Features: Back Yard, Cul-De-Sac, Front Yard, Landscaped, Sprinkler System
Details
- Parcel number: 282371017
- Special conditions: Standard,Trust
Construction
Type & style
- Home type: SingleFamily
- Architectural style: Traditional
- Property subtype: Single Family Residence
Materials
- Foundation: Slab
- Roof: Tile
Condition
- Turnkey
- New construction: No
- Year built: 2000
Utilities & green energy
- Sewer: Public Sewer
- Water: Public
- Utilities for property: Cable Available, Electricity Available, Natural Gas Available, Phone Available, Sewer Available, Water Available
Community & HOA
Community
- Features: Curbs, Gutter(s), Street Lights, Sidewalks
- Security: Carbon Monoxide Detector(s), Smoke Detector(s)
- Subdivision: Eagle Glen
HOA
- Has HOA: Yes
- Amenities included: Maintenance Grounds
- HOA fee: $115 monthly
- HOA name: Eagle Glen Master Homeowners Association
- HOA phone: 858-576-5595
- Second HOA phone: 951-698-8511
Location
- Region: Corona
Financial & listing details
- Price per square foot: $338/sqft
- Tax assessed value: $665,552
- Date on market: 10/20/2026
- Cumulative days on market: 6 days
- Listing terms: Submit
- Road surface type: Paved
Estimated market value
$1,353,400
$1.29M - $1.42M
$5,342/mo
Price history
| Date | Event | Price |
|---|---|---|
| 10/20/2026 | Listed for sale | $1,398,000+219.9%$338/sqft |
Source:  CRMLS #CV26219046 Report a problem | ||
| 7/13/2001 | Sold | $437,000$106/sqft |
Source: Public Record Report a problem | ||
Public tax history
| Year | Property taxes | Tax assessment |
|---|---|---|
| 2026 | -- | $665,552 +2% |
| 2025 | $7,296 +3.4% | $652,503 +2% |
| 2024 | $7,055 +1.4% | $639,709 +2% |
| 2023 | $6,956 -1.9% | $627,167 +2% |
| 2022 | $7,090 -12.2% | $614,870 +2% |
| 2021 | $8,076 +0.4% | $602,815 +1% |
| 2020 | $8,042 +1.6% | $596,635 +2% |
| 2019 | $7,914 +1.5% | $584,937 +2% |
| 2018 | $7,797 +2.7% | $573,468 +2% |
| 2017 | $7,589 | $562,224 +2% |
| 2016 | $7,589 +2.5% | $551,201 +1.5% |
| 2015 | $7,403 +1.5% | $542,924 +2% |
| 2014 | $7,293 | $532,290 +0.5% |
| 2013 | -- | $529,886 +2% |
| 2012 | -- | $519,497 +2% |
| 2011 | -- | $509,312 +0.8% |
| 2010 | -- | $505,506 +4.7% |
| 2009 | -- | $483,000 -2.8% |
| 2008 | -- | $496,774 +2% |
| 2007 | -- | $487,034 +2% |
| 2006 | -- | $477,485 +2% |
| 2005 | -- | $468,124 +3.9% |
| 2003 | -- | $450,536 +3.1% |
| 2002 | -- | $436,800 +356.4% |
| 2001 | $2,811 +4.6% | $95,713 +2% |
| 2000 | $2,688 | $93,837 |
Find assessor info on the county website
Monthly payment
Est. payment
Payment breakdown
Explore the cost of this home by adjusting the details. Changes won't be saved.Climate risks
Neighborhood: Eagle Glen
Similar homes
- $1,495,0005 bd5 ba4.5k sqft1596 Vandagriff Way, Corona, CA 92883For Sale
 MLS ID #OC26149888, Brian Thompson, Brian Thompson, Broker. CRMLS
- $1,230,0004 bd4 ba3.7k sqft22444 Leisure Dr, Corona, CA 92883For Sale
 MLS ID #OC26169178, Min Seo, Redfin. CRMLS
- $1,100,0005 bd4 ba3.6k sqft8550 Hunt Canyon Rd, Corona, CA 92883For Sale
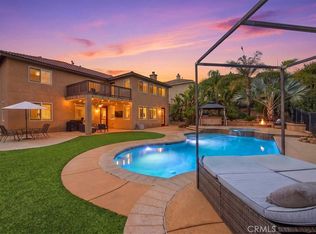 MLS ID #IG26197815, Julia Calderon, Keller Williams Realty. CRMLS
- $910,0003 bd2 ba2.2k sqft4210 Havenridge Dr, Corona, CA 92883For Sale
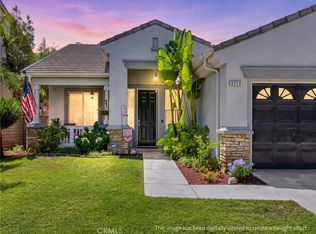 MLS ID #SW26186771, Kathleen Clay, Century 21 Masters. CRMLS
