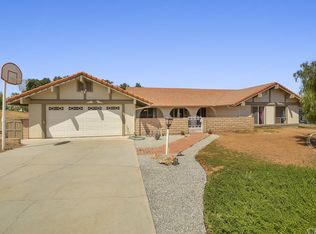
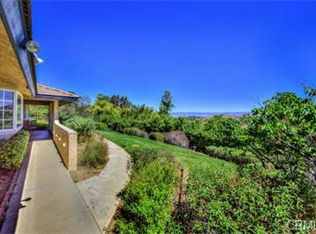
First time on the market in over 40 years, this distinctive ranch-style residence is tucked away on a cul-de-sac and offers approximately 3,431 sq. ft. of single-level living on an expansive 30,928 sq. ft. lot. With 4 bedrooms, 2.5 bathrooms, a pool and spa, and sweeping city lights views, the property offers generous indoor and outdoor living spaces designed for both everyday comfort and entertaining.
Vaulted ceilings enhance the open feel of the main living areas, while multiple sliding glass doors bring in natural light and provide direct access to the expansive rear deck that wraps around the rear and the side of the house. The living room features a built-in bar and opens to the view-facing outdoor space, creating a natural connection between the interior and the backyard. Tile flooring extends throughout the main living areas, with carpet in the bedrooms. There is plenty of natural light throughout the entire home.
At the heart of the home is the entertainer’s kitchen, updated with granite countertops, custom cabinetry, extensive counter space, and abundant storage. A breakfast bar, breakfast nook, and walk-in pantry add both function and convenience. The oversized formal dining room has a fireplace and offers ample space for hosting larger gatherings.
The primary suite includes its own fireplace, direct access to the rear deck, city views, and a large walk-in closet with custom shelving. The bathrooms have also been updated with granite finishes and custom cabinetry.
Spanning nearly the entire rear of the home, the elevated deck provides an expansive setting for outdoor dining, relaxing, and enjoying the city lights. Steps from the deck lead down to a lower level with a private pool area and spa, creating a secluded outdoor retreat separate from the upper entertaining space. There are amazing views all year long of the mountains and city lights.
Set on nearly three-quarters of an acre, this long-held property combines a spacious single-level floor plan, multiple fireplaces, an entertainer’s kitchen, expansive outdoor living areas, a private pool and spa setting, and elevated city views in a cul-de-sac location.
Make this great, unique ranch style home yours today!
For sale
Listed by: Vylla Home, Inc. • SERGIO SALAZAR • Contact: 951-251-4736
$949,000
14560 Viewcrest Dr, Riverside, CA 92504
4beds
3,431sqft
Single Family Residence
Built in 1972
0.71 Acres Lot
$939,300 Zestimate®
$277/sqft
$83/mo HOA
What's special
- 3 days
- 571
- 85
Zillow last checked:
Listing updated:
Listed by:
SERGIO SALAZAR DRE #01447204 951-251-4736,
Vylla Home, Inc.
Source: CRMLS,MLS#: IV26204973 Originating MLS: California Regional MLS
Originating MLS: California Regional MLSFacts & features
Interior
Bedrooms & bathrooms
- Bedrooms: 4
- Bathrooms: 3
- Full bathrooms: 2
- 1/2 bathrooms: 1
- Main level bathrooms: 3
- Main level bedrooms: 4
Rooms
- Room types: Bedroom, Primary Bathroom, Primary Bedroom, Other, Pantry, Dining Room
Primary bedroom
- Features: Main Level Primary
Primary bedroom
- Features: Primary Suite
Bedroom
- Features: Bedroom on Main Level
Bathroom
- Features: Dual Sinks, Granite Counters, Remodeled, Separate Shower, Upgraded
Kitchen
- Features: Granite Counters, Kitchen Island, Remodeled, Updated Kitchen, Walk-In Pantry
Other
- Features: Walk-In Closet(s)
Pantry
- Features: Walk-In Pantry
Heating
- Central
Cooling
- Central Air
Appliances
- Included: Dishwasher, Electric Cooktop, Electric Oven, Electric Range, Trash Compactor
- Laundry: Inside, Laundry Room
Features
- Breakfast Bar, Breakfast Area, Separate/Formal Dining Room, Granite Counters, Pantry, Bedroom on Main Level, Main Level Primary, Primary Suite, Walk-In Pantry, Walk-In Closet(s)
- Flooring: Carpet, Tile
- Has fireplace: Yes
- Fireplace features: Living Room, Primary Bedroom
- Common walls with other units/homes: No Common Walls
Interior area
- Total interior livable area: 3,431 sqft
Video & virtual tour
Property
Parking
- Total spaces: 2
- Parking features: Door-Multi, Garage
- Attached garage spaces: 2
Features
- Levels: One
- Stories: 1
- Entry location: Front
- Patio & porch: Covered, Deck
- Has private pool: Yes
- Pool features: Heated, In Ground, Propane Heat, Private
- Has spa: Yes
- Spa features: In Ground
- Has view: Yes
- View description: Mountain(s), Neighborhood
Lot
- Size: 0.71 Acres
- Features: Cul-De-Sac, Landscaped
Details
- Parcel number: 271170001
- Special conditions: Trust
Construction
Type & style
- Home type: SingleFamily
- Architectural style: Ranch
- Property subtype: Single Family Residence
Materials
- Stucco
- Foundation: Slab
- Roof: Tile
Condition
- Turnkey
- New construction: No
- Year built: 1972
Utilities & green energy
- Electric: Standard
- Sewer: Septic Type Unknown
- Water: Public
- Utilities for property: Electricity Connected, Propane, Water Connected
Community & HOA
Community
- Features: Hiking
HOA
- Has HOA: Yes
- Amenities included: Other
- HOA fee: $1,000 annually
- HOA name: Mockingbird Neighborhood Inc
- HOA phone: 951-218-2552
Location
- Region: Riverside
Financial & listing details
- Price per square foot: $277/sqft
- Tax assessed value: $231,936
- Date on market: 9/18/2026
- Cumulative days on market: 3 days
- Listing terms: Submit
Estimated market value
$939,300
$892,000 - $986,000
$4,197/mo
Price history
| Date | Event | Price |
|---|---|---|
| 9/19/2026 | Listed for sale | $949,000$277/sqft |
Source:  CRMLS #IV26204973 Report a problem CRMLS #IV26204973 Report a problem | ||
Public tax history
| Year | Property taxes | Tax assessment |
|---|---|---|
| 2026 | -- | $231,936 +2% |
| 2025 | $2,461 +3.5% | $227,389 +2% |
| 2024 | $2,378 +0.8% | $222,931 +2% |
| 2023 | $2,359 +2.1% | $218,561 +2% |
| 2022 | $2,311 +1.9% | $214,277 +2% |
| 2021 | $2,268 +0.8% | $210,076 +1% |
| 2020 | $2,249 +2% | $207,923 +2% |
| 2019 | $2,205 +2.1% | $203,847 +2% |
| 2018 | $2,159 +1.9% | $199,851 +2% |
| 2017 | $2,119 | $195,933 +2% |
| 2016 | $2,119 +8.6% | $192,093 +1.5% |
| 2015 | $1,951 +1% | $189,209 +2% |
| 2014 | $1,931 | $185,505 +0.5% |
| 2013 | -- | $184,668 +2% |
| 2012 | -- | $181,048 +2% |
| 2011 | -- | $177,499 +0.8% |
| 2010 | -- | $176,174 -0.2% |
| 2009 | -- | $176,595 +2% |
| 2008 | -- | $173,133 +2% |
| 2007 | -- | $169,740 +2% |
| 2006 | -- | $166,413 +2% |
| 2005 | -- | $163,151 +18.4% |
| 2003 | -- | $137,775 +2% |
| 2002 | -- | $135,075 +2% |
| 2001 | $1,283 +2% | $132,428 +2% |
| 2000 | $1,258 | $129,832 |
Find assessor info on the county website
Monthly payment
Est. payment
Payment breakdown
Explore the cost of this home by adjusting the details. Changes won't be saved.Climate risks
Neighborhood: 92504

Similar homes
- $975,0005 bd4 ba3.2k sqft16800 Sendero Del Charro, Riverside, CA 92504For Sale
 MLS ID #IV26200642, CRYSTAL RYAN, Tower Agency. CRMLS
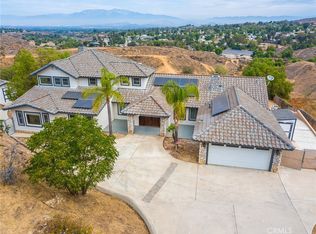
 - $975,0005 bd5 ba4k sqft17033 Andromeda Ln, Riverside, CA 92504For Sale
 MLS ID #IV26159284, TIFFANY WALLACE, RE/MAX HORIZON. CRMLS
 - $695,0004 bd3 ba3.1k sqft14320 Four Winds Rd, Riverside, CA 92503For Sale
 MLS ID #SW26200888, Miquella Zulfiqar, Realty One Group Pacific. CRMLS
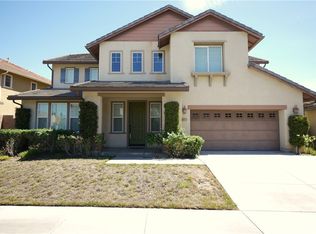
 - $915,0005 bd3 ba3.7k sqft10926 Playa Del Sol, Riverside, CA 92503For Sale
 MLS ID #PW26204301, Viet Le, Here To Help Real Estate. CRMLS
