MASSIVE PRICE DROP*NEWLY REMODELED ADU*** TWO HOMES, A POOL & A 5-HORSE SHED-ROW BARN ON 1.86 GATED ACRES UNDER $1.1MIL! Room for the whole family AND the horses. SELLER MAY BE WILLING TO ENTERTAIN AN INTEREST RATE BUYDOWN, so ask your agent to run your monthly payment. Tucked behind a private electric gate in desirable Gavilan Hills, this fully fenced and cross-fenced compound combines resort-style living, a second home for family or guests, and professional-grade horse facilities, all minutes from Lake Mathews and the shopping, dining, and entertainment of Dos Lagos. THE MAIN HOME: Nearly 3,000 sq ft of single-story living with 4 spacious bedrooms, 2 full baths, soaring cathedral and beamed ceilings, a cozy fireplace, rich wood and stone flooring, and a 3-car garage. The open floorplan includes granite counters, a pantry, recessed lighting, a bar, double-pane windows, central air, and a laundry room with washer and dryer included. Step outside to your own private resort: heated pool and spa with diving board, covered patio, outdoor kitchen, thriving fruit trees, and a front pagoda with a huge pull-down screen for movie nights under the stars. THE GUEST HOUSE / ADU: This second home / ADU with ample square footage is remodeled, with new flooring and fresh paint, see the progress firsthand. It offers 2 bedrooms, a loft, a full kitchen, a dining area, individual mini-split systems, a multi-car garage, and a private back patio with breathtaking sunset views. Ideal for multigenerational living, a private retreat for in-laws or adult children, or a space for visiting guests. THE HORSE SETUP: A wood-sided 5-horse shed row with turnout, 2 additional covered stalls with dedicated corral space at the guest home, a motorized hot walker, and a massive covered structure for a high-clearance RV, hay, or equipment. Horse trails, hiking, and open land are right in the neighborhood, so riding out from home is easy. THE LOCATION: Gavilan Hills offers a peaceful rural foothill setting with mountain views, yet Lake Mathews and Dos Lagos are only minutes away. Enjoy hiking, biking, and BLM and national forest lands close to home, plus an HOA that supports the equestrian lifestyle with horse trails. Two complete homes, a resort-style backyard, and true horse facilities on nearly two private acres are hard to find at this price. Bring the family, bring the horse trailer, and picture everyone living under one gate. Schedule your private showing today!
For sale
Listed by: Williams Realty Group, Inc. • Tiffany Williams • Contact: 951-970-3246
Price cut: $99.9K (10/24)
$1,099,999
17720 Copper Queen Ln, Perris, CA 92570
6beds
4,635sqft
Single Family Residence
Built in 1989
1.86 Acres Lot
$1,187,700 Zestimate®
$237/sqft
$60/mo HOA
What's special
- 134 days
- 1,663
- 113
Zillow last checked:
Listing updated:
Listed by:
Tiffany Williams DRE #02007222 951-970-3246,
Williams Realty Group, Inc.
Source: CRMLS,MLS#: SW26192674 Originating MLS: California Regional MLS
Originating MLS: California Regional MLSFacts & features
Interior
Bedrooms & bathrooms
- Bedrooms: 6
- Bathrooms: 3
- Full bathrooms: 3
- Main level bathrooms: 2
- Main level bedrooms: 4
Rooms
- Room types: Bedroom, Entry/Foyer, Family Room, Foyer, Kitchen, Laundry, Living Room, Primary Bathroom, Primary Bedroom, Dining Room
Primary bedroom
- Features: Main Level Primary
Bedroom
- Features: All Bedrooms Down
Bedroom
- Features: Bedroom on Main Level
Bathroom
- Features: Bathroom Exhaust Fan, Dual Sinks, Granite Counters
Kitchen
- Features: Granite Counters, Kitchen/Family Room Combo
Heating
- Central
Cooling
- Central Air
Appliances
- Included: Dishwasher, Electric Oven, Electric Range, Free-Standing Range, Disposal, Microwave, Propane Oven, Propane Water Heater, Refrigerator, Range Hood, Water To Refrigerator, Dryer, Washer
- Laundry: In Kitchen, Laundry Room
Features
- Beamed Ceilings, Cathedral Ceiling(s), Separate/Formal Dining Room, Eat-in Kitchen, Granite Counters, High Ceilings, Open Floorplan, Pantry, Recessed Lighting, Bar, All Bedrooms Down, Bedroom on Main Level, Entrance Foyer, Main Level Primary, Primary Suite
- Flooring: Carpet, Laminate, Tile
- Doors: Sliding Doors
- Windows: Double Pane Windows
- Has fireplace: Yes
- Fireplace features: Family Room, Gas
- Common walls with other units/homes: No Common Walls
Interior area
- Total interior livable area: 4,635 sqft
Video & virtual tour
Property
Parking
- Total spaces: 5
- Parking features: Driveway, Garage Faces Front, Guest, Paved, Pull-through, RV Access/Parking, RV Covered, One Space
- Attached garage spaces: 5
Accessibility
- Accessibility features: Safe Emergency Egress from Home, Parking
Features
- Levels: One
- Stories: 1
- Entry location: 1
- Patio & porch: Open, Patio
- Exterior features: Lighting
- Has private pool: Yes
- Pool features: Gunite, Private
- Has spa: Yes
- Spa features: Heated, In Ground, Private
- Fencing: Pipe,Vinyl
- Has view: Yes
- View description: Meadow, Mountain(s), Neighborhood
Lot
- Size: 1.86 Acres
- Features: Horse Property, Lot Over 40000 Sqft, Pasture, Rectangular Lot, Ranch, Sprinkler System
Details
- Additional structures: Second Garage, Guest House Detached, Cabana, Stable(s)
- Parcel number: 289450009
- Zoning: R-A-2
- Special conditions: Standard
- Horses can be raised: Yes
- Horse amenities: Riding Trail
Construction
Type & style
- Home type: SingleFamily
- Architectural style: Ranch
- Property subtype: Single Family Residence
Materials
- Unknown
- Foundation: Slab
- Roof: Tile
Condition
- Turnkey
- New construction: No
- Year built: 1989
Utilities & green energy
- Electric: 220 Volts in Kitchen, Standard
- Sewer: Septic Type Unknown
- Water: Public
- Utilities for property: Cable Connected, Electricity Available, Electricity Connected, Propane, Sewer Available, Water Connected
Community & HOA
Community
- Features: Biking, Foothills, Hiking, Horse Trails, Mountainous, Near National Forest, Park, Preserve/Public Land, Rural, Suburban
- Security: Carbon Monoxide Detector(s), Security Gate, 24 Hour Security, Smoke Detector(s)
HOA
- Has HOA: Yes
- Amenities included: Horse Trails
- HOA fee: $60 monthly
- HOA name: Santa Rosa Rancho Estates
- HOA phone: 949-833-2600
Location
- Region: Perris
Financial & listing details
- Price per square foot: $237/sqft
- Tax assessed value: $866,700
- Date on market: 9/4/2026
- Cumulative days on market: 134 days
- Listing terms: Submit
- Road surface type: Paved
Estimated market value
$1,187,700
$1.13M - $1.25M
$4,699/mo
Price history
| Date | Event | Price |
|---|---|---|
| 10/24/2026 | Price change | $1,099,999-8.3%$237/sqft |
Source:  CRMLS #SW26192674 Report a problem CRMLS #SW26192674 Report a problem | ||
| 10/23/2026 | Price change | $1,199,9000%$259/sqft |
Source: CRMLS #SW26192674 Report a problem | ||
| 10/13/2026 | Price change | $1,199,9980%$259/sqft |
Source: CRMLS #SW26192674 Report a problem | ||
| 9/27/2026 | Price change | $1,199,999-1.6%$259/sqft |
Source: CRMLS #SW26192674 Report a problem | ||
| 9/4/2026 | Listed for sale | $1,219,999+55.4%$263/sqft |
Source: CRMLS #SW26192674 Report a problem | ||
| 5/10/2021 | Sold | $785,000+15.4%$169/sqft |
Source: Public Record Report a problem | ||
| 12/28/2018 | Sold | $680,000+4.6%$147/sqft |
Source: Public Record Report a problem | ||
| 11/8/2018 | Pending sale | $649,999$140/sqft |
Source: Rancon Real Estate-Murrieta #SW18264413 Report a problem | ||
| 11/2/2018 | Listed for sale | $649,999+44.4%$140/sqft |
Source: Rancon Real Estate-Murrieta #SW18264413 Report a problem | ||
| 11/22/2000 | Sold | $450,000$97/sqft |
Source: Public Record Report a problem | ||
Public tax history
| Year | Property taxes | Tax assessment |
|---|---|---|
| 2026 | -- | $866,700 +2% |
| 2025 | $9,614 +2.6% | $849,707 +2% |
| 2024 | $9,375 -0.3% | $833,047 +2% |
| 2023 | $9,402 +1.4% | $816,714 +2% |
| 2022 | $9,270 +13.2% | $800,700 +14.3% |
| 2021 | $8,188 +1.3% | $700,785 +1% |
| 2020 | $8,084 | $693,600 +2% |
| 2019 | -- | $680,000 +16.6% |
| 2018 | $6,511 +0.1% | $583,000 +0.7% |
| 2017 | $6,505 | $579,000 +11.8% |
| 2016 | $6,505 +22.6% | $518,000 +8.8% |
| 2015 | $5,306 +7% | $476,000 +6.5% |
| 2014 | $4,960 | $447,000 +10.4% |
| 2013 | -- | $405,000 +8% |
| 2012 | -- | $375,000 |
| 2011 | -- | $375,000 +0.8% |
| 2010 | -- | $372,000 -31.2% |
| 2009 | -- | $540,317 +2% |
| 2008 | -- | $529,724 +2% |
| 2007 | -- | $519,338 +2% |
| 2006 | -- | $509,156 +2% |
| 2005 | -- | $499,174 +3.9% |
| 2003 | -- | $480,420 +2% |
| 2002 | -- | $471,000 +4.7% |
| 2001 | $4,575 +30.6% | $450,000 +30.4% |
| 2000 | $3,504 | $345,000 |
Find assessor info on the county website
Monthly payment
Est. payment
Payment breakdown
Explore the cost of this home by adjusting the details. Changes won't be saved.Climate risks
Neighborhood: 92570
- $741,9003 bd2 ba1.8k sqft17744 Copper Queen Ln, Perris, CA 92570Off Market

- $759,2003 bd2 ba1.8k sqft17696 Copper Queen Ln, Perris, CA 92570Off Market
- $914,3005 bd3 ba3.1k sqft17672 Copper Queen Ln, Perris, CA 92570Off Market
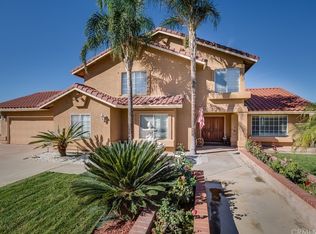
- $970,5005 bd3 ba3.1k sqft17672 Copper Queen Ln, Lake Mathews, CA 92570Off Market

Similar homes
- $1,125,0005 bd3 ba3.2k sqft20329 Luchs Rd, Lake Mathews, CA 92570For Sale
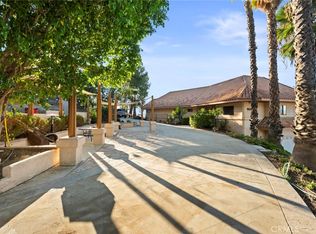 MLS ID #PT26220073, CHRISTOPHER KING, ShoppingSDHouses. CRMLS
 - $1,560,0007 bd4 ba4k sqft23841 Piedras Rd, Perris, CA 92570For Sale
 MLS ID #OC26096927, Norman Quintero, Norman A. Quintero, Broker. CRMLS
 - $1,150,0006 bd3 ba3.2k sqft16891 Mariposa Ave, Riverside, CA 92504For Sale
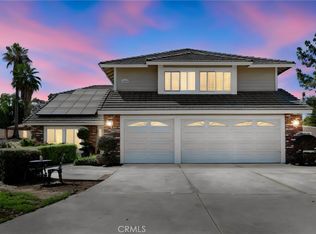 MLS ID #PW26154107, Carlos Ascencio, Real Brokerage Technologies. CRMLS
 - $1,095,0004 bd3 ba2.9k sqft16291 Ringbit Ct, Riverside, CA 92506For Sale
 MLS ID #IV26125287, COLLETTE LEE, Tower Agency. CRMLS
