The home is located in Sycamore Creek. There is a clubhouse with an exercise room, pool for adults and for kids. There is a dog park. There is a basketball court and a walking trail throughout the community. The fire department is located within the community. There are several activities throughout the community such as movie night, bingo and yard sales. The community has very low HOA fees. The clubhouse has a room for gatherings upon request. A monthly newsletter goes out to all residents. During the Christmas Holidays the HOA has a contest for the community. There is a HOA website that residents communicate with one another. The elementary school is right down the street from this home. The master bedroom is located upstairs away from the other 4 bedrooms. The master bedroom has a balcony, walk-in closet, double sinks, separate shower from the bathtub. Two of the bedrooms upstairs has a Jack and Jill connection with the bathroom connecting the rooms. There is another bedroom downstairs with a full bathroom for guest or a family member. There is a Powder Room Bathroom downstairs for your guest. There is a large living room with a formal dining area. The kitchen has a very large island, with an area for a breakfast nook, lots of cabinet space and a walk-in pantry. The family room has enough space to enjoy entertaining as well as an office. The front yard has a porch to enjoy the outside with a large backyard with so many options for entertainment. The grocery store is down the street for your convenience.
For sale
Listed by: Kimberly White Realty • Kimberly White • Contact: 714-904-0462
Price cut: $88.5K (8/5)
$1,011,500
25145 Pacific Crest St, Corona, CA 92883
6beds
3,268sqft
Single Family Residence
Built in 2005
9,148 Square Feet Lot
$999,900 Zestimate®
$310/sqft
$85/mo HOA
What's special
- 62 days
- 180
- 1
Zillow last checked:
Listing updated:
Listed by:
Kimberly White DRE #01858659 714-904-0462,
Kimberly White Realty
Source: CRMLS,MLS#: IG26145582 Originating MLS: California Regional MLS
Originating MLS: California Regional MLSFacts & features
Interior
Bedrooms & bathrooms
- Bedrooms: 6
- Bathrooms: 5
- Full bathrooms: 4
- 1/2 bathrooms: 1
- Main level bathrooms: 2
- Main level bedrooms: 1
Rooms
- Room types: Attic, Bathroom, Bonus Room, Den, Entry/Foyer, Family Room, Kitchen, Laundry, Living Room, Other, Pantry, Dining Room
Bathroom
- Features: Bathtub, Dual Sinks, Separate Shower, Tub Shower
Pantry
- Features: Walk-In Pantry
Heating
- Central
Cooling
- Central Air
Appliances
- Included: Built-In Range, Dishwasher, Gas Oven, Microwave
- Laundry: Washer Hookup, Electric Dryer Hookup, Gas Dryer Hookup, Inside, Laundry Room, Upper Level
Features
- Built-in Features, Balcony, Ceiling Fan(s), Separate/Formal Dining Room, Eat-in Kitchen, Granite Counters, Pantry, Phone System, Attic, Jack and Jill Bath, Walk-In Pantry, Walk-In Closet(s)
- Flooring: Carpet
- Has fireplace: Yes
- Fireplace features: Family Room
- Common walls with other units/homes: No Common Walls
Interior area
- Total interior livable area: 3,268 sqft
Property
Parking
- Total spaces: 2
- Parking features: Driveway, Garage
- Attached garage spaces: 2
Accessibility
- Accessibility features: Parking
Features
- Levels: Two
- Stories: 2
- Entry location: Front Door
- Patio & porch: Patio, Porch
- Pool features: None, Association
- Spa features: None
Lot
- Size: 9,148 Square Feet
- Features: 0-1 Unit/Acre, Back Yard, Front Yard, Sprinklers In Front, Yard
Details
- Parcel number: 290550016
- Special conditions: Standard
Construction
Type & style
- Home type: SingleFamily
- Architectural style: Modern
- Property subtype: Single Family Residence
Condition
- New construction: No
- Year built: 2005
Utilities & green energy
- Sewer: Public Sewer
- Water: Public
- Utilities for property: Cable Available, Electricity Available, Natural Gas Available, Phone Available, Sewer Available, Water Available
Community & HOA
Community
- Features: Dog Park, Foothills, Gutter(s), Hiking, Mountainous, Park, Street Lights, Sidewalks
- Security: Smoke Detector(s)
- Subdivision: Sycamore Creek
HOA
- Has HOA: Yes
- Amenities included: Clubhouse, Dog Park, Fitness Center, Fire Pit, Outdoor Cooking Area, Barbecue, Picnic Area, Playground, Pool, Security
- HOA fee: $85 monthly
- HOA name: Sycamore Creek
- HOA phone: 951-277-3257
Location
- Region: Corona
Financial & listing details
- Price per square foot: $310/sqft
- Tax assessed value: $798,738
- Date on market: 7/4/2026
- Cumulative days on market: 63 days
- Listing terms: Cash,Conventional,VA Loan
Estimated market value
$999,900
$950,000 - $1.05M
$4,915/mo
Price history
| Date | Event | Price |
|---|---|---|
| 8/5/2026 | Price change | $1,011,500-8%$310/sqft |
Source:  CRMLS #IG26145582 Report a problem CRMLS #IG26145582 Report a problem | ||
| 7/20/2026 | Price change | $1,099,999-3.5%$337/sqft |
Source: CRMLS #IG26145582 Report a problem | ||
| 7/15/2026 | Price change | $1,140,000-5%$349/sqft |
Source: CRMLS #IG26145582 Report a problem | ||
| 7/5/2026 | Listed for sale | $1,200,000+105.3%$367/sqft |
Source: CRMLS #IG26145582 Report a problem | ||
| 9/7/2006 | Sold | $584,500$179/sqft |
Source: Public Record Report a problem | ||
Public tax history
| Year | Property taxes | Tax assessment |
|---|---|---|
| 2026 | -- | $798,738 +2% |
| 2025 | $11,509 +2% | $783,077 +2% |
| 2024 | $11,278 +0.7% | $767,724 +2% |
| 2023 | $11,197 +2.8% | $752,672 +8.1% |
| 2022 | $10,897 +14.6% | $696,523 +18% |
| 2021 | $9,506 +7.7% | $590,274 +12% |
| 2020 | $8,826 +0.4% | $527,030 +3% |
| 2019 | $8,792 -14.3% | $511,680 +4% |
| 2018 | $10,257 +2.9% | $492,000 +4.5% |
| 2017 | $9,966 | $471,000 +2.4% |
| 2016 | $9,966 -0.7% | $460,000 |
| 2015 | $10,038 -1.4% | $460,000 -1.1% |
| 2014 | $10,181 | $465,000 +39.2% |
| 2013 | -- | $334,000 +6.7% |
| 2012 | -- | $313,000 -6% |
| 2011 | -- | $333,000 -3.2% |
| 2010 | -- | $344,000 -0.9% |
| 2009 | -- | $347,000 -31.2% |
| 2008 | -- | $504,000 -13.8% |
| 2007 | -- | $584,500 +347.4% |
| 2006 | -- | $130,650 |
Find assessor info on the county website
Monthly payment
Est. payment
Payment breakdown
Explore the cost of this home by adjusting the details. Changes won't be saved.Climate risks
Neighborhood: Sycamore Creek
Nearby schools
Schools provided by the listing agent
- High: Centennial
Source: CRMLS. This data may not be complete. We recommend contacting the local school district to confirm school assignments for this home.


Similar homes
- $849,0005 bd4 ba3.6k sqft11262 Tesota Loop, Corona, CA 92883For Sale
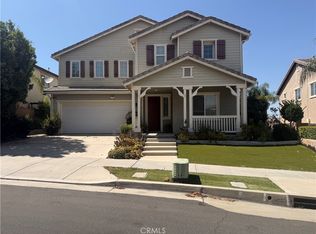 MLS ID #OC26177972, William Johnson, William Johnson, Broker. CRMLS
 - $1,000,0005 bd3 ba2.6k sqft4359 Altivo Ln, Corona, CA 92883For Sale
 MLS ID #OC26168932, Claudia Gardner, INet Realty. CRMLS
 - $719,8883 bd3 ba2.4k sqft11082 Kalmia Ct, Corona, CA 92883For Sale
 MLS ID #IG26176470, Kristi Robles, Real Broker. CRMLS
 - $998,0004 bd3 ba2.9k sqft1075 Nighthawk Cir, Corona, CA 92881For Sale
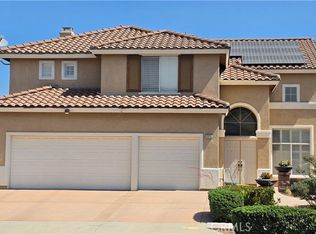 MLS ID #OC26179555, Tom Bui, HPT Realty. CRMLS
Local buyer's agents are ready to help
