Price to sell--$276/SF for a view home! Set within the gated Temescal Heights at Dos Lagos, this Tuscany-style home enjoys views of the fairway, mountains, and city lights! Sitting on a large premium lot, with only one immediate adjacent neighbor, this gorgeous home is a rare find! Upon arrival, you will be delighted by the charming curb appeal: a lush garden, wrought iron accents on the front windows and doors, romantic vines draping over the walkway to the front door. The refinished wood entry door opens to a two-story-high foyer, enhanced with a marble mosaic medallion. At the center of the home, a private interior courtyard connects the surrounding rooms, including the living room, formal dining room, and the family room, and brings natural light into them. The chef's kitchen has been updated with freshly painted white cabinetry, brand-new cabinet handles and knobs, exotic granite countertops, a full granite backsplash, under-cabinet lighting, stainless steel appliances, a center island with bar seating, and a pantry. The primary suite boasts a spacious retreat, two walk-in closets, a luxurious ensuite bath, a sparking chandelier, and views of the serene golf course, rolling hills, & city lights. Two additional secondary bedrooms upstairs are far away from the primary suite. Both enjoy spectacular sunset views and one of them is a suite. The spacious bedroom downstairs is adjacent to a bath with a shower! An optional 5th bedroom is currently used as an office, offering a view of the courtyard. A bonus room upstairs can be used as a media room, work-out gym, or a playroom etc. An oversized walk-in linen closet cleverly separates the primary suite from other living areas. A three-car tandem garage and an individual one-car garage provide you with abundant parking and storage space. Multiple patios and oversized outdoor space make this home an entertainer's dream! Brand new carpet on the stairs and upstairs. Upgraded stacked tile flooring and wood like vinyl flooring downstairs. Beautifully patterned tile flooring in the two baths near the secondary bedrooms upstairs. New paint gives the interior a clean and crisp look. Many new LED recess lights & elegant chandeliers. Dual zoned HVAC with two Nest thermostats. Termite clearance! SB 38 completed. A new 1-1/4" pressure regulator, shut off ball valve, and hose bibb with 1 yr. warranty ($1800). 7 New sprinkler valves & a timer. Many new window glass and screens. Walk to Dos Lagos mall and golf course!
Under contract
Listed by: Seven Gables Real Estate • Lingyao Walsh • Contact: 714-271-6945
$1,050,000
4431 Cabot Dr, Corona, CA 92883
4beds
3,793sqft
:
Get pre-qualified$7,234/mo
Single Family Residence
Built in 2005
8,276 Square Feet Lot
$1,029,200 Zestimate®
$277/sqft
$255/mo HOA
What's special
- 88 days |
- 681 |
- 28 |
Zillow last checked:
Listing updated:
Listed by:
Lingyao Walsh DRE #01327322 714-271-6945,
Seven Gables Real Estate,
Wesley Walsh DRE #02112175,
Seven Gables Real Estate
Source: CRMLS,MLS#: PW26145123 Originating MLS: California Regional MLS
Originating MLS: California Regional MLSFacts & features
Interior
Bedrooms & bathrooms
- Bedrooms: 4
- Bathrooms: 5
- Full bathrooms: 4
- 1/2 bathrooms: 1
- Main level bathrooms: 2
- Main level bedrooms: 2
Rooms
- Room types: Bedroom, Den, Entry/Foyer, Exercise Room, Family Room, Guest Quarters, Great Room, Kitchen, Laundry, Library, Loft, Living Room, Primary Bathroom, Primary Bedroom, Office, Other, Pantry, Retreat, Dining Room
Primary bedroom
- Features: Primary Suite
Bedroom
- Features: Bedroom on Main Level
Bathroom
- Features: Bathroom Exhaust Fan, Bathtub, Closet, Dual Sinks, Enclosed Toilet, Full Bath on Main Level, Linen Closet, Soaking Tub, Separate Shower, Tile Counters
Other
- Features: Dressing Area
Kitchen
- Features: Butler's Pantry, Granite Counters, Kitchen Island, Kitchen/Family Room Combo, Walk-In Pantry
Heating
- Central, Forced Air
Cooling
- Central Air, Zoned
Appliances
- Included: Built-In Range, Dishwasher, Gas Cooktop, Disposal, Gas Range, Gas Water Heater, Microwave, Range Hood, Vented Exhaust Fan, Water To Refrigerator, Water Heater
- Laundry: Inside, Laundry Room, Upper Level
Features
- Breakfast Bar, Built-in Features, Breakfast Area, Ceramic Counters, Dry Bar, Separate/Formal Dining Room, Granite Counters, High Ceilings, In-Law Floorplan, Open Floorplan, Pantry, Recessed Lighting, Storage, Tile Counters, Two Story Ceilings, Bedroom on Main Level, Dressing Area, Loft, Primary Suite, Walk-In Pantry, Walk-In Closet(s)
- Flooring: Carpet, Tile, Vinyl
- Doors: French Doors, Panel Doors, Sliding Doors
- Windows: Blinds, Custom Covering(s), Double Pane Windows, Plantation Shutters, Screens, Shutters
- Has fireplace: Yes
- Fireplace features: Family Room, Gas
- Common walls with other units/homes: No Common Walls
Interior area
- Total interior livable area: 3,793 sqft
Video & virtual tour
Property
Parking
- Total spaces: 4
- Parking features: Concrete, Door-Multi, Direct Access, Door-Single, Driveway, Garage Faces Front, Garage, Garage Door Opener, Oversized, Garage Faces Side, Tandem
- Attached garage spaces: 4
Accessibility
- Accessibility features: None
Features
- Levels: Two
- Stories: 2
- Entry location: 1
- Patio & porch: Rear Porch, Concrete, Front Porch, Open, Patio, Porch
- Exterior features: Rain Gutters
- Pool features: None
- Spa features: None
- Fencing: Block,Wrought Iron
- Has view: Yes
- View description: City Lights, Courtyard, Park/Greenbelt, Golf Course, Hills, Meadow, Mountain(s), Neighborhood, Panoramic
Lot
- Size: 8,276 Square Feet
- Features: Corner Lot, Drip Irrigation/Bubblers, Front Yard, Garden, Sprinklers In Rear, Sprinklers In Front, Lawn, Landscaped, Level, On Golf Course, Rectangular Lot, Sprinklers Timer, Sprinklers On Side, Sprinkler System, Street Level, Yard
Details
- Parcel number: 279520019
- Special conditions: Standard
Construction
Type & style
- Home type: SingleFamily
- Architectural style: Mediterranean
- Property subtype: Single Family Residence
Materials
- Stucco, Copper Plumbing
- Foundation: Slab
- Roof: Tile
Condition
- Termite Clearance
- New construction: No
- Year built: 2005
Utilities & green energy
- Sewer: Public Sewer
- Water: Public
- Utilities for property: Electricity Connected, Natural Gas Connected, Sewer Connected, Water Connected
Community & HOA
Community
- Features: Curbs, Golf, Gutter(s), Hiking, Storm Drain(s), Street Lights, Sidewalks, Gated
- Security: Carbon Monoxide Detector(s), Gated Community, Smoke Detector(s)
- Subdivision: Temescal Heights
HOA
- Has HOA: Yes
- Amenities included: Maintenance Grounds, Insurance, Pets Allowed, Trail(s)
- HOA fee: $255 monthly
- HOA name: Temecula Heights
- HOA phone: 909-399-3103
Location
- Region: Corona
Financial & listing details
- Price per square foot: $277/sqft
- Tax assessed value: $728,091
- Annual tax amount: $10,973
- Date on market: 7/8/2026
- Cumulative days on market: 88 days
- Listing terms: Cash,Cash to New Loan,Conventional
- Road surface type: Paved
Estimated market value
$1,029,200
$978,000 - $1.08M
$4,381/mo
Price history
| Date | Event | Price |
|---|---|---|
| 7/19/2026 | Contingent | $1,050,000$277/sqft |
Source:  CRMLS #PW26145123 Report a problem CRMLS #PW26145123 Report a problem | ||
| 7/8/2026 | Listed for sale | $1,050,000+64.1%$277/sqft |
Source: CRMLS #PW26145123 Report a problem | ||
| 9/8/2017 | Sold | $640,000+0%$169/sqft |
Source: Public Record Report a problem | ||
| 7/22/2017 | Pending sale | $639,900$169/sqft |
Source: Keller Williams Realty #IG17141463 Report a problem | ||
| 6/22/2017 | Listed for sale | $639,900+31.9%$169/sqft |
Source: Keller Williams Realty #IG17141463 Report a problem | ||
| 7/25/2012 | Listing removed | $2,850$1/sqft |
Source: Re/Max Professionals #K12085028 Report a problem | ||
| 7/11/2012 | Listed for rent | $2,850$1/sqft |
Source: Re/Max Professionals #K12085028 Report a problem | ||
| 11/21/2008 | Sold | $485,000-47.3%$128/sqft |
Source: Public Record Report a problem | ||
| 2/15/2006 | Sold | $920,000$243/sqft |
Source: Public Record Report a problem | ||
Public tax history
| Year | Property taxes | Tax assessment |
|---|---|---|
| 2025 | $10,973 +1.9% | $728,091 +2% |
| 2024 | $10,772 +0.7% | $713,816 +2% |
| 2023 | $10,700 +1.5% | $699,820 +2% |
| 2022 | $10,547 +1.4% | $686,099 +2% |
| 2021 | $10,404 +0.8% | $672,647 +1% |
| 2020 | $10,320 | $665,751 +2% |
| 2019 | -- | $652,698 +2% |
| 2018 | $9,917 +13.1% | $639,900 +18.9% |
| 2017 | $8,768 | $538,136 +2% |
| 2016 | $8,768 -15.8% | $527,585 +1.5% |
| 2015 | $10,417 +0.6% | $519,662 +2% |
| 2014 | $10,357 | $509,484 +20.2% |
| 2013 | -- | $424,000 |
| 2012 | -- | $424,000 -6% |
| 2011 | -- | $451,000 -0.9% |
| 2010 | -- | $455,000 -6.2% |
| 2009 | -- | $485,000 -34.7% |
| 2008 | -- | $743,000 -20.8% |
| 2007 | -- | $938,400 +68.9% |
| 2006 | -- | $555,444 |
Find assessor info on the county website
Monthly payment
Est. payment
Payment breakdown
Explore the cost of this home by adjusting the details. Changes won't be saved.Climate risks
Neighborhood: Dos Lagos
Nearby schools
GreatSchools rating
- 8/10Woodrow Wilson Elementary SchoolGrades: K-6Distance: 2.1 mi
- 6/10El Cerrito Middle SchoolGrades: 6-8Distance: 1.9 mi
- 8/10Santiago High SchoolGrades: 9-12Distance: 2.9 mi
- $981,9004 bd3 ba3.4k sqft4425 Cabot Dr, Corona, CA 92883Off Market

- $979,0003 bd3 ba2.5k sqft4437 Cabot Dr, Corona, CA 92883Sold
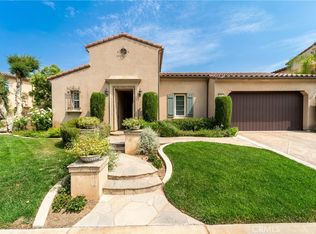
- $934,2003 bd2 ba2.5k sqft4419 Cabot Dr, Corona, CA 92883Off Market
- $1,066,9004 bd5 ba3.7k sqft4443 Cabot Dr, Corona, CA 92883Off Market
- $967,0003 bd2 ba2.5k sqft4396 Cantada Dr, Corona, CA 92883Off Market
- $1,156,5004 bd4 ba3.7k sqft4413 Cabot Dr, Corona, CA 92883Off Market
- $975,9004 bd4 ba2.5k sqft4449 Cabot Dr, Corona, CA 92883Off Market
- $776,9005 bd3 ba2.6k sqft4358 Palazzo Ln, Corona, CA 92883Off Market
A local agent can set up tours, give advice and negotiate with sellers.
Similar homes
- $1,056,0004 bd3 ba3.2k sqft8587 Hunt Canyon Rd, Corona, CA 92883For Sale
 MLS ID #PW26135453, Angeliza Palma, Angeliza Palma, Broker. CRMLS
 - $1,075,0005 bd4 ba3.6k sqft8550 Hunt Canyon Rd, Corona, CA 92883For Sale
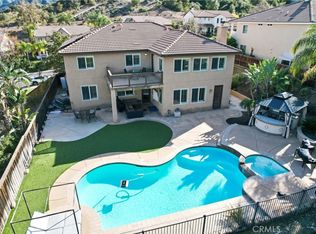 MLS ID #CV26033780, Pierre Maajoun, RE/MAX MASTERS REALTY. CRMLS
 - $995,0005 bd3 ba3k sqft4469 Driving Range Rd, Corona, CA 92883For Sale
 MLS ID #IG26160552, John Simcoe, Keller Williams Realty. CRMLS
 - $1,150,0003 bd3 ba2.8k sqft4412 Signature Dr, Corona, CA 92883For Sale
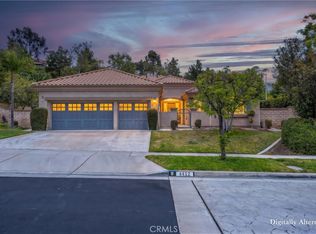 MLS ID #IG26135271, Diana Renee, Keller Williams Realty. CRMLS
 - $888,0004 bd3 ba2.6k sqft4375 Leonard Way, Corona, CA 92883For SaleMLS ID #CV26029337, Sean Conte, REAL BROKERAGE TECHNOLOGIES. CRMLS
- $995,0004 bd3 ba2.4k sqft1584 Meadowlark Cir, Corona, CA 92881For SaleMLS ID #IV26150219, JENNIFER GAMBLE, Tower Agency. CRMLS
- $1,197,7773 bd3 ba2.9k sqft2582 Marigold Cir, Corona, CA 92881For SaleMLS ID #IG26156122, Kimberly Talbert, Compass. CRMLS
- $850,0005 bd4 ba3.4k sqft25325 Sage St, Corona, CA 92883For SaleMLS ID #IG26130164, Karam Kodsy, Keller Williams Empire Estates. CRMLS
- $1,024,0005 bd3 ba3.2k sqft2967 Mangular Ave, Corona, CA 92882For SaleMLS ID #IV26097000, DOUG SHEPHERD, BETTER HOMES AND GARDENS REAL ESTATE CHAMPIONS. CRMLS
- $1,545,0005 bd5 ba4.5k sqft1596 Vandagriff Way, Corona, CA 92883For SaleMLS ID #OC26149888, Brian Thompson, Brian Thompson, Broker. CRMLS
- $925,0005 bd5 ba3.6k sqft26261 Santiago Canyon Rd, Corona, CA 92883For SaleMLS ID #PW26062437, Jason Goettsche, Goettsche Real Estate. CRMLS
- $1,199,0005 bd3 ba3k sqft685 White Mountain Cir, Corona, CA 92881For SaleMLS ID #IG26106122, Diana Renee, Keller Williams Realty. CRMLS
- $779,0005 bd4 ba3k sqft25227 Coral Canyon Rd, Corona, CA 92883For SaleMLS ID #SW26115565, Susan Johnson, LPT Realty, Inc. CRMLS
- $1,038,0005 bd3 ba3.8k sqft14075 Silent Stream Ct, Corona, CA 92880For SaleMLS ID #TR26161314, Xiao Liao, Pinnacle Real Estate Group. CRMLS
- $1,449,0007 bd4 ba4.2k sqft1714 Via Fresco Cir, Corona, CA 92881For SaleMLS ID #PW26160021, Michael Solomon, Solomon's Realtors, Inc.. CRMLS
- $849,0004 bd3 ba2.4k sqft26130 Plumcot Dr, Corona, CA 92883For SaleMLS ID #IG26074322, Guillermo Altamirano, Oscar Tortola Group Real Estate Services. CRMLS
- $759,9004 bd3 ba2.4k sqft25451 Jack Rabbit Ln, Corona, CA 92883For SaleMLS ID #IG26159777, Oscar Tortola, Oscar Tortola Group Real Estate Services. CRMLS
- $999,0004 bd3 ba3.5k sqft519 Cedarbrook Ln, Corona, CA 92879For SaleMLS ID #TR26130499, Amie Chen, ReMax 2000 Realty. CRMLS
- $1,274,9006 bd5 ba3.2k sqft3256 Stargate Dr, Corona, CA 92882For SaleMLS ID #IG26149467, Dave Clark, Keller Williams Realty. CRMLS
- $725,0004 bd4 ba2.5k sqft25043 Coral Canyon Rd, Corona, CA 92883For SaleMLS ID #IG26133340, Talal Khan, The Home Agency. CRMLS
Local buyer's agents are ready to help
