Welcome to effortless luxury in one of Corona's most exclusive gated communities- Temescal Heights bordering the prestigious Dos Lagos Golf Course. This single-story residence offers panoramic views of rolling greens, multiple fairways and the iconic Cleveland National Forest, setting the scene for truly elevated living. The entertainer's layout flows beautifully from the chef's kitchen, complete with custom granite counters and stainless-steel appliances, into the backyard, where evenings come alive- the ambience here? Unmatched! The home wraps around an inviting courtyard complete with fireplace and built in pizza oven. Adjacent to the courtyard is a separate home office/gym/casita? or personal escape. Inside, the home offers 3 bedrooms 3 bathrooms and 2,547 square feet of open, thoughtfully designed space. The primary suite delivers peace and privacy, featuring a large panoramic window, a relaxing spa-like bath, double sink vanity and a large walk-in closet. There are gorgeous floors throughout the house, a separate dining room for formal events and then there's living/family room with cozy fireplace and mountain views ensuring that whether you're hosting, relaxing or simply enjoying the views This home delivers on every level. The entire property is architecturally designed using custom hardscape and beautiful landscape. Additionally, the house has surround-sound system and a soft water system that protects your plumbing and water fixtures. From your house you could easily walk to Dos Lagos and enjoy dinner at Wood Ranch, catch a movie or even shop at Trader Joe's or grab your clubs and play a round of golf.
Sold for $979,000
Listed by: Century 21 Affiliated • Bill Etchegaray • Contact: 714-797-0863
Bought with: Keller Williams Realty Irvine
$979,000
4437 Cabot Dr, Corona, CA 92883
3beds
2,547sqft
Single Family Residence
Built in 2005
7,841 Square Feet Lot
$991,700 Zestimate®
$384/sqft
$3,523 Estimated rent
Home value
$991,700
$893,000 - $1.10M
$3,523/mo
Zestimate® history
Owner options
List your home for rent
$3,523/mo
Rent Zestimate®
Find your next renter with Zillow Rental Manager. Plus, with online applications, you can quickly screen prospective tenants – for free.
$3,523/mo
Rent Zestimate®
Refinance and save
$6,575/mo
Est. payment
Refinancing to a lower rate could help reduce your monthly payments and save thousands over the life of the loan.
$6,575/mo
Est. payment
Explore your selling options
Work with a Zillow partner agent
Leverage their expertise and Zillow's premium Showcase listings to get your home seen by more buyers.
Get startedList with your own agent
Get your home in front of millions of buyers by listing it on Zillow.
Learn how to do itSell it yourself
Take full control of how buyers see your home on Zillow by listing For Sale by Owner (FSBO).
List your homeWhat's special
Multiple fairwaysMountain viewsInviting courtyardBeautiful landscapeSpa-like bathPanoramic windowLarge walk-in closet
Zillow last checked:
Listing updated:
Listed by:
Bill Etchegaray DRE #01139672 714-797-0863,
Century 21 Affiliated,
Luis Delgado DRE #02282651,
Century 21 Affiliated
Bought with:
Berglioth Avila, DRE #01932233
Keller Williams Realty Irvine
Source: CRMLS,MLS#: PW25162508 Originating MLS: California Regional MLS
Originating MLS: California Regional MLSFacts & features
Interior
Bedrooms & bathrooms
- Bedrooms: 3
- Bathrooms: 3
- Full bathrooms: 2
- 1/2 bathrooms: 1
- Main level bathrooms: 3
- Main level bedrooms: 3
Rooms
- Room types: Bedroom, Exercise Room, Family Room, Kitchen, Laundry, Living Room, Primary Bathroom, Primary Bedroom, Office, Other, Pantry, Dining Room
Primary bedroom
- Features: Main Level Primary
Bedroom
- Features: All Bedrooms Down
Bedroom
- Features: Bedroom on Main Level
Bathroom
- Features: Bathroom Exhaust Fan, Bathtub, Closet, Dual Sinks, Full Bath on Main Level, Granite Counters, Separate Shower, Tub Shower
Kitchen
- Features: Butler's Pantry, Granite Counters, Kitchen/Family Room Combo, Remodeled, Updated Kitchen, Walk-In Pantry
Heating
- Central
Cooling
- Central Air
Appliances
- Included: Dishwasher, Disposal, Gas Oven, Gas Range, Gas Water Heater, Microwave, Water Heater
- Laundry: Laundry Room
Features
- Breakfast Bar, Ceiling Fan(s), Separate/Formal Dining Room, Granite Counters, High Ceilings, In-Law Floorplan, Open Floorplan, Pantry, Stone Counters, Recessed Lighting, All Bedrooms Down, Bedroom on Main Level, Main Level Primary, Primary Suite, Walk-In Pantry, Walk-In Closet(s)
- Flooring: Laminate, Tile
- Has fireplace: Yes
- Fireplace features: Gas, Gas Starter, Living Room
- Common walls with other units/homes: No Common Walls
Interior area
- Total interior livable area: 2,547 sqft
Property
Parking
- Total spaces: 3
- Parking features: Concrete, Door-Single, Garage Faces Front, Garage, Garage Door Opener
- Attached garage spaces: 3
Accessibility
- Accessibility features: No Stairs
Features
- Levels: One
- Stories: 1
- Entry location: 1
- Patio & porch: Concrete, Patio, Stone
- Pool features: None
- Spa features: None
- Fencing: Block,Wrought Iron
- Has view: Yes
- View description: Golf Course, Hills, Mountain(s), Panoramic, Trees/Woods
Lot
- Size: 7,841 Square Feet
- Features: Close to Clubhouse, Front Yard, Landscaped, Level, On Golf Course, Sprinkler System, Street Level
Details
- Parcel number: 279520018
- Special conditions: Standard
Construction
Type & style
- Home type: SingleFamily
- Architectural style: Mediterranean,Spanish
- Property subtype: Single Family Residence
Materials
- Stucco, Copper Plumbing
- Foundation: Slab
- Roof: Tile
Condition
- Turnkey
- New construction: No
- Year built: 2005
Utilities & green energy
- Sewer: Public Sewer
- Water: Public
- Utilities for property: Cable Connected, Electricity Connected, Natural Gas Connected, Sewer Connected, Water Connected
Community & HOA
Community
- Features: Biking, Curbs, Foothills, Golf, Gutter(s), Hiking, Park, Suburban, Sidewalks, Gated
- Security: Carbon Monoxide Detector(s), Security Gate, Gated Community, Key Card Entry, Smoke Detector(s)
- Subdivision: Temescal Heights At Dos Lagos
HOA
- Has HOA: Yes
- Amenities included: Controlled Access, Maintenance Grounds, Playground
- HOA fee: $250 monthly
- HOA name: Temescal Heights at Dos Lagos
- HOA phone: 909-399-3103
Location
- Region: Corona
Financial & listing details
- Price per square foot: $384/sqft
- Tax assessed value: $895,000
- Annual tax amount: $12,218
- Date on market: 7/18/2025
- Cumulative days on market: 28 days
- Listing terms: Cash to New Loan
Price history
| Date | Event | Price |
|---|---|---|
| 9/10/2025 | Sold | $979,000$384/sqft |
Source:  CRMLS #PW25162508 Report a problem CRMLS #PW25162508 Report a problem | ||
| 8/15/2025 | Contingent | $979,000$384/sqft |
Source: CRMLS #PW25162508 Report a problem | ||
| 8/15/2025 | Listed for sale | $979,000$384/sqft |
Source: CRMLS #PW25162508 Report a problem | ||
| 7/28/2025 | Contingent | $979,000$384/sqft |
Source: CRMLS #PW25162508 Report a problem | ||
| 7/19/2025 | Listed for sale | $979,000+9.4%$384/sqft |
Source: CRMLS #PW25162508 Report a problem | ||
| 10/29/2024 | Sold | $895,000-0.5%$351/sqft |
Source: CRMLS #IV24188927 Report a problem | ||
| 9/18/2024 | Pending sale | $899,900$353/sqft |
Source: CRMLS #IV24188927 Report a problem | ||
| 9/14/2024 | Price change | $899,900-7.7%$353/sqft |
Source: CRMLS #IV24188927 Report a problem | ||
| 9/11/2024 | Listed for sale | $975,000+43.6%$383/sqft |
Source: CRMLS #IV24188927 Report a problem | ||
| 1/8/2021 | Sold | $679,000$267/sqft |
Source:  CLAW #20636490 Report a problem CLAW #20636490 Report a problem | ||
| 12/12/2020 | Pending sale | $679,000$267/sqft |
Source: UNIMAX Realty #20636490 Report a problem | ||
| 12/5/2020 | Price change | $679,000-2.3%$267/sqft |
Source: UNIMAX Realty #20636490 Report a problem | ||
| 10/4/2020 | Pending sale | $695,000$273/sqft |
Source: UNIMAX Realty #20636490 Report a problem | ||
| 9/23/2020 | Listed for sale | $695,000-3.3%$273/sqft |
Source: UNIMAX Realty #20636490 Report a problem | ||
| 8/26/2005 | Sold | $718,500$282/sqft |
Source: Public Record Report a problem | ||
Public tax history
| Year | Property taxes | Tax assessment |
|---|---|---|
| 2025 | $12,218 +19.1% | $895,000 +24.2% |
| 2024 | $10,261 +0.8% | $720,559 +2% |
| 2023 | $10,179 +1.5% | $706,431 +2% |
| 2022 | $10,025 +3.8% | $692,580 +5.1% |
| 2021 | $9,654 +9% | $658,660 +12% |
| 2020 | $8,860 +2.6% | $588,089 +3% |
| 2019 | $8,633 +3.6% | $570,960 +4% |
| 2018 | $8,331 +2.2% | $549,000 +2.6% |
| 2017 | $8,152 | $535,000 |
| 2016 | $8,152 -11.1% | $535,000 +8.3% |
| 2015 | $9,174 +8% | $494,000 +16% |
| 2014 | $8,492 | $426,000 +30.3% |
| 2013 | -- | $327,000 -7.6% |
| 2012 | -- | $354,000 +6.3% |
| 2011 | -- | $333,000 +0.3% |
| 2010 | -- | $332,000 -4.6% |
| 2009 | -- | $348,000 -37.7% |
| 2008 | -- | $559,000 -12.7% |
| 2007 | -- | $640,000 -10.9% |
| 2006 | -- | $718,326 |
Find assessor info on the county website
Neighborhood: Dos Lagos
Nearby homes
- $1,050,0004 bd5 ba3.7k sqft4431 Cabot Dr, Corona, CA 92883For Sale
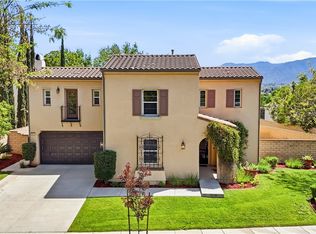
- $1,066,9004 bd5 ba3.7k sqft4443 Cabot Dr, Corona, CA 92883Off Market
- $981,9004 bd3 ba3.4k sqft4425 Cabot Dr, Corona, CA 92883Off Market

- $961,8003 bd2 ba2.5k sqft4396 Cantada Dr, Corona, CA 92883Off Market
- $975,9004 bd4 ba2.5k sqft4449 Cabot Dr, Corona, CA 92883Off Market
- $1,137,0004 bd4 ba3.7k sqft4446 Cabot Dr, Corona, CA 92883Off Market
- $940,4003 bd2 ba2.5k sqft4419 Cabot Dr, Corona, CA 92883Off Market
- $1,006,7004 bd4 ba2.5k sqft4388 Cantada Dr, Corona, CA 92883Off Market
Nearby schools
GreatSchools rating
- 8/10Woodrow Wilson Elementary SchoolGrades: K-6Distance: 2.1 mi
- 6/10El Cerrito Middle SchoolGrades: 6-8Distance: 1.9 mi
- 8/10Santiago High SchoolGrades: 9-12Distance: 2.9 mi
Get a cash offer in 3 minutes
Find out how much your home could sell for in as little as 3 minutes with a no-obligation cash offer.
Estimated market value
$991,700
Get a cash offer in 3 minutes
Find out how much your home could sell for in as little as 3 minutes with a no-obligation cash offer.
Estimated market value
$991,700
- California
- Riverside County
- Corona
- 92883
- Dos Lagos
- 4437 Cabot Dr
Nearby cities
Nearby neighborhoods
Nearby zip codes
Other Corona Topics
