Welcome to 4167 Horvath St #108, a beautifully maintained home located in the highly desirable gated Bedford Canyon community of Corona. This spacious two-level residence offers 3 bedrooms and 3.5 bathrooms across 1,987 sq ft of comfortable living space. The open-concept floor plan features a bright and airy living area, a well-appointed modern kitchen with ample cabinetry, a walk-in pantry, and generous bedroom suites designed for everyday comfort. Residents of Bedford Canyon enjoy exceptional resort-style amenities including a pool, spa/hot tub, fire pit, barbecue stations, outdoor cooking area, picnic area, playground, dog park, gym/exercise room, and clubhouse—perfect for relaxation and entertaining. Located within a top-rated school district, this home also offers unbeatable convenience with close proximity to shopping, dining, and easy access to major freeways, making daily commuting effortless. With an attached 2-car garage and a low-maintenance lifestyle, this home is an excellent opportunity to own in one of Corona’s most sought-after communities!! Don’t Miss This Opportunity!
For sale
Listed by: JK Realtage Group Inc. • Sarah Lee • Contact: 714-397-7800
$735,000
4167 Horvath St Unit 108, Corona, CA 92883
3beds
1,987sqft
:
Get pre-qualified$5,313/mo
Condominium
Built in 2019
-- sqft lot
$-- Zestimate®
$370/sqft
$330/mo HOA
What's special
- 235 days |
- 179 |
- 4 |
Zillow last checked:
Listing updated:
Listed by:
Sarah Lee DRE #01754361 714-397-7800,
JK Realtage Group Inc.
Source: CRMLS,MLS#: PW26088827 Originating MLS: California Regional MLS
Originating MLS: California Regional MLSFacts & features
Interior
Bedrooms & bathrooms
- Bedrooms: 3
- Bathrooms: 4
- Full bathrooms: 3
- 1/4 bathrooms: 1
- Main level bathrooms: 1
Rooms
- Room types: Bedroom, Entry/Foyer, Kitchen, Laundry, Living Room, Other, Pantry
Bedroom
- Features: All Bedrooms Up
Other
- Features: Walk-In Closet(s)
Pantry
- Features: Walk-In Pantry
Cooling
- Central Air
Appliances
- Laundry: Inside, Laundry Room, Upper Level
Features
- All Bedrooms Up, Walk-In Pantry, Walk-In Closet(s)
- Has fireplace: No
- Fireplace features: None
- Common walls with other units/homes: 1 Common Wall
Interior area
- Total interior livable area: 1,987 sqft
Video & virtual tour
Property
Parking
- Total spaces: 2
- Parking features: Garage - Attached
- Attached garage spaces: 2
Features
- Levels: Two
- Stories: 2
- Entry location: Front
- Pool features: Community, Association
- Has view: Yes
- View description: Canyon, Hills
Lot
- Size: 3,766 Square Feet
Details
- Parcel number: 282793005
- Special conditions: Standard
Construction
Type & style
- Home type: Condo
- Property subtype: Condominium
- Attached to another structure: Yes
Condition
- New construction: No
- Year built: 2019
Utilities & green energy
- Sewer: Public Sewer
- Water: Public
Community & HOA
Community
- Features: Biking, Hiking, Sidewalks, Pool
- Subdivision: Bedford
HOA
- Has HOA: Yes
- Amenities included: Clubhouse, Dog Park, Fitness Center, Fire Pit, Outdoor Cooking Area, Barbecue, Picnic Area, Playground, Pool, Recreation Room, Spa/Hot Tub
- HOA fee: $275 monthly
- HOA name: Bedford Master Association
- HOA phone: 800-428-5588
- Second HOA fee: $55 monthly
- Second HOA name: Parsons
- Second HOA phone: 949-367-9430
Location
- Region: Corona
Financial & listing details
- Price per square foot: $370/sqft
- Tax assessed value: $318,608
- Annual tax amount: $28,395
- Date on market: 4/23/2026
- Cumulative days on market: 236 days
- Listing terms: Cash,Cash to New Loan,Conventional
Estimated market value
Not available
Estimated sales range
Not available
$3,468/mo
Price history
| Date | Event | Price |
|---|---|---|
| 4/24/2026 | Listed for sale | $735,000+5%$370/sqft |
Source:  CRMLS #PW26088827 Report a problem CRMLS #PW26088827 Report a problem | ||
| 3/29/2024 | Sold | $700,000-1.4%$352/sqft |
Source: CRMLS #IG24036620 Report a problem | ||
| 2/28/2024 | Contingent | $709,900$357/sqft |
Source: CRMLS #IG24036620 Report a problem | ||
| 2/22/2024 | Listed for sale | $709,900+57.6%$357/sqft |
Source: CRMLS #IG24036620 Report a problem | ||
| 9/27/2019 | Sold | $450,500$227/sqft |
Source: Agent Provided Report a problem | ||
Public tax history
| Year | Property taxes | Tax assessment |
|---|---|---|
| 2019 | $28,395 +129% | $318,608 +2% |
| 2018 | $12,401 | $312,361 |
Find assessor info on the county website
Monthly payment
Est. payment
Payment breakdown
Explore the cost of this home by adjusting the details. Changes won't be saved.Climate risks
Neighborhood: Wildrose
Nearby schools
GreatSchools rating
- 8/10Woodrow Wilson Elementary SchoolGrades: K-6Distance: 0.9 mi
- 6/10El Cerrito Middle SchoolGrades: 6-8Distance: 1.5 mi
- 8/10Santiago High SchoolGrades: 9-12Distance: 2.1 mi
- $655,0003 bd3 ba1.6k sqft4167-103 Horvath St, Corona, CA 92883Sold

- $--0.54 Acres2320 Horvath Way, Corona, CA 92883Off Market
- $700,0003 bd3 ba1.9k sqft4167 Horvath St UNIT 108, Corona, CA 92883Sold
- $654,6003 bd3 ba1.6k sqft4167 Horvath St #106, Corona, CA 92883Off Market
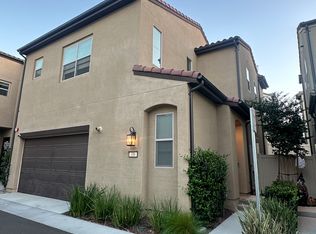
- $627,5003 bd3 ba1.6k sqft4167 Horvath St #101, Corona, CA 92883Off Market
- $655,0003 bd3 ba1.6k sqft4167 Horvath St #103, Corona, CA 92883Sold
- $635,1003 bd2 ba1.6k sqft4167 Horvath St #105, Corona, CA 92883Off Market
- $668,2003 bd3 ba1.9k sqft4167 Horvath St #107, Corona, CA 92883Off Market
A local agent can set up tours, give advice and negotiate with sellers.
Similar homes
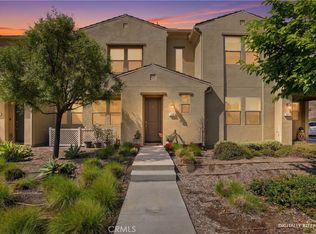
- $590,0003 bd3 ba1.3k sqft4260 Powell Way #119, Corona, CA 92883For Sale
 MLS ID #IG26106923, John Simcoe, Keller Williams Realty. CRMLS
 - $600,0003 bd3 ba1.7k sqft4428 Owens St Unit 103, Corona, CA 92883For Sale
 MLS ID #PW26146754, Carole Geronsin, BHHS CA Properties. CRMLS
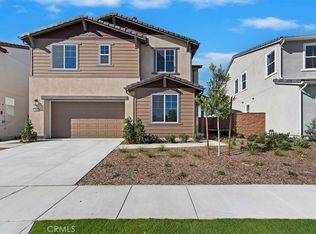
 - $949,0004 bd3 ba2.7k sqft3730 Crossen Dr, Corona, CA 92883New Construction
 CRMLS
CRMLS - $699,9902 bd2 ba1.7k sqft11890 Sagecrest Ct, Corona, CA 92883For Sale
 MLS ID #SW26156336, Connor Duffy, Abundance Real Estate. CRMLS
 - $719,9902 bd2 ba1.7k sqft11855 Sagecrest Ct, Corona, CA 92883For SaleMLS ID #IV26115657, JEREMY HUBACEK, COMPASS. CRMLS
- $749,0002 bd2 ba1.9k sqft23944 Saunter Way, Corona, CA 92883For SaleMLS ID #IV26089992, CYNTHIA BIENIAS, COLDWELL BANKER REALTY. CRMLS
- $730,0004 bd3 ba2k sqft24047 Ashton Rd #125, Corona, CA 92883New ConstructionMLS ID #OC26110459, Atrina Mirza, First Team Real Estate. CRMLS
- $809,9002 bd2 ba2k sqft24590 Crestley Dr, Corona, CA 92883For SaleMLS ID #CV26105433, Derek Oie, KW VISION. CRMLS
- $745,0004 bd3 ba2k sqft26319 Gentry Ave, Corona, CA 92883For SaleMLS ID #IG26147723, Oscar Tortola, Oscar Tortola Group Real Estate Services. CRMLS
- $758,8574 bd2 ba2k sqft27114 Denali Ct, Corona, CA 92883New ConstructionCRMLS
- $569,9002 bd2 ba1.2k sqft9128 Deergrass St, Corona, CA 92883For SaleMLS ID #SW26105496, Blake Cory, eXp Realty of California, Inc.. CRMLS
- $565,0002 bd2 ba1.2k sqft5025 Twilight Cyn #D, Yorba Linda, CA 92887For SaleMLS ID #OC26170458, Justin VanLeeuwen, Landmark Realtors. CRMLS
- $999,0004 bd3 ba2.8k sqft3812 Crossen Dr, Corona, CA 92883New ConstructionCRMLS
- $799,9902 bd3 ba1.5k sqft8427 E Kendra Loop, Orange, CA 92867For SaleMLS ID #PW26084109, Susan McCormack Metcalf, Keller Williams Realty. CRMLS
- $789,9905 bd4 ba2.6k sqft12838 Olympus Cir, Corona, CA 92883New ConstructionCRMLS
- $819,1375 bd4 ba2.8k sqft12837 Olympus Cir, Corona, CA 92883New ConstructionCRMLS
- $849,8003 bd3 ba1.4k sqft47 Via Madera, Rancho Santa Margarita, CA 92688For SaleMLS ID #PW26083885, Victoria Lim, Keller Williams Realty. CRMLS
- $729,0005 bd3 ba2.1k sqft10710 Brookfield Dr, Riverside, CA 92505For SaleMLS ID #CV26060114, Victor Prieto, eHomes. CRMLS
- $735,0004 bd3 ba2.1k sqft3691 S Nexa Paseo, Ontario, CA 91761For SaleMLS ID #TR26126034, Huiying Wang, AG One Realty Inc.. CRMLS
- $650,0002 bd2 ba1k sqft20004 Waverly Gln #46, Yorba Linda, CA 92886For SaleMLS ID #PW26024472, Jennifer Holland, Real Broker. CRMLS
Local buyer's agents are ready to help
