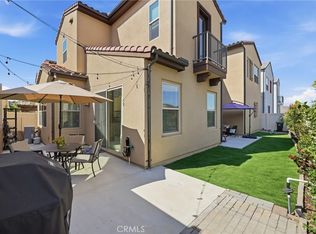
Welcome to the beautiful Bedford Community, built in 2019 by New Homes Company. This turn key property offers 1,626 sq. ft of stylish living space, featuring 3 Bedroom,2.5 bathrooms, and a 2 car garage, flexible floor plan. Back yard has a beautiful putting green, a dinning deck, beautify landscaping, and fruit trees. Garage has built in storage units. Buyers to assume solar system. Residents of Bedford enjoy resort-style amenities private sparkling pools, a spa, club house, parks, walking trails, fire pits, sports courts and more-all within a secure, beautifully maintained gated community. Eagle Glen public golf course close, plus shopping, and restaurants.
Sold for $655,000
Listed by: Coldwell Banker Blackstone • Robert Sesulka • Contact: 951-223-9833
Bought with: Prado Realty Group
$655,000
4167-103 Horvath St, Corona, CA 92883
3beds
1,626sqft
Condominium
Built in 2019
-- sqft lot
$663,400 Zestimate®
$403/sqft
$3,612 Estimated rent
Home value
$663,400
$604,000 - $730,000
$3,612/mo
Zestimate® history
Owner options
List your home for rent
$3,612/mo
Rent Zestimate®
Find your next renter with Zillow Rental Manager. Plus, with online applications, you can quickly screen prospective tenants – for free.
$3,612/mo
Rent Zestimate®
Refinance and save
$4,471/mo
Est. payment
Refinancing to a lower rate could help reduce your monthly payments and save thousands over the life of the loan.
$4,471/mo
Est. payment
Explore your selling options
Work with a Zillow partner agent
Leverage their expertise and Zillow's premium Showcase listings to get your home seen by more buyers.
Get startedList with your own agent
Get your home in front of millions of buyers by listing it on Zillow.
Learn how to do itSell it yourself
Take full control of how buyers see your home on Zillow by listing For Sale by Owner (FSBO).
List your homeWhat's special
Fruit treesFlexible floor planBuilt in storage units
Zillow last checked:
Listing updated:
Listed by:
Robert Sesulka DRE #01707924 951-207-0069,
Coldwell Banker Blackstone
Bought with:
Cynthia Ng, DRE #01974214
Prado Realty Group
Source: CRMLS,MLS#: IG25161000 Originating MLS: California Regional MLS
Originating MLS: California Regional MLSFacts & features
Interior
Bedrooms & bathrooms
- Bedrooms: 3
- Bathrooms: 3
- Full bathrooms: 2
- 1/2 bathrooms: 1
- Main level bathrooms: 1
Rooms
- Room types: Bedroom, Family Room, Kitchen, Laundry, Other
Bedroom
- Features: All Bedrooms Up
Bathroom
- Features: Bathroom Exhaust Fan, Bathtub, Quartz Counters, Tub Shower
Kitchen
- Features: Kitchen Island, Quartz Counters
Other
- Features: Walk-In Closet(s)
Heating
- Central, Natural Gas, Solar
Cooling
- Central Air, Attic Fan
Appliances
- Included: Dishwasher, Electric Water Heater, Gas Cooktop, Disposal, Gas Oven, Gas Range, Ice Maker, Microwave, Refrigerator, Self Cleaning Oven, Tankless Water Heater, Water To Refrigerator, Dryer, Washer
- Laundry: Electric Dryer Hookup, Gas Dryer Hookup, Upper Level
Features
- Breakfast Bar, Balcony, Block Walls, Eat-in Kitchen, Quartz Counters, Recessed Lighting, All Bedrooms Up, Walk-In Closet(s)
- Flooring: Laminate, Tile
- Windows: Blinds, Screens
- Has fireplace: Yes
- Fireplace features: Decorative
- Common walls with other units/homes: 1 Common Wall
Interior area
- Total interior livable area: 1,626 sqft
Property
Parking
- Total spaces: 2
- Parking features: Concrete, Door-Multi, Driveway, Garage, Garage Door Opener, Shared Driveway
- Attached garage spaces: 2
Accessibility
- Accessibility features: Accessible Doors, Accessible Hallway(s)
Features
- Levels: Two
- Stories: 2
- Entry location: Side
- Patio & porch: Rear Porch, Deck
- Exterior features: Rain Gutters
- Pool features: Above Ground, Fenced, Gunite, In Ground, Association
- Has spa: Yes
- Spa features: Association, Community, Heated
- Fencing: Block,Excellent Condition,Vinyl
- Has view: Yes
- View description: Hills
Lot
- Size: 2,141 Square Feet
- Features: Close to Clubhouse, Drip Irrigation/Bubblers, Sprinklers In Rear, Near Park, Sprinkler System, Street Level
Details
- Parcel number: 282793002
- Special conditions: Standard
Construction
Type & style
- Home type: Condo
- Architectural style: Mediterranean
- Property subtype: Condominium
- Attached to another structure: Yes
Materials
- Blown-In Insulation, Drywall, Concrete, Stucco
- Foundation: Slab
- Roof: Flat Tile,Tile
Condition
- Turnkey
- New construction: No
- Year built: 2019
Details
- Builder name: Newhome company
Utilities & green energy
- Electric: Electricity - On Property
- Sewer: Public Sewer
- Water: Public
- Utilities for property: Natural Gas Connected, Sewer Connected, Underground Utilities
Green energy
- Energy generation: Solar
Community & HOA
Community
- Features: Biking, Dog Park, Foothills, Hiking, Street Lights, Sidewalks, Gated, Park
- Security: Fire Sprinkler System, Gated Community
- Subdivision: Atwood At Bedford
HOA
- Has HOA: Yes
- Amenities included: Call for Rules, Clubhouse, Sport Court, Dog Park, Fitness Center, Fire Pit, Meeting Room, Meeting/Banquet/Party Room, Maintenance Front Yard, Barbecue, Picnic Area, Pool, Recreation Room, Spa/Hot Tub, Trail(s)
- HOA fee: $245 monthly
- HOA name: Bedford Master
- HOA phone: 909-297-2550
Location
- Region: Corona
Financial & listing details
- Price per square foot: $403/sqft
- Date on market: 8/12/2025
- Cumulative days on market: 35 days
- Listing terms: Cash,Cash to New Loan,Conventional,FHA
- Road surface type: Paved
Price history
| Date | Event | Price |
|---|---|---|
| 10/16/2025 | Sold | $655,000$403/sqft |
Source:  CRMLS #IG25161000 Report a problem CRMLS #IG25161000 Report a problem | ||
| 9/22/2025 | Contingent | $655,000$403/sqft |
Source: CRMLS #IG25161000 Report a problem | ||
| 8/12/2025 | Listed for sale | $655,000$403/sqft |
Source: CRMLS #IG25161000 Report a problem | ||
Public tax history
Tax history is unavailable.
Neighborhood: Wildrose
Nearby homes
- $735,0003 bd4 ba1.9k sqft4167 Horvath St UNIT 108, Corona, CA 92883For Sale
- $--0.54 Acres2320 Horvath Way, Corona, CA 92883Off Market
- $700,0003 bd3 ba1.9k sqft4167 Horvath St UNIT 108, Corona, CA 92883Sold
- $652,5003 bd3 ba1.6k sqft4167 Horvath St #106, Corona, CA 92883Off Market
- $631,9003 bd3 ba1.6k sqft4167 Horvath St #101, Corona, CA 92883Off Market
- $655,0003 bd3 ba1.6k sqft4167 Horvath St #103, Corona, CA 92883Sold
- $643,9003 bd2 ba1.6k sqft4167 Horvath St #105, Corona, CA 92883Off Market
- $677,4003 bd3 ba1.9k sqft4167 Horvath St #107, Corona, CA 92883Off Market
Nearby schools
GreatSchools rating
- 8/10Woodrow Wilson Elementary SchoolGrades: K-6Distance: 0.9 mi
- 6/10El Cerrito Middle SchoolGrades: 6-8Distance: 1.5 mi
- 8/10Santiago High SchoolGrades: 9-12Distance: 2.1 mi
Schools provided by the listing agent
- Elementary: Wilson
- High: Santiago
Source: CRMLS. This data may not be complete. We recommend contacting the local school district to confirm school assignments for this home.
Get a cash offer in 3 minutes
Find out how much your home could sell for in as little as 3 minutes with a no-obligation cash offer.
Estimated market value
$663,400
Get a cash offer in 3 minutes
Find out how much your home could sell for in as little as 3 minutes with a no-obligation cash offer.
Estimated market value
$663,400
- California
- Riverside County
- Corona
- 92883
- Wildrose
- 4167-103 Horvath St
Nearby cities
Nearby neighborhoods
Nearby zip codes
Other Corona Topics
