Welcome to 3691 S Nexa Paseo in the highly desirable Ontario Ranch community. This beautifully maintained home showcases true pride of ownership and features a modern, functional floor plan designed for comfortable everyday living.
Highlights include upgraded tile finishes in every bathroom, a spacious upstairs loft perfect for relaxing and spending quality time with family, built-in garage storage cabinets, a 240V EV-ready outlet, and installed kitchen countertop water filter. Also enjoy the benefits of a fully paid-off Sunrun Solar system. The backyard has been enhanced with pavers and a sprinkler system, creating an inviting outdoor space for entertaining and enjoyment.
Conveniently located near shopping, dining, parks, schools, and major transportation routes, this move-in ready home offers both comfort and value in one of Ontario Ranch's most sought-after neighborhoods.
More than a home, it's a place to build your future. We look forward to seeing you there.
For sale
Listed by: AG One Realty Inc. • Huiying Wang
Price cut: $33K (7/16)
$735,000
3691 S Nexa Paseo, Ontario, CA 91761
4beds
2,173sqft
:
Get pre-qualified$5,051/mo
Single Family Residence
Built in 2022
2,892 Square Feet Lot
$734,100 Zestimate®
$338/sqft
$143/mo HOA
What's special
- 38 days |
- 1,429 |
- 73 |
Zillow last checked:
Listing updated:
Listed by:
Huiying Wang DRE #02211319 714-768-5798,
AG One Realty Inc.
Source: CRMLS,MLS#: TR26126034 Originating MLS: California Regional MLS
Originating MLS: California Regional MLSFacts & features
Interior
Bedrooms & bathrooms
- Bedrooms: 4
- Bathrooms: 3
- Full bathrooms: 3
- Main level bathrooms: 1
- Main level bedrooms: 1
Rooms
- Room types: Kitchen, Laundry, Living Room, Other
Bathroom
- Features: Bathtub, Dual Sinks, Separate Shower, Walk-In Shower
Kitchen
- Features: Kitchen Island
Other
- Features: Walk-In Closet(s)
Heating
- Central
Cooling
- Central Air
Appliances
- Included: Dishwasher, Gas Range, Microwave
- Laundry: Inside, Laundry Room
Features
- Open Floorplan, Recessed Lighting, Walk-In Closet(s)
- Windows: Blinds
- Has fireplace: No
- Fireplace features: None
- Common walls with other units/homes: No Common Walls
Interior area
- Total interior livable area: 2,173 sqft
Property
Parking
- Total spaces: 2
- Parking features: Driveway, Garage
- Attached garage spaces: 2
Features
- Levels: Two
- Stories: 2
- Entry location: Front
- Pool features: Community, Association
- Has spa: Yes
- Spa features: Association, Community
- Has view: Yes
- View description: Neighborhood
Lot
- Size: 2,892 Square Feet
- Features: Back Yard, Paved, Sprinkler System
Details
- Parcel number: 0218086360000
- Special conditions: Standard
Construction
Type & style
- Home type: SingleFamily
- Architectural style: Modern
- Property subtype: Single Family Residence
Condition
- New construction: No
- Year built: 2022
Utilities & green energy
- Sewer: Public Sewer
- Water: Public
Community & HOA
Community
- Features: Park, Street Lights, Sidewalks, Pool
HOA
- Has HOA: Yes
- Amenities included: Barbecue, Playground, Pool, Spa/Hot Tub
- HOA fee: $143 monthly
- HOA name: Neuhouse Homeowners Association
- HOA phone: 951-371-2727
Location
- Region: Ontario
Financial & listing details
- Price per square foot: $338/sqft
- Tax assessed value: $784,313
- Annual tax amount: $13,962
- Date on market: 6/25/2026
- Cumulative days on market: 38 days
- Listing terms: Cash,Cash to New Loan,Conventional,1031 Exchange
Estimated market value
$734,100
$697,000 - $771,000
$3,731/mo
Price history
| Date | Event | Price |
|---|---|---|
| 7/16/2026 | Price change | $735,000-4.3%$338/sqft |
Source:  CRMLS #TR26126034 Report a problem CRMLS #TR26126034 Report a problem | ||
| 6/25/2026 | Listed for sale | $768,000$353/sqft |
Source: CRMLS #TR26126034 Report a problem | ||
Public tax history
| Year | Property taxes | Tax assessment |
|---|---|---|
| 2025 | $13,962 +1.9% | $784,313 +2% |
| 2024 | $13,707 +3.1% | $768,934 +2% |
| 2023 | $13,299 +134.7% | $753,857 +2573% |
| 2022 | $5,666 | $28,203 |
Find assessor info on the county website
Monthly payment
Est. payment
Payment breakdown
Explore the cost of this home by adjusting the details. Changes won't be saved.Climate risks
Neighborhood: Rich
Nearby schools
GreatSchools rating
- 7/10Ranch View Elementary SchoolGrades: K-6Distance: 1 mi
- 6/10Grace Yokley Middle SchoolGrades: 7-8Distance: 1.1 mi
- 5/10Colony High SchoolGrades: 9-12Distance: 0.8 mi
Schools provided by the listing agent
- Elementary: Ranch View
- Middle: Grace Yokley
- High: Colony
Source: CRMLS. This data may not be complete. We recommend contacting the local school district to confirm school assignments for this home.
- $815,0004 bd3 ba2.1k sqft3700 S Nexa Paseo, Ontario, CA 91761Sold

- $799,9904 bd3 ba1.9k sqft3712 S Nexa Paseo, Ontario, CA 91761Sold
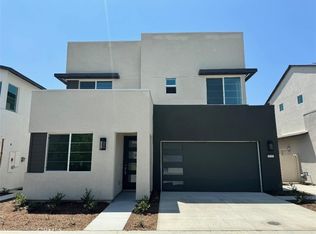
- $685,2004 bd3 ba2.1k sqft3681 S Nexa Paseo, Ontario, CA 91761Off Market
- $742,8004 bd3 ba2.1k sqft3697 S Nexa Paseo, Ontario, CA 91761Off Market
- $775,1004 bd3 ba2.1k sqft3680 S Nexa Paseo, Ontario, CA 91761Off Market
- $696,1004 bd3 ba2.1k sqft3698 S Nexa Paseo, Ontario, CA 91761Off Market
- $--1 bd1 ba350 sqft3698 S Nexa Paseo #1M, Ontario, CA 91761Off Market
- $825,0004 bd3 ba2.1k sqft3708 S Nexa Paseo, Ontario, CA 91761Sold
A local agent can set up tours, give advice and negotiate with sellers.
Similar homes
- $836,0004 bd3 ba2.3k sqft2972 E Calgary St, Ontario, CA 91761For Sale
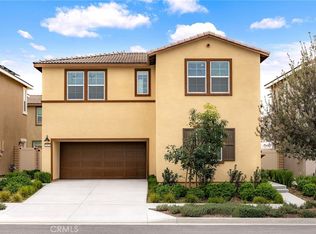 MLS ID #AR26143768, Fay Xu, Real Brokerage Technologies, Inc. CRMLS
 - $620,0003 bd3 ba1.6k sqft3560 E Peckham Paseo #1, Ontario, CA 91761For Sale
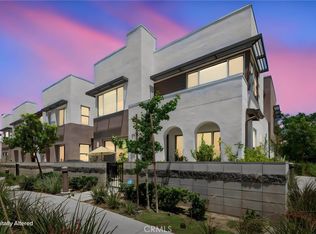 MLS ID #IG26147796, PRADINYA SHASTRI, REDFIN. CRMLS
 - $864,9904 bd3 ba2.1k sqft4246 E Flutter Privado, Ontario, CA 91761New Construction
 CRMLS
CRMLS - $599,9993 bd3 ba1.3k sqft3662 E Moonlight St #82, Ontario, CA 91761For Sale
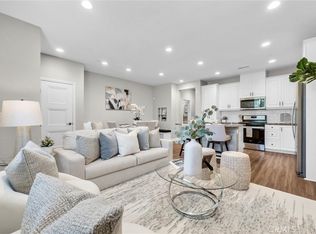 MLS ID #NP26141552, Arlene Estrella, A Star Realty. CRMLS
 - $638,8003 bd3 ba1.5k sqft2502 E Stanley Paseo, Ontario, CA 91762For SaleMLS ID #CV26167286, Daniel Boyer, SOUTHLAND PROPERTIES. CRMLS
- $774,9904 bd3 ba2.1k sqft3431 E Moonstone Dr, Ontario, CA 91761New ConstructionCRMLS
- $888,9905 bd3 ba2.2k sqft4234 E Flutter Privado, Ontario, CA 91761New ConstructionCRMLS
- $975,0004 bd4 ba3.1k sqft4065 S Bowery Pl, Ontario, CA 91761For SaleMLS ID #GD26115586, Matteo Merloni, Maximus Properties. CRMLS
- $665,9903 bd3 ba2k sqft4273 S Hermosa Paseo, Ontario, CA 91761New ConstructionCRMLS
- $895,0005 bd3 ba2.9k sqft3258 E Denali Dr, Ontario, CA 91762For SaleMLS ID #WS26128547, LIAN LIU, Real Brokerage Technologies. CRMLS
- $799,9004 bd3 ba2.3k sqft11471 Autumn Sage Ave, Jurupa Valley, CA 91752For SaleMLS ID #CV26104840, Christopher Cervantez, eHomes. CRMLS
- $980,0005 bd4 ba3.1k sqft4010 S Bowery Pl, Ontario, CA 91761For SaleMLS ID #OC26016299, Zhen Qin, Linkhome Realty Group. CRMLS
- $634,8003 bd3 ba1.4k sqft3981 E Huntington St, Ontario, CA 91761For SaleMLS ID #TR26078361, Patricia Laughery, Journey Real Estate. CRMLS
- $777,0004 bd3 ba2.7k sqft15459 Vanilla Bean Ln, Fontana, CA 92336For SaleMLS ID #CV26167272, Angel Villegas, EXP REALTY OF CALIFORNIA INC. CRMLS
- $825,0005 bd3 ba2.4k sqft119 W Via Rua Flores, Ontario, CA 91762For SaleMLS ID #WS26117316, Zhentong Gu, Pinnacle Real Estate Group. CRMLS
- $995,0004 bd3 ba3.1k sqft5080 S Oxford Ln, Ontario, CA 91762For SaleMLS ID #PW26160084, Joyce Lin, Coldwell Banker Platinum Prop.. CRMLS
- $530,0002 bd2 ba1.4k sqft3645 E Delight Paseo Unit 131, Ontario, CA 91761For SaleMLS ID #IG26108651, Alisha Dugger, Fiv Realty Co.. CRMLS
- $645,9903 bd3 ba1.6k sqft3322 S Ruby Paseo, Ontario, CA 91761New ConstructionCRMLS
- $659,9903 bd3 ba2k sqft4279 S Hermosa Paseo, Ontario, CA 91761New ConstructionCRMLS
- $616,1093 bd3 ba1.5k sqft3930 E Bucknell Paseo, Ontario, CA 91761New ConstructionCRMLS
Local buyer's agents are ready to help
