Located in a private gated community in Riverside, this single level spacious 5-bedroom, 3-bath home offers the layout and features buyers are actively searching for. The open floor plan creates a seamless flow between the living, dining, and kitchen areas, making the home feel bright, functional, and ready for both daily living and entertaining.
Set on a large lot, you get extra outdoor space for gatherings, kids, or future improvements. The flexible layout includes multiple bedrooms that work well for a growing household, guests, or a home office setup.
No Mello-Roos and low taxes around 1.23% help keep monthly costs down, which is a major advantage in today’s market. Homes with this combination of space, location, and financial benefit do not stay available for long. Schedule your showing before it’s gone!
For sale
Listed by: eHomes • Victor Prieto • 626-616-8016
$729,000
10710 Brookfield Dr, Riverside, CA 92505
5beds
2,197sqft
Single Family Residence
Built in 2023
10,071 Square Feet Lot
$690,800 Zestimate®
$332/sqft
$196/mo HOA
What's special
- 166 days
- 84
- 9
Zillow last checked:
Listing updated:
Listed by:
Victor Prieto DRE #01738957 626-616-8016,
eHomes
Source: CRMLS,MLS#: CV26060114 Originating MLS: California Regional MLS
Facts & features
Interior
Bedrooms & bathrooms
- Bedrooms: 5
- Bathrooms: 3
- Full bathrooms: 3
- Main level bathrooms: 3
- Main level bedrooms: 5
Rooms
- Room types: Kitchen, Laundry, Living Room, Primary Bathroom, Primary Bedroom, Other, Pantry
Other
- Features: Walk-In Closet(s)
Pantry
- Features: Walk-In Pantry
Heating
- Central
Cooling
- Central Air
Appliances
- Laundry: Inside, Laundry Room
Features
- Walk-In Pantry, Walk-In Closet(s)
- Has fireplace: No
- Fireplace features: None
- Common walls with other units/homes: No Common Walls
Interior area
- Total interior livable area: 2,197 sqft
Property
Parking
- Total spaces: 2
- Parking features: Direct Access, Driveway, Garage
- Attached garage spaces: 2
Features
- Levels: One
- Stories: 1
- Entry location: front door
- Pool features: None
- Has view: Yes
- View description: City Lights, Mountain(s), Neighborhood
Lot
- Size: 10,071 Square Feet
- Features: Back Yard, Front Yard
Details
- Parcel number: 147140040
- Special conditions: Standard
Construction
Type & style
- Home type: SingleFamily
- Property subtype: Single Family Residence
Condition
- New construction: No
- Year built: 2023
Utilities & green energy
- Sewer: Public Sewer
- Water: Public
Community & HOA
Community
- Features: Street Lights, Sidewalks, Gated
- Security: Security Gate, Gated Community
HOA
- Has HOA: Yes
- Amenities included: Maintenance Grounds, Playground
- HOA fee: $196 monthly
- HOA name: Bushnell Estates
- HOA phone: 951-916-0103
Location
- Region: Riverside
Financial & listing details
- Price per square foot: $332/sqft
- Tax assessed value: $697,066
- Date on market: 3/19/2026
- Cumulative days on market: 166 days
- Listing terms: Submit
Estimated market value
$690,800
$649,000 - $732,000
Not available
Price history
| Date | Event | Price |
|---|---|---|
| 10/30/2026 | Listed for sale | $729,000$332/sqft |
Source:  CRMLS #CV26060114 Report a problem | ||
| 8/31/2026 | Listing removed | $729,000$332/sqft |
Source: CRMLS #CV26060114 Report a problem | ||
| 4/22/2026 | Listed for sale | $729,000$332/sqft |
Source: CRMLS #CV26060114 Report a problem | ||
| 4/15/2026 | Contingent | $729,000$332/sqft |
Source: CRMLS #CV26060114 Report a problem | ||
| 3/19/2026 | Listed for sale | $729,000+8.8%$332/sqft |
Source: CRMLS #CV26060114 Report a problem | ||
| 8/22/2023 | Sold | $670,000-0.7%$305/sqft |
Source: eXp Realty #114242120 Report a problem | ||
| 5/8/2023 | Pending sale | $675,000$307/sqft |
Source: CRMLS #IV23014247 Report a problem | ||
| 2/12/2023 | Listed for sale | $675,000$307/sqft |
Source: CRMLS #IV23014247 Report a problem | ||
Public tax history
| Year | Property taxes | Tax assessment |
|---|---|---|
| 2026 | -- | $697,066 +2% |
| 2025 | $8,460 +3.7% | $683,399 +2% |
| 2024 | $8,161 +363.9% | $670,000 +371.1% |
| 2023 | $1,759 | $142,209 |
Find assessor info on the county website
Monthly payment
Est. payment
Payment breakdown
Explore the cost of this home by adjusting the details. Changes won't be saved.Climate risks
Neighborhood: La Sierra Acres


Similar homes
- $685,0004 bd3 ba2.2k sqft4247 Bravado, Riverside, CA 92505For Sale
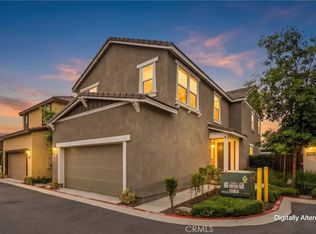 MLS ID #IG26192300, Diana Renee, Keller Williams Realty. CRMLS
- $539,0004 bd1 ba1.1k sqft8865 Jo Jo Way, Riverside, CA 92503For Sale
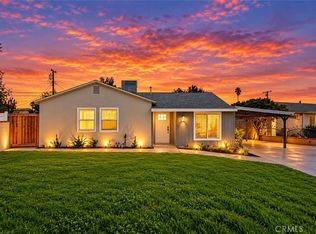 MLS ID #IV26233511, KEVEN KELLEY, COLDWELL BANKER REALTY. CRMLS
- $729,9996 bd3 ba2.6k sqft1271 Castledale St, Riverside, CA 92501For Sale
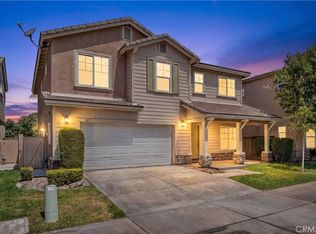 MLS ID #IV26138391, JOHN MOODY, ELEVATE REAL ESTATE AGENCY. CRMLS
- $829,0005 bd3 ba2.9k sqft4832 S Anderson Ave, Ontario, CA 91762For Sale
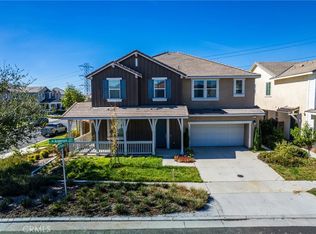 MLS ID #IG26231809, Lilia Amador, Realty ONE Group Homelink. CRMLS
