Welcome to 11612 Alton Drive, a beautifully appointed residence nestled within the sought-after guard-gated community of Terramor, where modern comfort meets an exceptional outdoor lifestyle. Featuring three spacious bedrooms, a versatile downstairs den/office, and an upstairs loft, this home offers the flexibility to accommodate a home office, fitness space, playroom, or additional living area. The open-concept main level seamlessly connects the family room, dining area, and chef-inspired kitchen, creating an inviting space for everyday living and entertaining. Expansive bi-fold doors and abundant windows fill the home with natural light while opening to a beautifully landscaped backyard with peaceful views of the surrounding hills and no home directly behind, creating a sense of privacy and connection to nature. The well-appointed kitchen features a generous island, ample cabinetry, and an ideal layout for both entertaining and casual family gatherings. Upstairs, the spacious primary suite provides a private retreat with room for a sitting area, while the ensuite bath offers dual sinks, a separate soaking tub, walk-in shower, and a generous walk-in closet. Two additional bedrooms, a convenient loft, hall bath, and large laundry room complete the second level. Adding exceptional value, the home features PAID-OFF SOLAR, and the refrigerator, washer, and dryer are included. Enjoy all that Terramor has to offer, including resort-style pools and spas, inviting lounge areas, BBQ and picnic areas, dog parks, and miles of scenic walking and biking trails surrounded by rolling hills and natural beauty. With its thoughtful floor plan, indoor-outdoor living, energy-saving solar, and highly desirable community amenities, this home offers the perfect blend of comfort, privacy, and Southern California living.
For sale
Listed by: COLDWELL BANKER REALTY • SARA BERESFORD • Contact: 951-201-9709
$760,000
11612 Alton Dr, Corona, CA 92883
3beds
2,305sqft
Single Family Residence
Built in 2020
3,920 Square Feet Lot
$758,400 Zestimate®
$330/sqft
$273/mo HOA
What's special
- 159 days
- 885
- 20
Zillow last checked:
Listing updated:
Listed by:
SARA BERESFORD DRE #01973870 951-201-9709,
COLDWELL BANKER REALTY
Source: CRMLS,MLS#: IV26193187 Originating MLS: California Regional MLS
Originating MLS: California Regional MLSFacts & features
Interior
Bedrooms & bathrooms
- Bedrooms: 3
- Bathrooms: 3
- Full bathrooms: 2
- 1/2 bathrooms: 1
- Main level bathrooms: 1
Rooms
- Room types: Bedroom, Kitchen, Laundry, Loft, Living Room
Bedroom
- Features: All Bedrooms Up
Bathroom
- Features: Bathroom Exhaust Fan, Bathtub, Dual Sinks, Separate Shower, Tub Shower
Kitchen
- Features: Kitchen Island, Kitchen/Family Room Combo, Quartz Counters, Self-closing Cabinet Doors, Self-closing Drawers
Heating
- Central
Cooling
- Central Air
Appliances
- Included: Dishwasher, Disposal, Gas Range, Tankless Water Heater, Dryer, Washer
- Laundry: Inside, Upper Level
Features
- Open Floorplan, Pantry, Quartz Counters, Recessed Lighting, All Bedrooms Up, Loft
- Flooring: Laminate, Vinyl
- Has fireplace: No
- Fireplace features: None
- Common walls with other units/homes: No Common Walls
Interior area
- Total interior livable area: 2,305 sqft
Property
Parking
- Total spaces: 2
- Parking features: Door-Multi, Direct Access, Driveway, Garage Faces Front, Garage, Garage Door Opener
- Attached garage spaces: 2
Features
- Levels: Two
- Stories: 2
- Entry location: Front
- Patio & porch: Concrete
- Pool features: Community, Association
- Has spa: Yes
- Spa features: Community
- Fencing: Glass,Vinyl
- Has view: Yes
- View description: Hills, Mountain(s)
Lot
- Size: 3,920 Square Feet
- Features: Back Yard, Front Yard, Sprinklers In Front, Sprinklers Timer
Details
- Parcel number: 290840037
- Special conditions: Standard
Construction
Type & style
- Home type: SingleFamily
- Architectural style: Spanish
- Property subtype: Single Family Residence
Materials
- Stucco
- Foundation: Slab
- Roof: Tile
Condition
- Turnkey
- New construction: No
- Year built: 2020
Utilities & green energy
- Electric: Standard
- Sewer: Public Sewer
- Water: Public
Community & HOA
Community
- Features: Dog Park, Hiking, Suburban, Pool
- Security: Carbon Monoxide Detector(s), Fire Sprinkler System, Gated with Guard, Smoke Detector(s)
- Subdivision: Terramor
HOA
- Has HOA: Yes
- Amenities included: Clubhouse, Sport Court, Dog Park, Barbecue, Playground, Pool, Guard, Spa/Hot Tub, Security
- HOA fee: $273 monthly
- HOA name: Terramor
- HOA phone: 951-289-7900
Location
- Region: Corona
Financial & listing details
- Price per square foot: $330/sqft
- Tax assessed value: $793,304
- Date on market: 9/2/2026
- Cumulative days on market: 160 days
- Listing terms: Cash to New Loan,Conventional,Relocation Property,VA Loan
Estimated market value
$758,400
$720,000 - $796,000
$3,595/mo
Price history
| Date | Event | Price |
|---|---|---|
| 9/3/2026 | Listed for sale | $760,000$330/sqft |
Source:  CRMLS #IV26193187 Report a problem CRMLS #IV26193187 Report a problem | ||
| 9/2/2026 | Listing removed | $760,000$330/sqft |
Source:  Berkshire Hathaway HomeServices CA Properties #PW26070360 Report a problem Berkshire Hathaway HomeServices CA Properties #PW26070360 Report a problem | ||
| 8/10/2026 | Price change | $760,000-0.7%$330/sqft |
Source: Berkshire Hathaway HomeServices CA Properties #PW26070360 Report a problem | ||
| 6/27/2026 | Price change | $765,000-0.6%$332/sqft |
Source: BHHS broker feed #PW26070360 Report a problem | ||
| 6/13/2026 | Price change | $769,500-1.2%$334/sqft |
Source: Berkshire Hathaway HomeServices CA Properties #PW26070360 Report a problem | ||
| 4/22/2026 | Price change | $779,000-0.8%$338/sqft |
Source: BHHS broker feed #PW26070360 Report a problem | ||
| 4/2/2026 | Listed for sale | $785,000+3%$341/sqft |
Source: Berkshire Hathaway HomeServices CA Properties #PW26070360 Report a problem | ||
| 3/29/2024 | Sold | $762,500-0.3%$331/sqft |
Source: CRMLS #CV24017327 Report a problem | ||
| 3/21/2024 | Pending sale | $764,900$332/sqft |
Source: CRMLS #CV24017327 Report a problem | ||
| 3/8/2024 | Contingent | $764,900$332/sqft |
Source: CRMLS #CV24017327 Report a problem | ||
| 3/5/2024 | Listed for sale | $764,900$332/sqft |
Source: CRMLS #CV24017327 Report a problem | ||
| 2/19/2024 | Contingent | $764,900$332/sqft |
Source: CRMLS #CV24017327 Report a problem | ||
| 2/2/2024 | Listed for sale | $764,900+40.9%$332/sqft |
Source: CRMLS #CV24017327 Report a problem | ||
| 5/20/2021 | Sold | $543,000$236/sqft |
Source: Public Record Report a problem | ||
Public tax history
| Year | Property taxes | Tax assessment |
|---|---|---|
| 2026 | -- | $793,304 +2% |
| 2025 | $12,244 +1.8% | $777,750 +35% |
| 2024 | $12,023 +22.2% | $576,121 +2% |
| 2023 | $9,841 +1.3% | $564,826 +2% |
| 2022 | $9,713 +52.8% | $553,751 +117.5% |
| 2021 | $6,357 +64.5% | $254,540 +60.2% |
| 2020 | $3,865 -14.1% | $158,894 +2% |
| 2019 | $4,499 +90.9% | $155,779 +2% |
| 2018 | $2,357 | $152,725 |
Find assessor info on the county website
Monthly payment
Est. payment
Payment breakdown
Explore the cost of this home by adjusting the details. Changes won't be saved.Climate risks
Neighborhood: 92883
Nearby schools
Schools provided by the listing agent
- High: Santiago
Source: CRMLS. This data may not be complete. We recommend contacting the local school district to confirm school assignments for this home.

Similar homes
- $749,0005 bd3 ba2.8k sqft11872 Bellrose Ct, Corona, CA 92883For Sale
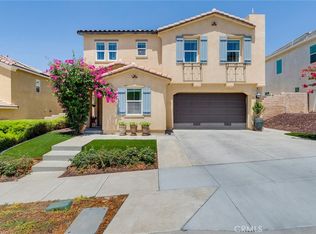 MLS ID #OC26170838, Linda Beck, Keller Williams Realty Irvine. CRMLS
 - $789,9002 bd2 ba2k sqft24590 Crestley Dr, Corona, CA 92883For Sale
 MLS ID #CV26171353, Derek Oie, KELLER WILLIAMS REALTY COLLEGE PARK. CRMLS
 - $759,9004 bd3 ba2.4k sqft25451 Jack Rabbit Ln, Corona, CA 92883For Sale
 MLS ID #IG26159777, Oscar Tortola, Oscar Tortola Group Real Estate Services. CRMLS
 - $775,0002 bd2 ba1.5k sqft24325 Overlook Dr, Corona, CA 92883For Sale
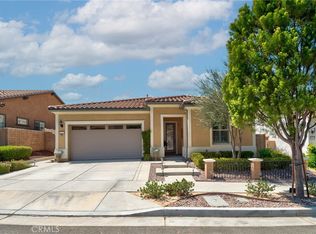 MLS ID #PW26188892, Marc Smith, Freedom First Properties. CRMLS
Local buyer's agents are ready to help
