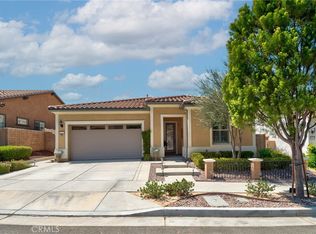
Dreamy Upgrades! Desirable Floorplan! Quiet Cul-de-Sac Location! Retractable Exterior Doors! Huge Walk-in Closets! Upgraded Extra Wide Driveway for Additional Parking! Hard Surface Flooring Throughout! Large Secondary Bedrooms! Great Natural Lighting! Sweeping Mountain Views! Guard Gated Terramor Community! This home not only checks all the boxes, it puts 5*****Stars next to them! 11872 Bellrose Court might be the most EXCITING home to come on the market this year. This gorgeous 2-story home in Caraway offers a super flexible 5-bedroom floor plan with 3 bathrooms plus a large upstairs bonus room. The downstairs bedroom is currently used as an art studio. One of bedrooms upstairs is used as an office. All 5 bedrooms have closets, some are mirrored. The primary bedroom has 2 HUGE walk-in closets and a large linen closet. Recessed lighting throughout. One’s culinary prowess could easily be elevated in this chef inspired kitchen complete with quartz counters, glass front cabinets, stainless appliances, walk-in pantry, butler’s pantry, custom tile backsplash and center island. The bathrooms are meticulously clean and beautifully upgraded. Solar panels keep the temperature cool and the house running efficiently all at a low cost to the homeowner. Enjoy community amenities and make new friends. HOA: Pool, Spa, Clubhouse, Wading Pool, BBQ, Fireplace, Tot Lot, Dog Park, Ping Pong, Corn Hole, etc. EASY to Show and worth the effort! This one is even better in person....Come see!!!
For sale
Listed by: Keller Williams Realty Irvine • Linda Beck • Contact: 714-366-9633
Price cut: $30K (9/3)
$749,000
11872 Bellrose Ct, Corona, CA 92883
5beds
2,860sqft
Single Family Residence
Built in 2019
4,356 Square Feet Lot
$747,400 Zestimate®
$262/sqft
$273/mo HOA
What's special
- 34 days
- 682
- 29
Likely to sell faster than
Zillow last checked:
Listing updated:
Listed by:
Linda Beck DRE #01212185 714-366-9633,
Keller Williams Realty Irvine,
Marc Valdivieso DRE #02243653,
Keller Williams Realty Irvine
Source: CRMLS,MLS#: OC26170838 Originating MLS: California Regional MLS
Originating MLS: California Regional MLSFacts & features
Interior
Bedrooms & bathrooms
- Bedrooms: 5
- Bathrooms: 3
- Full bathrooms: 3
- Main level bathrooms: 1
- Main level bedrooms: 1
Rooms
- Room types: Art Studio, Bonus Room, Bedroom, Center Hall, Entry/Foyer, Great Room, Kitchen, Laundry, Living Room, Primary Bathroom, Primary Bedroom, Office, Other, Pantry
Primary bedroom
- Features: Primary Suite
Bedroom
- Features: Bedroom on Main Level
Bathroom
- Features: Bathtub, Closet, Dual Sinks, Full Bath on Main Level, Linen Closet, Separate Shower, Upgraded, Walk-In Shower
Kitchen
- Features: Butler's Pantry, Kitchen Island, Kitchen/Family Room Combo, Quartz Counters, Walk-In Pantry
Heating
- Central, Forced Air
Cooling
- Central Air
Appliances
- Included: Dishwasher, Disposal, Gas Range, Microwave, Range Hood, Water Softener, Tankless Water Heater, Dryer, Washer
- Laundry: Laundry Room, Upper Level
Features
- Breakfast Bar, Breakfast Area, Pantry, Quartz Counters, Recessed Lighting, Bedroom on Main Level, Primary Suite, Walk-In Pantry, Walk-In Closet(s)
- Flooring: Laminate, Vinyl
- Doors: Mirrored Closet Door(s)
- Windows: Double Pane Windows
- Has fireplace: No
- Fireplace features: None
- Common walls with other units/homes: No Common Walls
Interior area
- Total interior livable area: 2,860 sqft
Video & virtual tour
Property
Parking
- Total spaces: 4
- Parking features: Direct Access, Driveway, Garage, Side By Side
- Attached garage spaces: 2
- Uncovered spaces: 2
Accessibility
- Accessibility features: None
Features
- Levels: Two
- Stories: 2
- Entry location: 1
- Patio & porch: Rear Porch, Covered, Front Porch, Patio
- Pool features: Community, Association
- Has spa: Yes
- Spa features: Community
- Fencing: Good Condition,Vinyl
- Has view: Yes
- View description: Mountain(s)
Lot
- Size: 4,356 Square Feet
- Features: Back Yard, Cul-De-Sac, Front Yard, Landscaped, Level, Street Level
Details
- Parcel number: 290860039
- Special conditions: Standard
Construction
Type & style
- Home type: SingleFamily
- Property subtype: Single Family Residence
Materials
- Foundation: Slab
- Roof: Tile
Condition
- Updated/Remodeled
- New construction: No
- Year built: 2019
Utilities & green energy
- Electric: Standard
- Sewer: Public Sewer
- Water: Public
- Utilities for property: Cable Connected, Electricity Connected, Natural Gas Connected, Phone Connected, Sewer Connected, Water Connected
Green energy
- Energy generation: Solar
Community & HOA
Community
- Features: Curbs, Suburban, Gated, Pool
- Security: Gated with Guard, Gated Community, Smoke Detector(s)
- Subdivision: Terramor
HOA
- Has HOA: Yes
- Amenities included: Clubhouse, Dog Park, Fire Pit, Outdoor Cooking Area, Barbecue, Playground, Pool, Guard, Spa/Hot Tub
- HOA fee: $273 monthly
- HOA name: Terramor
- HOA phone: 949-448-6000
Location
- Region: Corona
Financial & listing details
- Price per square foot: $262/sqft
- Tax assessed value: $599,845
- Date on market: 8/5/2026
- Cumulative days on market: 35 days
- Listing terms: Cash,Cash to New Loan,Conventional
- Road surface type: Paved
Estimated market value
$747,400
$710,000 - $785,000
$4,255/mo
Price history
| Date | Event | Price |
|---|---|---|
| 9/3/2026 | Price change | $749,000-3.9%$262/sqft |
Source:  CRMLS #OC26170838 Report a problem CRMLS #OC26170838 Report a problem | ||
| 8/5/2026 | Listed for sale | $779,000+44.8%$272/sqft |
Source: CRMLS #OC26170838 Report a problem | ||
| 10/11/2019 | Sold | $538,000$188/sqft |
Source: Public Record Report a problem | ||
Public tax history
| Year | Property taxes | Tax assessment |
|---|---|---|
| 2026 | -- | $599,845 +2% |
| 2025 | $10,192 +1.5% | $588,084 +2% |
| 2024 | $10,044 +1.2% | $576,554 +2% |
| 2023 | $9,930 +1.3% | $565,250 +2% |
| 2022 | $9,801 +1.4% | $554,168 +2% |
| 2021 | $9,667 -1.2% | $543,303 +1% |
| 2020 | $9,780 +74.9% | $537,733 +245.2% |
| 2019 | $5,591 +137.2% | $155,779 +2% |
| 2018 | $2,357 | $152,725 |
Find assessor info on the county website
Monthly payment
Est. payment
Payment breakdown
Explore the cost of this home by adjusting the details. Changes won't be saved.Climate risks
Neighborhood: 92883
Similar homes
- $759,9004 bd3 ba2.4k sqft25451 Jack Rabbit Ln, Corona, CA 92883For Sale
 MLS ID #IG26159777, Oscar Tortola, Oscar Tortola Group Real Estate Services. CRMLS
 - $760,0003 bd3 ba2.3k sqft11612 Alton Dr, Corona, CA 92883For Sale
 MLS ID #IV26193187, SARA BERESFORD, COLDWELL BANKER REALTY. CRMLS
 - $749,0002 bd2 ba1.7k sqft24525 Sunset Vista Dr, Corona, CA 92883For Sale
 MLS ID #DW26168867, Danielle Clark, Century 21 LOTUS. CRMLS
 - $775,0002 bd2 ba1.5k sqft24325 Overlook Dr, Corona, CA 92883For Sale
 MLS ID #PW26188892, Marc Smith, Freedom First Properties. CRMLS
Local buyer's agents are ready to help
