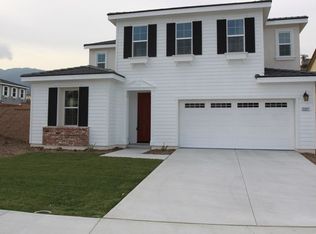
Absolutely stunning Sycamore Creek home featuring a beautifully renovated kitchen and great room designed for modern living and effortless entertaining. The updated kitchen showcases custom cabinetry, elegant quartz countertops, stylish pendant lighting and a spacious center island that opens seamlessly to the inviting living area with a custom shiplap fireplace. This highly desirable 4-bedroom floor plan offers a main-level bedroom with an adjacent bathroom featuring a walk-in shower, ideal for guests or multigenerational living. Upstairs, the spacious primary suite is joined by two additional bedrooms, a convenient laundry room and a large loft providing flexible living space. Step outside to your own private entertainer’s paradise, complete with lush tropical landscaping, a stunning rock pool with cascading waterfall, built-in barbecue and expansive stamped-concrete patio. The backyard offers the perfect setting for summer gatherings, relaxing poolside or enjoying beautiful Southern California evenings. Additional highlights include a two-car garage and an installed solar system. A truly exceptional home combining thoughtful upgrades, resort-style outdoor living and an ideal floor plan in the sought-after Sycamore Creek community.
For sale
Listed by: Homequest Real Estate • Angel Morales • Contact: 714-209-1857
$914,900
11525 Sparrow Ln, Corona, CA 92883
4beds
2,922sqft
Single Family Residence
Built in 2016
6,098 Square Feet Lot
$908,700 Zestimate®
$313/sqft
$240/mo HOA
What's special
- 16 days
- 1,266
- 94
Likely to sell faster than
Zillow last checked:
Listing updated:
Listed by:
Angel Morales DRE #02012276 714-209-1857,
Homequest Real Estate
Source: CRMLS,MLS#: PW26186022 Originating MLS: California Regional MLS
Originating MLS: California Regional MLSFacts & features
Interior
Bedrooms & bathrooms
- Bedrooms: 4
- Bathrooms: 3
- Full bathrooms: 3
- Main level bathrooms: 1
- Main level bedrooms: 1
Rooms
- Room types: Bedroom, Family Room, Game Room, Kitchen, Laundry, Living Room, Other, Dining Room
Bedroom
- Features: Bedroom on Main Level
Bathroom
- Features: Bathtub, Dual Sinks, Upgraded
Kitchen
- Features: Kitchen Island
Other
- Features: Walk-In Closet(s)
Heating
- Central
Cooling
- Central Air
Appliances
- Included: 6 Burner Stove, Dishwasher, Microwave, Refrigerator, Water Heater
- Laundry: Laundry Room, Upper Level
Features
- Separate/Formal Dining Room, Eat-in Kitchen, High Ceilings, Pantry, Recessed Lighting, Bedroom on Main Level, Walk-In Closet(s)
- Flooring: Vinyl
- Windows: Double Pane Windows
- Has fireplace: Yes
- Fireplace features: Living Room
- Common walls with other units/homes: No Common Walls
Interior area
- Total interior livable area: 2,922 sqft
Video & virtual tour
Property
Parking
- Total spaces: 2
- Parking features: Driveway, Garage
- Attached garage spaces: 2
Features
- Levels: Two
- Stories: 2
- Entry location: 1
- Patio & porch: Open, Patio
- Has private pool: Yes
- Pool features: Private, Association
- Has spa: Yes
- Spa features: Private
- Fencing: Brick
- Has view: Yes
- View description: Neighborhood
Lot
- Size: 6,098 Square Feet
- Features: 0-1 Unit/Acre
Details
- Parcel number: 290751004
- Special conditions: Standard
Construction
Type & style
- Home type: SingleFamily
- Property subtype: Single Family Residence
Condition
- Turnkey
- New construction: No
- Year built: 2016
Utilities & green energy
- Sewer: Public Sewer
- Water: Public
- Utilities for property: Cable Available, Electricity Available, Natural Gas Available, Sewer Available, Water Available
Community & HOA
Community
- Features: Biking, Dog Park, Park, Sidewalks
- Subdivision: Sycamore Creek
HOA
- Has HOA: Yes
- Amenities included: Fire Pit, Outdoor Cooking Area, Barbecue, Picnic Area, Pickleball, Pool, Sauna, Spa/Hot Tub
- HOA fee: $240 monthly
- HOA name: Sycamore Creek
- HOA phone: 951-277-3257
Location
- Region: Corona
Financial & listing details
- Price per square foot: $313/sqft
- Tax assessed value: $977,976
- Date on market: 8/25/2026
- Cumulative days on market: 16 days
- Listing terms: Cash,Cash to Existing Loan,Conventional,1031 Exchange,Fannie Mae
Estimated market value
$908,700
$863,000 - $954,000
$4,675/mo
Price history
| Date | Event | Price |
|---|---|---|
| 8/25/2026 | Listed for sale | $914,900-2.7%$313/sqft |
Source:  CRMLS #PW26186022 Report a problem CRMLS #PW26186022 Report a problem | ||
| 3/25/2024 | Sold | $940,000$322/sqft |
Source: CRMLS #IG24025917 Report a problem | ||
| 3/19/2024 | Pending sale | $940,000+4.4%$322/sqft |
Source: CRMLS #IG24025917 Report a problem | ||
| 2/19/2024 | Contingent | $900,000$308/sqft |
Source: CRMLS #IG24025917 Report a problem | ||
| 2/8/2024 | Pending sale | $900,000+79.5%$308/sqft |
Source: CRMLS #IG24025917 Report a problem | ||
| 12/6/2016 | Sold | $501,500$172/sqft |
Source: Public Record Report a problem | ||
Public tax history
| Year | Property taxes | Tax assessment |
|---|---|---|
| 2026 | -- | $977,976 +2% |
| 2025 | $14,514 +39.3% | $958,800 +56.2% |
| 2024 | $10,418 +2.3% | $613,938 +2% |
| 2023 | $10,186 +1.6% | $601,901 +2% |
| 2022 | $10,022 +1.1% | $590,100 +2% |
| 2021 | $9,912 +1.1% | $578,530 +1% |
| 2020 | $9,801 | $572,599 +2% |
| 2019 | -- | $561,373 +2% |
| 2018 | $9,442 +7.3% | $550,367 +9.8% |
| 2017 | $8,803 | $501,341 +258.6% |
| 2016 | $8,803 +423.3% | $139,794 +1.5% |
| 2015 | $1,682 | $137,696 |
Find assessor info on the county website
Monthly payment
Est. payment
Payment breakdown
Explore the cost of this home by adjusting the details. Changes won't be saved.Climate risks
Neighborhood: Sycamore Creek
Similar homes
- $759,9004 bd3 ba2.4k sqft25451 Jack Rabbit Ln, Corona, CA 92883For Sale
 MLS ID #IG26159777, Oscar Tortola, Oscar Tortola Group Real Estate Services. CRMLS
 - $764,9903 bd3 ba2.1k sqft25377 Temescal Valley Ln, Corona, CA 92883For Sale
 MLS ID #CV26138372, Javier Suarez, Suarez Realty Group. CRMLS
 - $739,0003 bd3 ba2.2k sqft25090 Acorn Ct, Corona, CA 92883For Sale
 MLS ID #IG26157012, Nuha Allison, Keller Williams Realty. CRMLS
 - $788,0004 bd3 ba2.5k sqft24655 Acadia Dr, Corona, CA 92883For Sale
 MLS ID #PW26193786, Yvonne Tran, Lifetime Realty Inc. CRMLS
Local buyer's agents are ready to help
