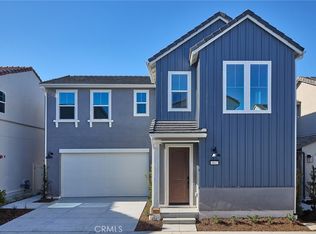
Welcome to this beautifully designed two-story single-family home located in the highly desirable Bedford gated community of South Corona. Offering a perfect combination of modern style, comfort, and convenience, this home features 4 bedrooms, 3 bathrooms, a spacious upstairs loft, and an attached 2-car garage.
The thoughtfully designed floor plan includes one bedroom and one full bathroom downstairs, ideal for guests, extended family, or a home office. The open-concept main living area is bright and inviting, creating an excellent space for everyday living and entertaining.
The modern kitchen features quartz countertops, abundant cabinetry, and generous workspace, opening seamlessly to the dining and living areas. Upstairs, you will find a spacious loft along with three additional bedrooms. The primary suite offers a comfortable retreat with a private bathroom featuring dual sinks.
Additional highlights include vinyl plank flooring downstairs, wall-to-wall carpeting upstairs, recessed and dimmable lighting, a tankless water heater, solar system, and an easy-maintenance backyard.
Located within a gated community, residents can enjoy an impressive collection of amenities, including a community pool, spa, parks, playground, and clubhouse.
Conveniently situated near shopping, dining, schools, and major transportation routes, with easy access to I-15 and SR-91, the home provides convenient connections to Anaheim Hills, Yorba Linda, Orange County, and North San Diego County.
With its modern design, versatile floor plan, desirable downstairs bedroom and full bath, and outstanding community amenities, this Bedford home offers an exceptional opportunity to enjoy the best of South Corona living.
Schedule your private showing today and discover everything this beautiful home has to offer!
New construction
Listed by: Re/Max Champions • Steven Cheng • Contact: 909-499-2078
$780,000
4041 Pomelo Dr, Corona, CA 92883
4beds
2,175sqft
Single Family Residence
Built in 2024
3,500 Square Feet Lot
$780,700 Zestimate®
$359/sqft
$275/mo HOA
What's special
- 17 days
- 661
- 70
Likely to sell faster than
Zillow last checked:
Listing updated:
Listed by:
Steven Cheng DRE #01262684 909-499-2078,
Re/Max Champions
Source: CRMLS,MLS#: TR26183344 Originating MLS: California Regional MLS
Originating MLS: California Regional MLSFacts & features
Interior
Bedrooms & bathrooms
- Bedrooms: 4
- Bathrooms: 3
- Full bathrooms: 3
- Main level bathrooms: 1
- Main level bedrooms: 1
Rooms
- Room types: Bathroom, Bedroom, Entry/Foyer, Kitchen, Laundry, Living Room, Primary Bathroom, Primary Bedroom, Other
Primary bedroom
- Features: Primary Suite
Bedroom
- Features: Bedroom on Main Level
Bathroom
- Features: Bathroom Exhaust Fan, Dual Sinks, Enclosed Toilet, Full Bath on Main Level, Quartz Counters, Separate Shower
Bathroom
- Features: Jack and Jill Bath
Kitchen
- Features: Kitchen Island, Kitchen/Family Room Combo, Quartz Counters
Other
- Features: Walk-In Closet(s)
Heating
- Central
Cooling
- Central Air
Appliances
- Included: Free-Standing Range, Disposal, Gas Range, Microwave, Refrigerator, Tankless Water Heater, Vented Exhaust Fan
- Laundry: Laundry Room, Upper Level
Features
- Eat-in Kitchen, High Ceilings, Open Floorplan, Quartz Counters, Recessed Lighting, Storage, Bedroom on Main Level, Jack and Jill Bath, Primary Suite, Walk-In Closet(s)
- Flooring: Vinyl
- Doors: Panel Doors
- Windows: Blinds, Double Pane Windows, Low-Emissivity Windows, Screens
- Has fireplace: No
- Fireplace features: None
- Common walls with other units/homes: No Common Walls
Interior area
- Total interior livable area: 2,175 sqft
Property
Parking
- Total spaces: 2
- Parking features: Direct Access, Garage
- Attached garage spaces: 2
Accessibility
- Accessibility features: Accessible Doors
Features
- Levels: Two
- Stories: 2
- Entry location: 1
- Patio & porch: None
- Exterior features: Lighting, Rain Gutters
- Pool features: Community, In Ground, Association
- Has spa: Yes
- Spa features: Association, Community
- Fencing: Vinyl
- Has view: Yes
- View description: Hills, Mountain(s), Neighborhood
Lot
- Size: 3,500 Square Feet
- Features: Back Yard, Flag Lot, Landscaped, Street Level
Details
- Parcel number: 279545024
- Special conditions: Standard
Construction
Type & style
- Home type: SingleFamily
- Property subtype: Single Family Residence
Materials
- Foundation: Slab
- Roof: Tile
Condition
- Turnkey
- New construction: Yes
- Year built: 2024
Details
- Builder model: Monroe
- Builder name: New Home Co
Utilities & green energy
- Electric: Electricity - On Property, 220 Volts in Laundry, Photovoltaics Seller Owned
- Sewer: Public Sewer
- Water: Public
- Utilities for property: Cable Available, Electricity Available, Natural Gas Available, Phone Available, Sewer Connected, Water Available
Community & HOA
Community
- Features: Dog Park, Foothills, Hiking, Mountainous, Park, Street Lights, Sidewalks, Gated, Pool
- Security: Carbon Monoxide Detector(s), Gated Community, Smoke Detector(s)
- Subdivision: Monroe
HOA
- Has HOA: Yes
- Amenities included: Call for Rules, Clubhouse, Dog Park, Fire Pit, Management, Outdoor Cooking Area, Barbecue, Picnic Area, Playground, Pool, Spa/Hot Tub, Trail(s)
- HOA fee: $275 monthly
- HOA name: BEDFORD Master Association
- HOA phone: 909-297-2550
Location
- Region: Corona
Financial & listing details
- Price per square foot: $359/sqft
- Tax assessed value: $829,187
- Date on market: 8/22/2026
- Cumulative days on market: 17 days
- Listing terms: Cash,Cash to New Loan,Conventional,Submit
- Road surface type: Gravel, Paved
Estimated market value
$780,700
$742,000 - $820,000
$4,107/mo
Price history
| Date | Event | Price |
|---|---|---|
| 8/24/2026 | Listed for sale | $780,000-2.1%$359/sqft |
Source:  CRMLS #TR26183344 Report a problem CRMLS #TR26183344 Report a problem | ||
| 8/23/2026 | Price change | $4,100-3.5%$2/sqft |
Source: CRMLS #TR26136473 Report a problem | ||
| 6/23/2026 | Listed for rent | $4,250+3.7%$2/sqft |
Source: Zillow Rentals Report a problem | ||
| 4/11/2024 | Listing removed | -- |
Source: Zillow Rentals Report a problem | ||
| 3/15/2024 | Listed for rent | $4,100$2/sqft |
Source: Zillow Rentals Report a problem | ||
| 3/8/2024 | Listing removed | -- |
Source: CRMLS #TR24045493 Report a problem | ||
| 3/7/2024 | Listed for rent | $4,100$2/sqft |
Source: CRMLS #TR24045493 Report a problem | ||
| 2/27/2024 | Sold | $796,990$366/sqft |
Source: CRMLS #OC23180948 Report a problem | ||
| 1/18/2024 | Pending sale | $796,990$366/sqft |
Source: CRMLS #OC23180948 Report a problem | ||
| 10/9/2023 | Price change | $796,990+0.3%$366/sqft |
Source: CRMLS #OC23180948 Report a problem | ||
| 9/27/2023 | Listed for sale | $794,990$366/sqft |
Source: CRMLS #OC23180948 Report a problem | ||
Public tax history
| Year | Property taxes | Tax assessment |
|---|---|---|
| 2026 | -- | $829,187 +2% |
| 2025 | $13,982 +3% | $812,929 +19.1% |
| 2024 | $13,578 | $682,475 |
Find assessor info on the county website
Monthly payment
Est. payment
Payment breakdown
Explore the cost of this home by adjusting the details. Changes won't be saved.Climate risks
Neighborhood: Wildrose
Nearby schools
Schools provided by the listing agent
- Elementary: Woodrow Wilson
- High: Santiago
Source: CRMLS. This data may not be complete. We recommend contacting the local school district to confirm school assignments for this home.
Similar homes
- $896,7774 bd3 ba2.6k sqft2269 Stelamar Way, Corona, CA 92883For Sale
 MLS ID #PW26160838, Michelle Brown, The Westwood Real Estate Group. CRMLS
 - $710,0003 bd3 ba1.7k sqft4092 Spring Haven Ln, Corona, CA 92883For Sale
 MLS ID #IG26172780, Diana Renee, Keller Williams Realty. CRMLS
 - $759,0003 bd3 ba2k sqft4089 Spring Haven Ln, Corona, CA 92883For Sale
 MLS ID #IG26128080, John Simcoe, Keller Williams Realty. CRMLS
 - $699,0004 bd3 ba1.7k sqft4044 Summer Way, Corona, CA 92883For Sale
 MLS ID #TR26109774, Jonathan Minerick, Homecoin.com. CRMLS
Local buyer's agents are ready to help
