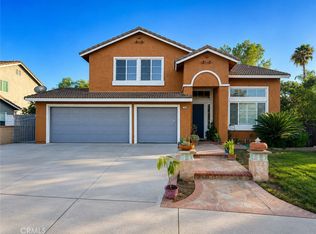
Rarely is there a home for sale in this community. Beautifully appointed 4 bedroom, 4 bathroom residence located in a desirable gated community in South Corona built in 2018, directly across from Santana Park. Thoughtfully designed for both everyday living and entertaining, this home offers a highly sought-after main-floor bedroom and full bathroom, providing flexibility for guests, multigenerational living, or a private home office. The open-concept floor plan is enhanced by luxury wood-look tile plank flooring and designer finishes throughout. The chef inspired kitchen features a spacious center island with a sink, granite countertops, white shaker cabinetry, and stainless steel appliances. For the buyer's convenience, the refrigerator, washer, and dryer are included. Upstairs, a generous loft provides additional living space ideal for a media room, playroom, or home office. The well-designed layout offers ample room for both relaxation and entertaining. Step outside to a thoughtfully landscaped backyard featuring clean architectural lines, curated plantings, a built-in stucco covered outdoor living area, and rain gutters that complement the home's attractive exterior while adding everyday functionality. This inviting outdoor space is perfect for year round dining, gatherings, or quiet evenings at home. Ideally situated in one of South Corona's most desirable locations, this home is just minutes from the 15 and 91 freeways, premier shopping, restaurants, parks, top-rated schools, churches, and everyday conveniences, offering an exceptional blend of comfort, style, and accessibility. This move in ready home combines timeless design with modern functionality and is a rare opportunity to enjoy refined living in one of South Corona's most sought after gated communities.
For sale
Listed by: Elevate Real Estate Agency • Jennifer Faris • Contact: 951-314-6555
Price cut: $25K (8/15)
$899,999
2605 Via Caceres, Corona, CA 92881
4beds
2,711sqft
Single Family Residence
Built in 2018
5,000 Square Feet Lot
$895,800 Zestimate®
$332/sqft
$112/mo HOA
What's special
- 54 days
- 642
- 33
Zillow last checked:
Listing updated:
Listed by:
Jennifer Faris DRE #01268569 951-314-6555,
Elevate Real Estate Agency,
Tom Tennant DRE #01273093 714-904-9830,
Elevate Real Estate Agency
Source: CRMLS,MLS#: IG26155292 Originating MLS: California Regional MLS
Originating MLS: California Regional MLSFacts & features
Interior
Bedrooms & bathrooms
- Bedrooms: 4
- Bathrooms: 4
- Full bathrooms: 3
- 1/2 bathrooms: 1
- Main level bathrooms: 1
- Main level bedrooms: 1
Rooms
- Room types: Bedroom, Family Room, Kitchen, Laundry, Loft, Other, Pantry, Dining Room
Bedroom
- Features: Bedroom on Main Level
Bathroom
- Features: Bathroom Exhaust Fan, Dual Sinks, Soaking Tub, Walk-In Shower
Kitchen
- Features: Granite Counters, Kitchen Island, Kitchen/Family Room Combo, Self-closing Cabinet Doors, Self-closing Drawers, Walk-In Pantry
Other
- Features: Walk-In Closet(s)
Pantry
- Features: Walk-In Pantry
Heating
- Central
Cooling
- Central Air, ENERGY STAR Qualified Equipment
Appliances
- Included: Built-In Range, Dishwasher, Gas Cooktop, Disposal, Gas Oven, Microwave, Refrigerator, Dryer, Washer
- Laundry: Inside, Upper Level
Features
- Built-in Features, Separate/Formal Dining Room, Eat-in Kitchen, Granite Counters, High Ceilings, In-Law Floorplan, Pantry, Recessed Lighting, Bedroom on Main Level, Loft, Walk-In Pantry, Walk-In Closet(s)
- Flooring: Carpet, Tile
- Doors: Mirrored Closet Door(s), Sliding Doors
- Windows: Blinds, Drapes
- Has fireplace: No
- Fireplace features: None
- Common walls with other units/homes: No Common Walls
Interior area
- Total interior livable area: 2,711 sqft
Video & virtual tour
Property
Parking
- Total spaces: 2
- Parking features: Direct Access, Door-Single, Driveway, Garage Faces Front, Garage
- Attached garage spaces: 2
Features
- Levels: Two
- Stories: 2
- Entry location: 1
- Patio & porch: Rear Porch, Front Porch, Open, Patio, Porch
- Exterior features: Rain Gutters
- Pool features: None
- Spa features: None
Lot
- Size: 5,000 Square Feet
- Features: 0-1 Unit/Acre, Back Yard, Cul-De-Sac, Sprinklers In Rear, Sprinklers In Front, Landscaped
Details
- Parcel number: 120041078
- Special conditions: Standard
Construction
Type & style
- Home type: SingleFamily
- Property subtype: Single Family Residence
Condition
- Turnkey
- New construction: No
- Year built: 2018
Utilities & green energy
- Electric: 220 Volts in Garage
- Sewer: Public Sewer
- Water: Public
- Utilities for property: Electricity Connected, Natural Gas Connected, Sewer Connected
Community & HOA
Community
- Features: Curbs, Sidewalks, Gated
- Security: Gated Community
- Subdivision: Seville Valencia
HOA
- Has HOA: Yes
- Amenities included: Maintenance Grounds
- HOA fee: $112 monthly
- HOA name: Seville Valencia
- HOA phone: 951-412-1662
Location
- Region: Corona
Financial & listing details
- Price per square foot: $332/sqft
- Tax assessed value: $662,467
- Date on market: 7/16/2026
- Cumulative days on market: 54 days
- Listing terms: Cash to New Loan,Conventional,VA No Loan
Estimated market value
$895,800
$851,000 - $941,000
$4,425/mo
Price history
| Date | Event | Price |
|---|---|---|
| 8/15/2026 | Price change | $899,999-2.7%$332/sqft |
Source:  CRMLS #IG26155292 Report a problem CRMLS #IG26155292 Report a problem | ||
| 7/17/2026 | Listed for sale | $925,000$341/sqft |
Source: CRMLS #IG26155292 Report a problem | ||
Public tax history
| Year | Property taxes | Tax assessment |
|---|---|---|
| 2026 | -- | $662,467 +2% |
| 2025 | $11,426 +1.9% | $649,479 +2% |
| 2024 | $11,218 +0.7% | $636,745 +2% |
| 2023 | $11,136 +1.8% | $624,261 +2% |
| 2022 | $10,940 +0.3% | $612,021 +2% |
| 2021 | $10,909 +0.9% | $600,022 +1% |
| 2020 | $10,808 +421.6% | $593,870 +505.5% |
| 2019 | $2,072 | $98,084 |
Find assessor info on the county website
Monthly payment
Est. payment
Payment breakdown
Explore the cost of this home by adjusting the details. Changes won't be saved.Climate risks
Neighborhood: South Corona
Similar homes
- $849,0006 bd3 ba2.9k sqft1340 Whispering Wind Ln, Corona, CA 92881For Sale
 MLS ID #PW26180280, Julia Rogel, eXp Realty of California Inc. CRMLS
 - $896,7774 bd3 ba2.6k sqft2269 Stelamar Way, Corona, CA 92883For Sale
 MLS ID #PW26160838, Michelle Brown, The Westwood Real Estate Group. CRMLS
 - $1,249,0005 bd3 ba3.2k sqft1716 Via Provincia Cir, Corona, CA 92881For Sale
 MLS ID #IV26186586, COLEEN HYAMS, REDFIN. CRMLS
 - $729,0003 bd3 ba1.8k sqft2841 Villa Catalonia Ct, Corona, CA 92881For Sale
 MLS ID #PW26145811, Andrea Barquero, Jason Mitchell Real Estate California, Inc.. CRMLS
Local buyer's agents are ready to help
