This premium luxury home is ideally situated on a quiet cul-de-sac, offering privacy and scenic surroundings. Turnkey home offers 4 bedrooms and three baths. The primary bedroom is very spacious with a huge primary bathroom. Downstairs there is a bedroom which is perfect for overnight guests. The greatest feature is the open floor plan throughout the house. Lets talk about the kitchen. It is unbelievable with a huge center island and beautiful back splash off the counter tops. Looking from the kitchen you can see and have full access to the expansive living room. Large upstairs Loft. There is championship golf courses near by, shopping, dining, top-rated schools, and the I-15 freeway. Located near the Cleveland National Forest, this property provides the perfect balance of luxury living and outdoor recreation. Don't miss this rare opportunity to own one of Southern California's premier homes today.
For sale
Listed by: Keller Williams Realty • Frank Baldwin • Contact: 951-227-1811
$789,000
26220 Bergen Ct, Corona, CA 92883
4beds
2,079sqft
:
Get pre-qualified$5,414/mo
Single Family Residence
Built in 2024
8,276 Square Feet Lot
$786,400 Zestimate®
$380/sqft
$170/mo HOA
What's special
- 11 days |
- 481 |
- 24 |
Likely to sell faster than
Zillow last checked:
Listing updated:
Listed by:
Frank Baldwin DRE #01402760 951-227-1811,
Keller Williams Realty
Source: CRMLS,MLS#: IG26154620 Originating MLS: California Regional MLS
Originating MLS: California Regional MLSFacts & features
Interior
Bedrooms & bathrooms
- Bedrooms: 4
- Bathrooms: 3
- Full bathrooms: 3
- Main level bathrooms: 1
- Main level bedrooms: 1
Rooms
- Room types: Bedroom, Family Room, Kitchen, Laundry, Primary Bathroom, Primary Bedroom
Primary bedroom
- Features: Primary Suite
Bedroom
- Features: Bedroom on Main Level
Bathroom
- Features: Bathtub, Dual Sinks, Separate Shower, Tub Shower
Kitchen
- Features: Kitchen Island, Kitchen/Family Room Combo, Quartz Counters
Heating
- Central
Cooling
- Central Air
Appliances
- Included: Dishwasher, Disposal, Microwave
- Laundry: Electric Dryer Hookup, Gas Dryer Hookup
Features
- Open Floorplan, Quartz Counters, Recessed Lighting, Bedroom on Main Level, Primary Suite
- Flooring: Carpet, Laminate, Wood
- Doors: Sliding Doors
- Has fireplace: No
- Fireplace features: None
- Common walls with other units/homes: No Common Walls
Interior area
- Total interior livable area: 2,079 sqft
Property
Parking
- Total spaces: 2
- Parking features: Driveway, Garage Faces Front, Garage
- Attached garage spaces: 2
Features
- Levels: Two
- Stories: 2
- Entry location: 1
- Patio & porch: Concrete
- Pool features: None
- Spa features: None
- Fencing: Excellent Condition
- Has view: Yes
- View description: Mountain(s), Neighborhood
Lot
- Size: 8,276 Square Feet
- Features: Back Yard, Cul-De-Sac, Front Yard, Sprinklers In Rear, Level, Secluded
Details
- Parcel number: 393710018
- Special conditions: Standard
Construction
Type & style
- Home type: SingleFamily
- Property subtype: Single Family Residence
Materials
- Stucco
- Foundation: Slab
- Roof: Slate
Condition
- Turnkey
- New construction: No
- Year built: 2024
Utilities & green energy
- Electric: Standard
- Sewer: Public Sewer
- Water: Public
Community & HOA
Community
- Features: Curbs, Sidewalks
- Security: Carbon Monoxide Detector(s), Smoke Detector(s)
- Subdivision: Temescal
HOA
- Has HOA: Yes
- Amenities included: Maintenance Grounds
- HOA fee: $170 monthly
- HOA name: Sycamore Highlands
- HOA phone: 855-403-3852
Location
- Region: Corona
Financial & listing details
- Price per square foot: $380/sqft
- Date on market: 7/15/2026
- Cumulative days on market: 11 days
- Listing terms: Submit
Estimated market value
$786,400
$747,000 - $826,000
$4,199/mo
Price history
| Date | Event | Price |
|---|---|---|
| 7/15/2026 | Listed for sale | $789,000$380/sqft |
Source:  CRMLS #IG26154620 Report a problem CRMLS #IG26154620 Report a problem | ||
Public tax history
Tax history is unavailable.
Monthly payment
Est. payment
Payment breakdown
Explore the cost of this home by adjusting the details. Changes won't be saved.Climate risks
Neighborhood: 92883
Nearby schools
GreatSchools rating
- 8/10Todd ElementaryGrades: K-6Distance: 1.1 mi
- 6/10El Cerrito Middle SchoolGrades: 6-8Distance: 7.5 mi
- 8/10Santiago High SchoolGrades: 9-12Distance: 8.2 mi
- $699,9903 bd3 ba1.9k sqft26210 Moorpark Ct, Corona, CA 92883Sold
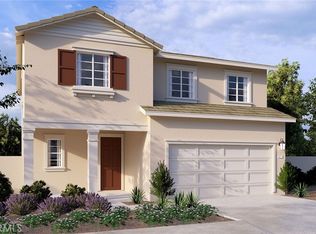
- $744,5003 bd3 ba1.9k sqft26185 Moorpark Ct, Corona, CA 92883Sold
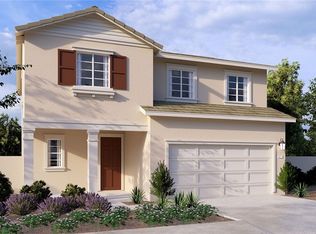
- $689,9903 bd3 ba1.9k sqft26307 Gentry Ave, Corona, CA 92883Sold

- $827,9905 bd3 ba2.5k sqft26234 Moorpark Ct, Corona, CA 92883Sold
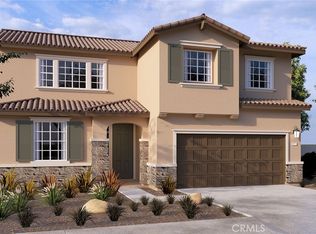
- $745,9904 bd3 ba2k sqft26246 Moorpark Ct, Corona, CA 92883Sold
- $710,0003 bd3 ba1.9k sqft26236 Towhee Ln, Corona, CA 92883Sold
- $749,9903 bd3 ba1.9k sqft26280 Bergen Ct, Corona, CA 92883For Sale
- $740,0004 bd3 ba2k sqft26282 Moorpark Ct, Corona, CA 92883Sold
A local agent can set up tours, give advice and negotiate with sellers.
Similar homes
- $759,9004 bd3 ba2.4k sqft25451 Jack Rabbit Ln, Corona, CA 92883For Sale
 MLS ID #IG26159777, Oscar Tortola, Oscar Tortola Group Real Estate Services. CRMLS
 - $749,9903 bd3 ba1.9k sqft26280 Bergen Ct, Corona, CA 92883For Sale
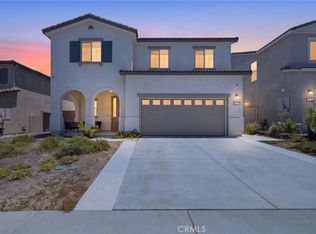 MLS ID #SW26156012, Connor Duffy, Abundance Real Estate. CRMLS
 - $740,0003 bd3 ba2.4k sqft11360 Magnolia St, Corona, CA 92883For Sale
 MLS ID #OC26156911, Bishoy Gerges, Keller Williams Realty N. Tustin. CRMLS
 - $745,0004 bd3 ba2k sqft26319 Gentry Ave, Corona, CA 92883For Sale
 MLS ID #IG26147723, Oscar Tortola, Oscar Tortola Group Real Estate Services. CRMLS
 - $849,0004 bd3 ba2.4k sqft26130 Plumcot Dr, Corona, CA 92883For SaleMLS ID #IG26074322, Guillermo Altamirano, Oscar Tortola Group Real Estate Services. CRMLS
- $738,9904 bd3 ba2k sqft26224 Towhee Ln, Corona, CA 92883New ConstructionCRMLS
- $782,9903 bd3 ba1.9k sqft11392 Forge Rd, Corona, CA 92883New ConstructionCRMLS
- $729,9005 bd3 ba2.4k sqft27652 Sams Cutoff, Corona, CA 92883For SaleMLS ID #IV26159558, MARIA PULIDO, FIRST TEAM REAL ESTATE. CRMLS
- $764,9903 bd3 ba2.1k sqft25377 Temescal Valley Ln, Corona, CA 92883For SaleMLS ID #CV26138372, Javier Suarez, Suarez Realty Group. CRMLS
- $799,0004 bd4 ba2.8k sqft24906 Mulberry Rd, Corona, CA 92883For SaleMLS ID #DW26143891, Judith Kopperman, Community Homes & Investments of America. CRMLS
- $873,9904 bd4 ba2.6k sqft11404 Forge Rd, Corona, CA 92883New ConstructionCRMLS
- $748,8004 bd3 ba3k sqft10312 Whitecrown Cir, Corona, CA 92883For SaleMLS ID #PW26155000, Eddie Villalobos, The Realty Co. CRMLS
- $799,9005 bd5 ba3k sqft11077 Kalmia Ct, Corona, CA 92883For SaleMLS ID #IG26145845, Gholam Mustafa, Keller Williams Realty. CRMLS
- $788,0004 bd3 ba2.3k sqft27566 Wild Fire Ct, Corona, CA 92883For SaleMLS ID #PF26138159, Jeromy Robert, The Agency. CRMLS
- $839,0004 bd4 ba2.8k sqft11727 Coriander Way, Corona, CA 92883For SaleMLS ID #260002407, Karim A Abdulla, HomeSmart Realty West. SDMLS
- $789,9003 bd3 ba2.2k sqft24869 Elison Ct, Corona, CA 92883For SaleMLS ID #CV26106152, Joseph Miraflor, JOSEPH MIRAFLOR, BROKER. CRMLS
- $750,0005 bd3 ba2.8k sqft24764 Rockston Dr, Corona, CA 92883For SaleMLS ID #WS26155110, YUNQING LI, RE/MAX MASTERS. CRMLS
- $889,9905 bd3 ba2.5k sqft11440 Forge Rd, Corona, CA 92883New ConstructionCRMLS
- $799,0004 bd3 ba2.5k sqft24655 Acadia Dr, Corona, CA 92883For SaleMLS ID #PW26143662, Yvonne Tran, Lifetime Realty Inc. CRMLS
- $886,9905 bd3 ba2.5k sqft11416 Forge Rd, Corona, CA 92883New ConstructionCRMLS
Local buyer's agents are ready to help
