Welcome to this stunning home in the highly sought-after gated community of Terramor. Built in 2018, this beautifully upgraded 4-bedroom, 3-bath residence offers approximately 2,526 square feet of thoughtfully designed living space with breathtaking panoramic mountain, valley, and city light views.
The desirable floor plan features a bedroom and full bathroom on the main level, perfect for guests, multigenerational living, or a home office. The inviting entry opens to a spacious open-concept living room, dining area, and gourmet kitchen featuring white cabinetry, a large center island, stainless steel appliances, and new laminate flooring throughout the main living areas.
Accordion-style glass doors off the main living area create a seamless indoor-outdoor flow, opening to breathtaking mountain views and sparkling city lights at night, making this home ideal for entertaining or simply relaxing while enjoying the spectacular scenery.
Upstairs, you’ll find a spacious loft, two secondary bedrooms, and an impressive primary suite featuring a spa-inspired bathroom with dual vanities, a soaking tub, separate shower, and a generous walk-in closet.
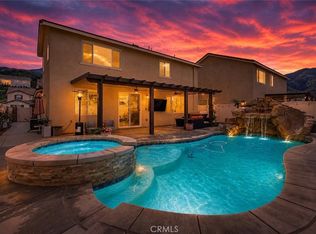
The professionally designed low-maintenance backyard features stamped concrete, a fire pit, glass fencing, and unobstructed panoramic views. Additional upgrades include paid solar, builder upgrades throughout, and abundant natural light.
Residents enjoy Terramor’s exceptional resort-style amenities, including pools, clubhouse, fitness center, parks, playgrounds, hiking and walking trails, and community events. Conveniently located near shopping, dining, schools, and easy freeway access, this move-in-ready home offers the perfect combination of luxury, comfort, energy efficiency and a highly sought-after floor plan, this exceptional home is one you won’t want to miss.
For sale
Listed by: Lifetime Realty Inc • Yvonne Tran • Contact: 714-360-4058
Price cut: $10K (7/23)
$799,000
24655 Acadia Dr, Corona, CA 92883
4beds
2,526sqft
:
Get pre-qualified$5,583/mo
Single Family Residence
Built in 2018
4,792 Square Feet Lot
$795,200 Zestimate®
$316/sqft
$273/mo HOA
What's special
- 116 days |
- 609 |
- 27 |
Zillow last checked:
Listing updated:
Listed by:
Yvonne Tran DRE #02019315 714-360-4058,
Lifetime Realty Inc
Source: CRMLS,MLS#: PW26143662 Originating MLS: California Regional MLS
Originating MLS: California Regional MLSFacts & features
Interior
Bedrooms & bathrooms
- Bedrooms: 4
- Bathrooms: 3
- Full bathrooms: 3
- Main level bathrooms: 3
- Main level bedrooms: 1
Rooms
- Room types: Bedroom, Entry/Foyer, Kitchen, Laundry, Loft, Living Room, Other, Pantry
Bedroom
- Features: Multi-Level Bedroom
Kitchen
- Features: Kitchen Island, Kitchen/Family Room Combo, Quartz Counters, Self-closing Cabinet Doors, Self-closing Drawers, Walk-In Pantry
Other
- Features: Walk-In Closet(s)
Pantry
- Features: Walk-In Pantry
Heating
- Central, Natural Gas, Solar
Cooling
- Central Air, ENERGY STAR Qualified Equipment, Gas, See Remarks
Appliances
- Included: Dryer, Washer
- Laundry: Washer Hookup, Inside
Features
- Built-in Features, Block Walls, Crown Molding, High Ceilings, Open Floorplan, Pantry, Quartz Counters, Recessed Lighting, Storage, Wired for Sound, Loft, Walk-In Pantry, Walk-In Closet(s)
- Flooring: Carpet, Laminate
- Doors: Sliding Doors
- Windows: Blinds, Drapes
- Has fireplace: Yes
- Common walls with other units/homes: No Common Walls
Interior area
- Total interior livable area: 2,526 sqft
Video & virtual tour
Property
Parking
- Total spaces: 2
- Parking features: Garage - Attached
- Attached garage spaces: 2
Accessibility
- Accessibility features: Safe Emergency Egress from Home
Features
- Levels: Two
- Stories: 2
- Entry location: Front of house
- Exterior features: Fire Pit
- Pool features: Community, In Ground, Association
- Has spa: Yes
- Spa features: Association, Community
- Fencing: Block
- Has view: Yes
- View description: City Lights, Canyon, Hills, Mountain(s), Panoramic, Trees/Woods
Lot
- Size: 4,792 Square Feet
- Features: 0-1 Unit/Acre
Details
- Additional structures: Shed(s)
- Parcel number: 290860011
- Special conditions: Standard
Construction
Type & style
- Home type: SingleFamily
- Property subtype: Single Family Residence
Materials
- Foundation: Slab
- Roof: Tile
Condition
- New construction: No
- Year built: 2018
Utilities & green energy
- Sewer: Public Sewer
- Water: Public
- Utilities for property: Electricity Available, Electricity Connected, Natural Gas Available, Natural Gas Connected, Water Connected
Green energy
- Energy efficient items: Appliances
- Energy generation: Solar
Community & HOA
Community
- Features: Biking, Curbs, Dog Park, Gutter(s), Hiking, Park, Street Lights, Sidewalks, Gated, Pool
- Security: Carbon Monoxide Detector(s), Fire Sprinkler System, Gated with Guard, Gated Community, Gated with Attendant, Smoke Detector(s)
- Subdivision: Terramor
HOA
- Has HOA: Yes
- Amenities included: Call for Rules, Dog Park, Fitness Center, Fire Pit, Outdoor Cooking Area, Barbecue, Picnic Area, Playground, Pool, Pets Allowed, Guard, Spa/Hot Tub, Security, Trail(s)
- HOA fee: $273 monthly
- HOA name: Terramor
- HOA phone: 951-371-2727
Location
- Region: Corona
Financial & listing details
- Price per square foot: $316/sqft
- Tax assessed value: $568,909
- Annual tax amount: $9,898
- Date on market: 7/1/2026
- Cumulative days on market: 116 days
- Listing terms: Cash,Cash to Existing Loan,Cash to New Loan,Conventional,FHA 203(b),FHA 203(k),FHA,Government Loan,VA Loan
- Road surface type: Paved
Estimated market value
$795,200
$755,000 - $835,000
$3,970/mo
Price history
| Date | Event | Price |
|---|---|---|
| 7/23/2026 | Price change | $799,000-1.2%$316/sqft |
Source:  CRMLS #PW26143662 Report a problem CRMLS #PW26143662 Report a problem | ||
| 7/2/2026 | Listed for sale | $809,000+58.6%$320/sqft |
Source: CRMLS #PW26143662 Report a problem | ||
| 2/9/2026 | Listing removed | $4,400$2/sqft |
Source: Zillow Rentals Report a problem | ||
| 1/17/2026 | Listed for rent | $4,400-2.2%$2/sqft |
Source: Zillow Rentals Report a problem | ||
| 7/8/2025 | Listing removed | $4,500$2/sqft |
Source: Zillow Rentals Report a problem | ||
| 6/24/2025 | Price change | $4,500+7.1%$2/sqft |
Source: Zillow Rentals Report a problem | ||
| 6/3/2025 | Price change | $4,200-2.3%$2/sqft |
Source: Zillow Rentals Report a problem | ||
| 5/24/2025 | Price change | $4,300-2.3%$2/sqft |
Source: Zillow Rentals Report a problem | ||
| 5/22/2025 | Price change | $4,400+2.3%$2/sqft |
Source: Zillow Rentals Report a problem | ||
| 5/15/2025 | Price change | $4,300-4.4%$2/sqft |
Source: Zillow Rentals Report a problem | ||
| 4/9/2025 | Listed for rent | $4,500+7.1%$2/sqft |
Source: Zillow Rentals Report a problem | ||
| 3/6/2023 | Listing removed | -- |
Source: Zillow Rentals Report a problem | ||
| 1/20/2023 | Price change | $4,200-2.3%$2/sqft |
Source: Zillow Rentals Report a problem | ||
| 1/4/2023 | Price change | $4,300-4.4%$2/sqft |
Source: Zillow Rentals Report a problem | ||
| 12/13/2022 | Listed for rent | $4,500+7.1%$2/sqft |
Source: Zillow Rentals Report a problem | ||
| 12/2/2022 | Listing removed | -- |
Source: Zillow Rental Manager Report a problem | ||
| 11/24/2022 | Price change | $4,200-6.7%$2/sqft |
Source: Zillow Rental Manager Report a problem | ||
| 10/20/2022 | Price change | $4,500+7.1%$2/sqft |
Source: Zillow Rental Manager Report a problem | ||
| 10/12/2022 | Price change | $4,200-6.7%$2/sqft |
Source: Zillow Rental Manager Report a problem | ||
| 10/9/2022 | Listed for rent | $4,500$2/sqft |
Source: Zillow Rental Manager Report a problem | ||
| 3/28/2019 | Sold | $510,000$202/sqft |
Source: Public Record Report a problem | ||
Public tax history
| Year | Property taxes | Tax assessment |
|---|---|---|
| 2025 | $9,898 +1.4% | $568,909 +2% |
| 2024 | $9,758 +1.2% | $557,755 +2% |
| 2023 | $9,646 +1.3% | $546,819 +2% |
| 2022 | $9,521 +1.4% | $536,098 +2% |
| 2021 | $9,391 -1.2% | $525,588 +1% |
| 2020 | $9,507 +5.7% | $520,200 +10.8% |
| 2019 | $8,991 +281.4% | $469,679 +207.5% |
| 2018 | $2,357 | $152,725 |
Find assessor info on the county website
Monthly payment
Est. payment
Payment breakdown
Explore the cost of this home by adjusting the details. Changes won't be saved.Climate risks
Neighborhood: 92883
Nearby schools
GreatSchools rating
- 8/10Todd ElementaryGrades: K-6Distance: 1.1 mi
- 6/10El Cerrito Middle SchoolGrades: 6-8Distance: 6.4 mi
- 8/10Santiago High SchoolGrades: 9-12Distance: 7.3 mi
Schools provided by the listing agent
- Middle: Citrus Hills
- High: Santiago
Source: CRMLS. This data may not be complete. We recommend contacting the local school district to confirm school assignments for this home.
- $744,4003 bd2 ba2.3k sqft24643 Acadia Dr, Corona, CA 92883Off Market
- $829,7003 bd2 ba2.3k sqft24667 Acadia Dr, Corona, CA 92883Off Market
- $765,3003 bd3 ba2.4k sqft24631 Acadia Dr, Corona, CA 92883Off Market
- $760,0004 bd3 ba2.5k sqft24679 Acadia Dr, Corona, CA 92883Sold

- $757,1003 bd2 ba2.3k sqft24656 Acadia Dr, Corona, CA 92883Off Market
- $862,6005 bd3 ba2.8k sqft24619 Acadia Dr, Corona, CA 92883Off Market
- $822,6004 bd2 ba2.8k sqft36310 Acadia Dr, Corona, CA 92883Off Market
- $842,5005 bd3 ba2.7k sqft24668 Acadia Dr, Corona, CA 92883Off Market
A local agent can set up tours, give advice and negotiate with sellers.
Similar homes
- $759,9004 bd3 ba2.4k sqft25451 Jack Rabbit Ln, Corona, CA 92883For Sale
 MLS ID #IG26159777, Oscar Tortola, Oscar Tortola Group Real Estate Services. CRMLS
 - $764,9903 bd3 ba2.1k sqft25377 Temescal Valley Ln, Corona, CA 92883For Sale
 MLS ID #CV26138372, Javier Suarez, Suarez Realty Group. CRMLS
 - $849,0004 bd3 ba2.4k sqft26130 Plumcot Dr, Corona, CA 92883For Sale
 MLS ID #IG26074322, Guillermo Altamirano, Oscar Tortola Group Real Estate Services. CRMLS
 - $875,0005 bd3 ba3.4k sqft11062 Ilama Ct, Corona, CA 92883For Sale
 MLS ID #OC26135829, Chi Hye Williams, Firstline Mobility Inc.. CRMLS
 - $897,7774 bd3 ba2.6k sqft2269 Stelamar Way, Corona, CA 92883For SaleMLS ID #PW26160838, Michelle Brown, The Westwood Real Estate Group. CRMLS
- $709,9004 bd3 ba2.2k sqft9124 Camphor Tree Ct, Corona, CA 92883For SaleMLS ID #OC26046434, Martin Bressem, Community Partners Realty, Inc.. CRMLS
- $769,9004 bd2 ba2.9k sqft12232 Brianwood Dr, Riverside, CA 92503For SaleMLS ID #OC26136944, Justin Tye, Real Broker. CRMLS
- $859,9994 bd3 ba2.1k sqft3306 Rochelle Ln, Corona, CA 92882For SaleMLS ID #OC26150653, Paul Lusk, First Team Real Estate. CRMLS
- $1,050,0004 bd3 ba2.7k sqft4115 Bennett Ave, Corona, CA 92883For SaleMLS ID #IG26150417, John Simcoe, Keller Williams Realty. CRMLS
- $1,075,0005 bd4 ba3.6k sqft8550 Hunt Canyon Rd, Corona, CA 92883For SaleMLS ID #CV26033780, Pierre Maajoun, RE/MAX MASTERS REALTY. CRMLS
- $787,0004 bd3 ba3.3k sqft25 Volta Del Tintori St, Lake Elsinore, CA 92532For SaleMLS ID #IG26053423, Kelly McLaren, Keller Williams Realty. CRMLS
- $649,0004 bd2 ba1.8k sqft4096 Elderberry Rdg, Lake Elsinore, CA 92530For SaleMLS ID #OC26135492, Andy Kim, First Service Investment, Inc.. CRMLS
- $659,8004 bd3 ba2.6k sqft40112 Oregold Ct, Lake Elsinore, CA 92532For SaleMLS ID #PW26143441, Michael Yun, JK Realtage Group Inc.. CRMLS
- $779,0004 bd3 ba2.5k sqft3456 E Quintessa Privado, Ontario, CA 91762For SaleMLS ID #TR26150434, Tasha Huang, RE/MAX Galaxy. CRMLS
- $769,0004 bd3 ba2.5k sqft19435 Fortunello Ave, Riverside, CA 92508For SaleMLS ID #IV26123203, ARIANNA GOMEZ, COLDWELL BANKER REALTY. CRMLS
- $839,0005 bd3 ba2.5k sqft6111 Rosewood Way, Corona, CA 92880For SaleMLS ID #WS26143729, WILLA YOU, Uhomes.com California, INC.. CRMLS
- $799,0004 bd3 ba2.3k sqft3966 E Catalina St, Ontario, CA 91761For SaleMLS ID #TR26132257, Helen Lee, Coldwell Banker Tri-Counties R. CRMLS
- $669,0004 bd3 ba2.4k sqft457 Cimarron Dr, Perris, CA 92570For SaleMLS ID #IG26138253, Charlene Pulido, KW The Lakes. CRMLS
- $787,5003 bd2 ba2.4k sqft9019 Black Thorn St, Jurupa Valley, CA 92509For SaleMLS ID #SW26134373, Tyson Robinson, Trillion Real Estate. CRMLS
- $699,0004 bd3 ba3.2k sqft41039 Sunsprite St, Lake Elsinore, CA 92532For SaleMLS ID #TR26070359, Jian Luo, WeTrust Realty. CRMLS
Local buyer's agents are ready to help
