Welcome to a beautifully appointed 2,100 sq. ft. home where comfort, style, and an exceptional lifestyle come together. Thoughtfully designed with 3 bedrooms plus a generous upstairs loft, this residence offers the flexibility and space to live, work, and entertain with ease.
From the moment you enter you'll appreciate the welcoming feeling with the spacious entry. The kitchen features GE appliances, abundant storage, and a walk-in pantry. Just beyond the main living spaces, the backyard offers a peaceful, private-feeling with beautiful views—the perfect place to enjoy morning coffee, unwind at the end of the day, or gather with friends.
Upstairs, the spacious loft creates an inviting additional living area, while the conveniently located laundry room adds everyday ease. The private primary retreat features a generous walk-in closet and large walk in shower.
The home is filled with thoughtful features, including surround sound downstairs and exceptional storage beneath the staircase. The attached two-car garage is finished with epoxy flooring. The home is clean, well maintained, and truly move-in ready. Even better, the solar system is fully paid, offering an added benefit for the next homeowner.
But the lifestyle extends well beyond the front door. Located in the award-winning community, Terramor. Residents enjoy an impressive resort-inspired collection of amenities designed to bring people together and make everyday living feel like a getaway. Spend summer afternoons at the pool, enjoy the playgrounds and parks, take a stroll along the walking trails, or let the dogs run at the community dog parks. Entertain outdoors with the BBQ area, gather around the fireplace in the beautiful outdoor living space, or enjoy time with friends in the recreation room.
With its beautiful views, private-feeling backyard, versatile living spaces, paid solar, and an exceptional array of community amenities, this is more than a home—it’s a lifestyle. Beautifully maintained and ready for its next chapter, this is a home you'll be proud to call your own.
For sale
Listed by: COLDWELL BANKER REALTY • CYNTHIA BIENIAS • Contact: 951-818-6919
$654,999
24170 Hillcrest Dr #1, Corona, CA 92883
3beds
2,100sqft
:
Get pre-qualified$4,707/mo
Condominium
Built in 2021
-- sqft lot
$-- Zestimate®
$312/sqft
$312/mo HOA
What's special
- 1 day |
- 169 |
- 9 |
Zillow last checked:
Listing updated:
Listed by:
CYNTHIA BIENIAS DRE #01918135 951-818-6919,
COLDWELL BANKER REALTY
Source: CRMLS,MLS#: IV26170493 Originating MLS: California Regional MLS
Originating MLS: California Regional MLSFacts & features
Interior
Bedrooms & bathrooms
- Bedrooms: 3
- Bathrooms: 3
- Full bathrooms: 2
- 1/2 bathrooms: 1
- Main level bathrooms: 1
Rooms
- Room types: Bonus Room, Bedroom, Entry/Foyer, Loft, Living Room, Primary Bathroom, Primary Bedroom, Other, Pantry
Bedroom
- Features: All Bedrooms Up
Bathroom
- Features: Dual Sinks, Separate Shower, Tub Shower, Walk-In Shower
Kitchen
- Features: Kitchen Island, Kitchen/Family Room Combo, Quartz Counters, Walk-In Pantry
Other
- Features: Walk-In Closet(s)
Pantry
- Features: Walk-In Pantry
Heating
- Central
Cooling
- Central Air
Appliances
- Included: Dishwasher, Gas Cooktop, Disposal, Microwave
- Laundry: Inside, Laundry Room, Upper Level
Features
- Eat-in Kitchen, Open Floorplan, Pantry, Quartz Counters, All Bedrooms Up, Loft, Walk-In Pantry, Walk-In Closet(s)
- Flooring: Vinyl
- Windows: Blinds, Custom Covering(s)
- Has fireplace: No
- Fireplace features: None
- Common walls with other units/homes: 1 Common Wall
Interior area
- Total interior livable area: 2,100 sqft
Property
Parking
- Total spaces: 2
- Parking features: Garage Faces Front, Garage
- Attached garage spaces: 2
Features
- Levels: Two
- Stories: 2
- Entry location: 1
- Pool features: Community, Association
- Spa features: None
- Fencing: Stone
- Has view: Yes
- View description: Mountain(s), Peek-A-Boo
Lot
- Features: 0-1 Unit/Acre, Drip Irrigation/Bubblers, Yard
Details
- Parcel number: 290931036
- Special conditions: Standard
Construction
Type & style
- Home type: Condo
- Property subtype: Condominium
- Attached to another structure: Yes
Materials
- Roof: Tile
Condition
- Turnkey
- New construction: No
- Year built: 2021
Utilities & green energy
- Sewer: Public Sewer
- Water: Public
- Utilities for property: None
Community & HOA
Community
- Features: Dog Park, Hiking, Pool
- Security: Gated with Attendant
- Subdivision: Skyview
HOA
- Has HOA: Yes
- Amenities included: Clubhouse, Dog Park, Fire Pit, Outdoor Cooking Area, Barbecue, Playground, Pool, Recreation Room, Trail(s)
- HOA fee: $312 monthly
- HOA name: Terramor
Location
- Region: Corona
Financial & listing details
- Price per square foot: $312/sqft
- Date on market: 8/13/2026
- Cumulative days on market: 1 day
- Listing terms: Cash,Conventional,Submit
Estimated market value
Not available
Estimated sales range
Not available
Not available
Price history
| Date | Event | Price |
|---|---|---|
| 8/13/2026 | Listed for sale | $654,999$312/sqft |
Source:  CRMLS #IV26170493 Report a problem CRMLS #IV26170493 Report a problem | ||
Public tax history
Tax history is unavailable.
Monthly payment
Est. payment
Payment breakdown
Explore the cost of this home by adjusting the details. Changes won't be saved.Climate risks
Neighborhood: 92883
Nearby schools
GreatSchools rating
- 8/10Todd ElementaryGrades: K-6Distance: 1.3 mi
- 6/10El Cerrito Middle SchoolGrades: 6-8Distance: 6.2 mi
- 8/10Santiago High SchoolGrades: 9-12Distance: 7.1 mi
- $623,7003 bd2 ba1.4k sqft24182 Hillcrest Dr, Corona, CA 92883Off Market
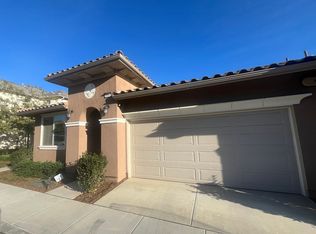
- $661,2003 bd3 ba1.8k sqft24158 Hillcrest Dr, Corona, CA 92883Off Market
- $610,0003 bd2 ba1.4k sqft24194 Hillcrest Dr, Corona, CA 92883Sold

- $680,7823 bd3 ba1.8k sqft11581 Everly Dr, Corona, CA 92883Sold
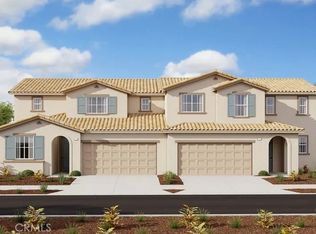
- $685,5103 bd3 ba1.8k sqft11593 Everly Dr, Corona, CA 92883Sold
- $715,9644 bd3 ba2k sqft11605 Everly Dr, Corona, CA 92883Sold
- $691,4953 bd3 ba2k sqft11569 Vantage Rd, Corona, CA 92883Sold
- $642,6363 bd2 ba1.4k sqft24069 Ardell Ct, Corona, CA 92883Sold
A local agent can set up tours, give advice and negotiate with sellers.
Similar homes
- $--4 bd3 ba2.7k sqft10414 Whitecrown Cir, Corona, CA 92883Auction
 ServiceLink Auction
 - $748,8883 bd3 ba2.4k sqft11082 Kalmia Ct, Corona, CA 92883For Sale
 MLS ID #IG26176470, Kristi Robles, Real Broker. CRMLS
 - $689,9003 bd3 ba1.4k sqft23247 Canyon Pines Pl, Corona, CA 92883For Sale
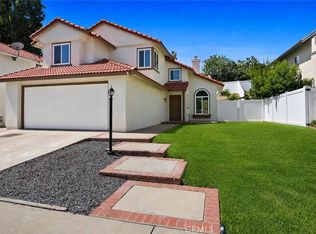 MLS ID #CV26174894, Hung Ngo, ETOPREALESTATE. CRMLS
 - $699,9002 bd2 ba1.7k sqft24082 Boulder Oaks Dr, Corona, CA 92883For Sale
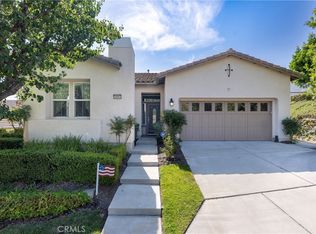 MLS ID #IG26175603, Kimberly Talbert, Compass. CRMLS
 - $698,9992 bd2 ba1.7k sqft24125 Sprout Dr, Corona, CA 92883For SaleMLS ID #OC26142482, COLEEN HYAMS, REDFIN. CRMLS
- $695,0002 bd2 ba1.5k sqft24211 Whitetail Dr, Corona, CA 92883For SaleMLS ID #IV26173261, JAMES MONKS, Tower Agency. CRMLS
- $749,0002 bd2 ba1.7k sqft24525 Sunset Vista Dr, Corona, CA 92883For SaleMLS ID #DW26168867, Danielle Clark, Century 21 LOTUS. CRMLS
- $699,9992 bd2 ba1.7k sqft11863 Trailwood Ct, Corona, CA 92883For SaleMLS ID #CV26032190, James Miller, J. A. MILLER & ASSOCIATES. CRMLS
- $699,9902 bd2 ba1.7k sqft11890 Sagecrest Ct, Corona, CA 92883For SaleMLS ID #SW26156336, Connor Duffy, Abundance Real Estate. CRMLS
- $705,0002 bd2 ba1.7k sqft11877 Wandering Way, Corona, CA 92883For SaleMLS ID #IG26153179, Roberta Johnson, Elevate Real Estate Agency. CRMLS
- $669,0002 bd2 ba1.7k sqft11137 Briar Rose Ct, Corona, CA 92883For SaleMLS ID #IV26144974, CYNTHIA BIENIAS, COLDWELL BANKER REALTY. CRMLS
- $729,9002 bd2 ba1.7k sqft11915 Sagecrest Ct, Corona, CA 92883For SaleMLS ID #CV26168038, Ruby Ahmed, Coldwell Banker Icon. CRMLS
- $699,0002 bd2 ba1.7k sqft11976 Discovery Ct, Corona, CA 92883For SaleMLS ID #IG26081078, Diana Renee, Keller Williams Realty. CRMLS
- $650,0003 bd3 ba1.5k sqft13211 Prairestone Dr, Corona, CA 92883For SaleMLS ID #SW26166557, Ana Dittamo, Redfin Corporation. CRMLS
- $779,0005 bd3 ba2.8k sqft11872 Bellrose Ct, Corona, CA 92883For SaleMLS ID #OC26170838, Linda Beck, Keller Williams Realty Irvine. CRMLS
- $829,0003 bd3 ba2.3k sqft11767 Trailwood Ct, Corona, CA 92883For SaleMLS ID #CV26131502, Lori Arsenault, PRICE REAL ESTATE GROUP INC. CRMLS
- $719,9902 bd2 ba1.7k sqft11855 Sagecrest Ct, Corona, CA 92883For SaleMLS ID #IV26115657, JEREMY HUBACEK, COMPASS. CRMLS
- $760,0003 bd3 ba2.3k sqft11612 Alton Dr, Corona, CA 92883For SaleMLS ID #PW26070360, Sandy Rodriguez, BHHS CA Properties. CRMLS
- $749,0002 bd2 ba1.9k sqft11885 Discovery Ct, Corona, CA 92883For SaleMLS ID #250046102, Nick Yates, Real Broker. SDMLS
- $661,9903 bd2 ba1.6k sqft27286 Modjeska Ct, Corona, CA 92883New ConstructionMLS ID #SW26173706, Marcy Pekar, KB Home Sales-Southern CA Inc. CRMLS
Local buyer's agents are ready to help
