Beautiful Single Story Monteverdi community 3 bedrooms 2 baths. Open concept living area. The kitchen boasts a walk-in pantry, island, Whirlpool(R) stainless steel appliances, and a single basin sink. The primary bedroom includes a spacious walk-in closet and plush carpet. This home features 9-foot ceilings and vinyl plank flooring in living spaces. Outdoor space is landscaped with water-efficient plants. Area is surrounded with beautiful mountain views. Walking trails, schools and shopping near by. Photo is a rendering of the model. Buyer can either lease or purchase the Solar. under construction
New construction
Listed by: KB Home Sales-Southern CA Inc • Marcy Pekar • Contact: 951-233-3793
$661,990
27286 Modjeska Ct, Corona, CA 92883
3beds
1,618sqft
Single Family Residence
Built in 2026
6,218 Square Feet Lot
$661,600 Zestimate®
$409/sqft
$100/mo HOA
What's special
- 51 days
- 211
- 9
Zillow last checked:
Listing updated:
Listed by:
Marcy Pekar DRE #02192765 951-233-3793,
KB Home Sales-Southern CA Inc
Source: CRMLS,MLS#: SW26173706 Originating MLS: California Regional MLS
Originating MLS: California Regional MLSFacts & features
Interior
Bedrooms & bathrooms
- Bedrooms: 3
- Bathrooms: 2
- Full bathrooms: 2
- Main level bathrooms: 2
- Main level bedrooms: 3
Rooms
- Room types: Bedroom, Primary Bedroom, Other
Primary bedroom
- Features: Main Level Primary
Bedroom
- Features: All Bedrooms Down
Bedroom
- Features: Bedroom on Main Level
Bathroom
- Features: Separate Shower, Walk-In Shower
Kitchen
- Features: Kitchen Island, Kitchen/Family Room Combo, Quartz Counters
Other
- Features: Walk-In Closet(s)
Heating
- ENERGY STAR Qualified Equipment
Cooling
- ENERGY STAR Qualified Equipment
Appliances
- Included: ENERGY STAR Qualified Appliances, ENERGY STAR Qualified Water Heater, Electric Cooktop, Electric Oven, Water Heater
- Laundry: Inside, Laundry Room
Features
- Granite Counters, High Ceilings, Open Floorplan, Pantry, All Bedrooms Down, Bedroom on Main Level, Main Level Primary, Walk-In Closet(s)
- Doors: ENERGY STAR Qualified Doors
- Windows: ENERGY STAR Qualified Windows
- Has fireplace: No
- Fireplace features: None
- Common walls with other units/homes: No Common Walls
Interior area
- Total interior livable area: 1,618 sqft
Property
Parking
- Total spaces: 2
- Parking features: Driveway, Garage
- Attached garage spaces: 2
Features
- Levels: One
- Stories: 1
- Entry location: Front
- Patio & porch: None
- Pool features: None
- Spa features: None
- Fencing: Block,Vinyl
Lot
- Size: 6,218 Square Feet
- Features: Sprinklers In Front
Details
- Parcel number: 393691009
- Special conditions: Standard
Construction
Type & style
- Home type: SingleFamily
- Property subtype: Single Family Residence
Materials
- Roof: Concrete
Condition
- Turnkey
- New construction: Yes
- Year built: 2026
Utilities & green energy
- Sewer: Public Sewer
- Water: Public
Green energy
- Energy efficient items: Construction, Doors, HVAC, Insulation, Lighting, Roof, Thermostat, Windows, Appliances, Water Heater
- Energy generation: Solar
- Water conservation: Low-Flow Fixtures
Community & HOA
Community
- Features: Curbs, Dog Park, Hiking, Park, Storm Drain(s), Street Lights, Sidewalks
- Subdivision: Temescal Valley
HOA
- Has HOA: Yes
- Amenities included: Maintenance Grounds
- HOA fee: $100 monthly
- HOA name: Monteverdi
- HOA phone: 800-706-7838
Location
- Region: Corona
Financial & listing details
- Price per square foot: $409/sqft
- Tax assessed value: $140,692
- Date on market: 8/8/2026
- Cumulative days on market: 51 days
- Listing terms: Contract
Estimated market value
$661,600
$629,000 - $695,000
$3,818/mo
Price history
| Date | Event | Price |
|---|---|---|
| 8/9/2026 | Listed for sale | $661,990$409/sqft |
Source:  CRMLS #SW26173706 Report a problem CRMLS #SW26173706 Report a problem | ||
Public tax history
| Year | Property taxes | Tax assessment |
|---|---|---|
| 2026 | -- | $140,692 +2% |
| 2025 | $1,533 | $137,934 |
Find assessor info on the county website
Monthly payment
Est. payment
Payment breakdown
Explore the cost of this home by adjusting the details. Changes won't be saved.Climate risks
Neighborhood: 92883
Similar homes
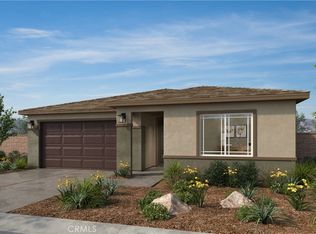
- $648,9903 bd2 ba1.6k sqft27220 Modjeska Ct, Corona, CA 92883New Construction
 MLS ID #SW26188869, Marcy Pekar, KB Home Sales-Southern CA Inc. CRMLS
 - $701,9903 bd2 ba1.8k sqft27231 Modjeska Ct, Corona, CA 92883New Construction
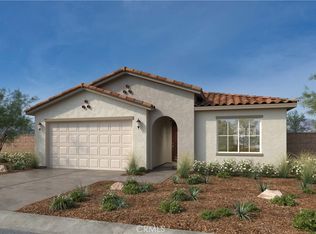 MLS ID #SW26188849, Marcy Pekar, KB Home Sales-Southern CA Inc. CRMLS
 - from $672,9903 bd2 ba1.8k sqftPlan 1882 Plan, Monteverdi, Corona, CA 92883New Construction
 KB Home
 - $714,9904 bd3 ba2.2k sqft27304 Modjeska Ct, Corona, CA 92883New Construction
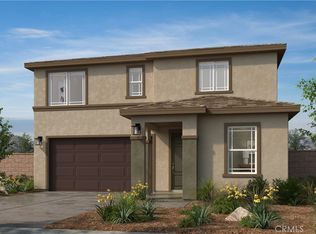 MLS ID #SW26188853, Marcy Pekar, KB Home Sales-Southern CA Inc. CRMLS
