BRAND NEW! Spanish style two-story open concept home with 4 bedrooms, 3 bathrooms in the beautifully planned community of Terracina. The beautiful open kitchen features lots of cabinets, a large kitchen island and Whirlpool appliances including range, dishwasher, and microwave hood combo. The spacious primary bedroom and bath include a large shower (optional separate soaking tub) with a walk-in closet and linen closet with lots of storage. This all-electric home is ENERGY STAR® rated to save substantial money on utility bills. The community has a park with a ball field, basketball court and play equipment! Photo is a rendering of the model. Interior photos are of the model. Buyer can either lease or purchase the Solar.
New construction
Listed by: KB Home Sales-Southern CA Inc • Amanda Moore
$644,990
4584 Avellino Pl, Lake Elsinore, CA 92530
4beds
2,389sqft
:
Get pre-qualified$4,438/mo
Single Family Residence
Built in 2026
6,381 Square Feet Lot
$-- Zestimate®
$270/sqft
$124/mo HOA
What's special
- 1 day |
- 4 |
- 2 |
Zillow last checked:
Listing updated:
Listed by:
Amanda Moore DRE #02072042 951-833-3123,
KB Home Sales-Southern CA Inc
Source: CRMLS,MLS#: SW26169395 Originating MLS: California Regional MLS
Originating MLS: California Regional MLSFacts & features
Interior
Bedrooms & bathrooms
- Bedrooms: 4
- Bathrooms: 3
- Full bathrooms: 3
- Main level bathrooms: 1
- Main level bedrooms: 1
Rooms
- Room types: Bedroom, Kitchen, Laundry, Loft, Primary Bathroom, Primary Bedroom, Other
Bedroom
- Features: Bedroom on Main Level
Bathroom
- Features: Separate Shower, Tub Shower, Walk-In Shower
Kitchen
- Features: Granite Counters, Kitchen Island, Kitchen/Family Room Combo
Other
- Features: Walk-In Closet(s)
Heating
- ENERGY STAR Qualified Equipment
Cooling
- ENERGY STAR Qualified Equipment
Appliances
- Included: ENERGY STAR Qualified Appliances, ENERGY STAR Qualified Water Heater, Microwave, Water Heater
- Laundry: Inside, Laundry Room
Features
- Granite Counters, High Ceilings, Open Floorplan, Pantry, Bedroom on Main Level, Loft, Walk-In Closet(s)
- Doors: ENERGY STAR Qualified Doors
- Windows: ENERGY STAR Qualified Windows
- Has fireplace: No
- Fireplace features: None
- Common walls with other units/homes: No Common Walls
Interior area
- Total interior livable area: 2,389 sqft
Property
Parking
- Total spaces: 2
- Parking features: Driveway, Garage
- Attached garage spaces: 2
Features
- Levels: Two
- Stories: 2
- Entry location: front
- Pool features: None
- Spa features: None
- Fencing: Block,Vinyl
- Has view: Yes
- View description: None
Lot
- Size: 6,381 Square Feet
- Features: Sprinklers In Front
Details
- Parcel number: 389950010
- Special conditions: Standard
Construction
Type & style
- Home type: SingleFamily
- Architectural style: Spanish
- Property subtype: Single Family Residence
Condition
- Turnkey
- New construction: Yes
- Year built: 2026
Utilities & green energy
- Sewer: Public Sewer
- Water: Public
Green energy
- Energy efficient items: Construction, Doors, HVAC, Insulation, Lighting, Roof, Thermostat, Windows, Appliances, Water Heater
- Energy generation: Solar
- Water conservation: Low-Flow Fixtures
Community & HOA
Community
- Features: Curbs, Dog Park, Hiking, Park, Storm Drain(s), Street Lights, Sidewalks
HOA
- Has HOA: Yes
- Amenities included: Sport Court, Dog Park, Maintenance Grounds, Picnic Area, Playground
- HOA fee: $124 monthly
- HOA name: Prime
Location
- Region: Lake Elsinore
Financial & listing details
- Price per square foot: $270/sqft
- Tax assessed value: $26,056
- Annual tax amount: $344
- Date on market: 8/3/2026
- Listing terms: Contract
Estimated market value
Not available
Estimated sales range
Not available
Not available
Price history
| Date | Event | Price |
|---|---|---|
| 8/4/2026 | Listed for sale | $644,990$270/sqft |
Source:  CRMLS #SW26169395 Report a problem CRMLS #SW26169395 Report a problem | ||
Public tax history
| Year | Property taxes | Tax assessment |
|---|---|---|
| 2025 | $344 +3.8% | $26,056 +2% |
| 2024 | $332 | $25,546 |
Find assessor info on the county website
Monthly payment
Est. payment
Payment breakdown
Explore the cost of this home by adjusting the details. Changes won't be saved.Climate risks
Neighborhood: 92530
Nearby schools
GreatSchools rating
- 6/10Alberhill ElementaryGrades: K-5Distance: 0.9 mi
- 2/10Terra Cotta Middle SchoolGrades: 6-8Distance: 1.3 mi
- 4/10Lakeside High SchoolGrades: 9-12Distance: 2.1 mi
- $587,9903 bd2 ba1.6k sqft4590 Avellino Pl, Lake Elsinore, CA 92530New Construction

- $569,9903 bd2 ba1.4k sqft4578 Avellino Pl, Lake Elsinore, CA 92530New Construction

- $626,9903 bd3 ba2.1k sqft4572 Avellino Pl, Lake Elsinore, CA 92530New Construction

- $26,056-- bd-- ba-- sqft4596 Avellino Pl, Lake Elsinore, CA 92530Off Market
- $43,232-- bd-- ba-- sqft4566 Avellino Pl, Lake Elsinore, CA 92530Off Market
- $26,056-- bd-- ba-- sqft4602 Avellino Pl, Lake Elsinore, CA 92530Off Market
- $599,9903 bd3 ba2.1k sqft4591 La Spezia Ln, Lake Elsinore, CA 92530Sold
- $26,055-- bd-- ba-- sqft4583 Avellino Pl, Lake Elsinore, CA 92530Off Market
A local agent can set up tours, give advice and negotiate with sellers.
Similar homes
- $587,9903 bd2 ba1.6k sqft4590 Avellino Pl, Lake Elsinore, CA 92530New ConstructionMLS ID #SW26169386, Amanda Moore, KB Home Sales-Southern CA Inc. CRMLS
- $625,0004 bd3 ba2.1k sqft4139 Pioneer Ln, Lake Elsinore, CA 92530For Sale
 MLS ID #SW26143663, Tammy Runion, Mogul Real Estate. CRMLS
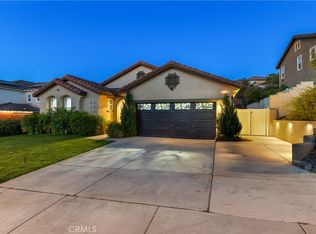
 - $610,0003 bd2 ba2k sqft4109 Cottonwood Cir, Lake Elsinore, CA 92530For Sale
 MLS ID #PW26152987, Travis Ensling, First Team Real Estate. CRMLS
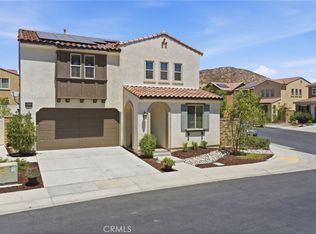
 - $625,0004 bd3 ba2.3k sqft24232 Pansy Way, Lake Elsinore, CA 92532For Sale
 MLS ID #SW26163587, Jeffrey Bast, KW Temecula. CRMLS
 - $680,9903 bd2 ba2.3k sqft4028 Hudson Ln, Lake Elsinore, CA 92530New ConstructionCRMLS
- $725,9905 bd3 ba2.6k sqft4304 Ladrillo St, Lake Elsinore, CA 92530New ConstructionCRMLS
- $650,0004 bd3 ba2.3k sqft29271 Date Palm, Lake Elsinore, CA 92530For SaleMLS ID #SW26142639, Ana Dittamo, Redfin Corporation. CRMLS
- $675,0003 bd2 ba2k sqft29144 Oak Grove Way, Lake Elsinore, CA 92530For SaleMLS ID #OC26145872, Sandee Pugmire, Seven Gables Real Estate. CRMLS
- $569,9904 bd2 ba1.7k sqft29403 Canyon Valley Dr, Lake Elsinore, CA 92530For SaleMLS ID #SW26143294, Shishana Hogg, Mogul Real Estate. CRMLS
- $625,0003 bd2 ba2k sqft16647 Evelyn Pl, Lake Elsinore, CA 92530For SaleMLS ID #PW26150602, Darryl Jones, ERA North Orange County. CRMLS
- $625,0003 bd3 ba2.1k sqft29331 Wild Lilac, Lake Elsinore, CA 92530For SaleMLS ID #PW26133855, Mania Persekian, Compas Dana Point. CRMLS
- $594,9004 bd2 ba2k sqft41031 Burnet St, Lake Elsinore, CA 92532For SaleMLS ID #SW26063496, Jim Holbrook, Performance Estates & Homes. CRMLS
- $645,0003 bd2 ba2.1k sqft29271 Mangrove Cir, Menifee, CA 92584For SaleMLS ID #IV26167717, ANISSA SMITH, CASTLE REALTY GROUP INC.. CRMLS
- $818,8005 bd3 ba2.6k sqft29136 Tanoak, Lake Elsinore, CA 92530For SaleMLS ID #SW26154302, Lorie Anne Auer, eXp Realty of California, Inc.. CRMLS
- $650,0004 bd4 ba2.4k sqft26802 Moonflower Ct, Menifee, CA 92585For SaleMLS ID #SW26156494, Ezra Truman, Trillion Real Estate. CRMLS
- $765,0004 bd3 ba2.6k sqft34345 Falls View Way, Murrieta, CA 92563For SaleMLS ID #CV26164869, Naim Olachea, PRICE REAL ESTATE GROUP INC. CRMLS
- $639,9904 bd3 ba2.3k sqft31193 Morgan Trl, Winchester, CA 92596New ConstructionMLS ID #OC26163851, Rebecca Austin, Rebecca Austin, Broker. CRMLS
- $699,0005 bd4 ba2.6k sqft24764 Hidden Hills Dr, Menifee, CA 92584For SaleMLS ID #IG26165596, Guillermo Altamirano, Oscar Tortola Group Real Estate Services. CRMLS
- $639,9904 bd3 ba2k sqft31144 Ferguson Ct, Winchester, CA 92596New ConstructionCRMLS
- $649,9904 bd3 ba2.5k sqft30632 Paul Ln, Winchester, CA 92596New ConstructionCRMLS
Local buyer's agents are ready to help
