THIS HOME IS A MUST SEE! BEAUTIFUL, SINGLE-STORY home located in the hills of Lake Elsinore in the Running Deer Estates neighborhood. This home features an expansive floorplan with beautiful finishes and features 3 bedrooms, 2 bathrooms with 2,009 square feet of spacious living space. The kitchen is an entertainer’s dream! The kitchen features a large center island with counter seating and has a beautiful countertop, stainless steel appliances, gas cooktop, built in Tech desk and LARGE walk-in pantry. The kitchen is open to both the dining room and great room which makes it ideal for entertaining. The dining room also features large windows for natural lighting and has beautiful views of the backyard. The Primary Suite features a large bedroom area with beautiful views of the backyard, oversized walk-in closet, beautiful bathroom with double sink vanity, separate tub and walk in shower. At the front of the house are two generous sized bedrooms with plenty of closet room and a beautiful full bathroom. The Private backyard is beautifully designed with mature landscaping, covered patio area with ceiling fan and LED lighting, gas firepit area, turf and gated dog run. Additional features of the home include 2 car garage, individual laundry room with storage, paid off Solar Panels to save on your electricity bills and NO HOA. WALKING DISTANCE to the HIGHLY RATED-Rice Canyon Elementary and Centrally located to hiking trails, Lake Elsinore, restaurants, shopping, and entertainment. This home is one you won’t want to miss!
Pending
Listed by: ERA North Orange County • Darryl Jones • Contact: 714-713-4663
Price cut: $24K (7/21)
$625,000
16647 Evelyn Pl, Lake Elsinore, CA 92530
3beds
2,009sqft
Single Family Residence
Built in 2024
6,050 Square Feet Lot
$624,000 Zestimate®
$311/sqft
$-- HOA
What's special
- 112 days |
- 682 |
- 60 |
Zillow last checked:
Listing updated:
Listed by:
Darryl Jones DRE #01076312 714-713-4663,
ERA North Orange County
Source: CRMLS,MLS#: PW26150602 Originating MLS: California Regional MLS
Originating MLS: California Regional MLSFacts & features
Interior
Bedrooms & bathrooms
- Bedrooms: 3
- Bathrooms: 2
- Full bathrooms: 2
- Main level bathrooms: 3
- Main level bedrooms: 3
Rooms
- Room types: Bedroom, Entry/Foyer, Great Room, Kitchen, Laundry, Primary Bathroom, Primary Bedroom, Dining Room
Primary bedroom
- Features: Main Level Primary
Primary bedroom
- Features: Primary Suite
Bedroom
- Features: All Bedrooms Down
Bedroom
- Features: Bedroom on Main Level
Bathroom
- Features: Bathroom Exhaust Fan, Bathtub, Dual Sinks, Full Bath on Main Level, Soaking Tub, Separate Shower, Tub Shower, Walk-In Shower
Kitchen
- Features: Kitchen Island, Kitchen/Family Room Combo, Walk-In Pantry
Heating
- Central
Cooling
- Central Air, ENERGY STAR Qualified Equipment, High Efficiency, Whole House Fan
Appliances
- Included: Dishwasher, ENERGY STAR Qualified Appliances, ENERGY STAR Qualified Water Heater, Gas Cooktop, Microwave, Tankless Water Heater, Water Heater
- Laundry: Inside, Laundry Room
Features
- Breakfast Bar, Built-in Features, Ceiling Fan(s), Separate/Formal Dining Room, Eat-in Kitchen, Open Floorplan, Pantry, Recessed Lighting, All Bedrooms Down, Bedroom on Main Level, Main Level Primary, Primary Suite
- Flooring: Carpet, Laminate
- Windows: Double Pane Windows
- Has fireplace: No
- Fireplace features: None
- Common walls with other units/homes: No Common Walls
Interior area
- Total interior livable area: 2,009 sqft
Property
Parking
- Total spaces: 4
- Parking features: Direct Access, Driveway, Garage
- Attached garage spaces: 2
- Uncovered spaces: 2
Features
- Levels: One
- Stories: 1
- Entry location: 1
- Patio & porch: Covered, Patio
- Pool features: None
- Fencing: Block,Vinyl
Lot
- Size: 6,050 Square Feet
- Features: Back Yard, Front Yard
Details
- Parcel number: 394331024
- Special conditions: Standard
Construction
Type & style
- Home type: SingleFamily
- Property subtype: Single Family Residence
Materials
- Foundation: Slab
Condition
- New construction: No
- Year built: 2024
Utilities & green energy
- Sewer: Public Sewer
- Water: Public
Green energy
- Energy efficient items: Appliances, Water Heater
Community & HOA
Community
- Features: Curbs, Street Lights, Sidewalks
Location
- Region: Lake Elsinore
Financial & listing details
- Price per square foot: $311/sqft
- Tax assessed value: $683,988
- Date on market: 7/10/2026
- Cumulative days on market: 112 days
- Listing terms: Cash,Cash to New Loan,Conventional
Estimated market value
$624,000
$593,000 - $655,000
$3,510/mo
Price history
| Date | Event | Price |
|---|---|---|
| 8/10/2026 | Pending sale | $625,000$311/sqft |
Source:  CRMLS #PW26150602 Report a problem CRMLS #PW26150602 Report a problem | ||
| 7/21/2026 | Price change | $625,000-3.7%$311/sqft |
Source: CRMLS #PW26150602 Report a problem | ||
| 7/10/2026 | Listed for sale | $649,000-1.3%$323/sqft |
Source: CRMLS #PW26150602 Report a problem | ||
| 3/26/2024 | Sold | $657,500+0%$327/sqft |
Source: Public Record Report a problem | ||
| 2/26/2024 | Price change | $657,430+0.6%$327/sqft |
Source: Richmond Homes Report a problem | ||
| 2/9/2024 | Price change | $653,430-0.2%$325/sqft |
Source: Richmond Homes Report a problem | ||
| 12/28/2023 | Price change | $654,465+0.5%$326/sqft |
Source: Richmond Homes Report a problem | ||
| 12/5/2023 | Price change | $651,465-1.5%$324/sqft |
Source: Richmond Homes Report a problem | ||
| 12/1/2023 | Price change | $661,465+0%$329/sqft |
Source: Richmond Homes Report a problem | ||
| 11/17/2023 | Price change | $661,365-1.3%$329/sqft |
Source: Richmond Homes Report a problem | ||
| 8/19/2023 | Listed for sale | $670,274$334/sqft |
Source: Richmond Homes Report a problem | ||
Public tax history
| Year | Property taxes | Tax assessment |
|---|---|---|
| 2026 | -- | $683,988 +2% |
| 2025 | $11,753 +3.2% | $670,578 +120.9% |
| 2024 | $11,389 +1212.3% | $303,536 +283.9% |
| 2023 | $868 +1.9% | $79,065 +2% |
| 2022 | $852 -4.7% | $77,515 +2% |
| 2021 | $894 | $75,996 |
Find assessor info on the county website
Monthly payment
Est. payment
Payment breakdown
Explore the cost of this home by adjusting the details. Changes won't be saved.Climate risks
Neighborhood: 92530
Nearby schools
GreatSchools rating
- 7/10Rice Canyon Elementary SchoolGrades: K-5Distance: 0.2 mi
- 2/10Terra Cotta Middle SchoolGrades: 6-8Distance: 0.6 mi
- 4/10Lakeside High SchoolGrades: 9-12Distance: 2.3 mi
- $704,0003 bd2 ba2.1k sqft16651 Evelyn Pl, Lake Elsinore, CA 92530Sold
- $676,5003 bd3 ba2.2k sqft16656 Evelyn Pl, Lake Elsinore, CA 92530Sold
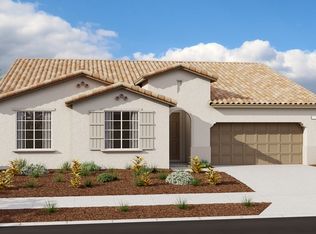
- $684,5003 bd2 ba2.5k sqft16542 Sophie Ct, Lake Elsinore, CA 92530Sold
- $674,0003 bd2 ba2.5k sqft16550 Sophie Ct, Lake Elsinore, CA 92530Sold
- $615,5003 bd2 ba2.3k sqft16538 Sophie Ct, Lake Elsinore, CA 92530Sold
- $714,5003 bd2 ba2.1k sqft16652 Evelyn Pl, Lake Elsinore, CA 92530Sold
- $757,0003 bd2 ba2.5k sqft16644 Evelyn Pl, Lake Elsinore, CA 92530Sold
- $674,7004 bd3 ba2.2k sqft29138 Evans Way, Lake Elsinore, CA 92530Off Market
A local agent can set up tours, give advice and negotiate with sellers.
Similar homes
- $675,0003 bd2 ba2k sqft29144 Oak Grove Way, Lake Elsinore, CA 92530For Sale
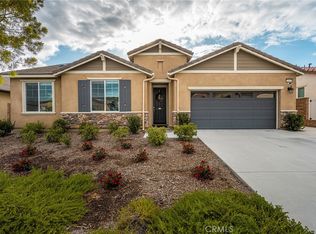 MLS ID #OC26145872, Sandee Pugmire, Seven Gables Real Estate. CRMLS
 - $625,0003 bd3 ba2.1k sqft29331 Wild Lilac, Lake Elsinore, CA 92530For Sale
 MLS ID #PW26133855, Mania Persekian, Compas Dana Point. CRMLS
 - $650,0004 bd3 ba2.3k sqft29271 Date Palm, Lake Elsinore, CA 92530For Sale
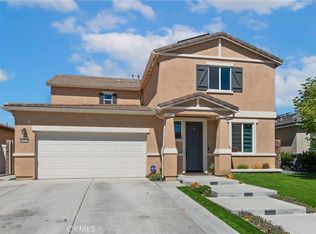 MLS ID #SW26142639, Ana Dittamo, Redfin Corporation. CRMLS
 - $595,0004 bd3 ba1.8k sqft29133 Gardenia, Lake Elsinore, CA 92530For Sale
 MLS ID #TR26141697, Jesus Villanueva, Goldland Pro Realty. CRMLS
 - $590,0004 bd3 ba2.2k sqft32650 San Nicholas St, Lake Elsinore, CA 92530For SaleMLS ID #OC26157816, Justin Perron, Epique Inc. CRMLS
- $524,9003 bd2 ba1.3k sqft29314 Linden Pl, Lake Elsinore, CA 92530For SaleMLS ID #IG26176691, Kelly Perla, Oscar Tortola Group Real Estate Services. CRMLS
- $625,0004 bd3 ba2.3k sqft24232 Pansy Way, Lake Elsinore, CA 92532For SaleMLS ID #SW26163587, Jeffrey Bast, KW Temecula. CRMLS
- $594,9004 bd2 ba2k sqft41031 Burnet St, Lake Elsinore, CA 92532For SaleMLS ID #SW26063496, Jim Holbrook, Performance Estates & Homes. CRMLS
- $529,9003 bd3 ba1.7k sqft513 Pablo Rd, Lake Elsinore, CA 92530For SaleMLS ID #IV26165311, GARRON KING, US CAPITAL CORP.. CRMLS
- $519,0003 bd2 ba1.3k sqft29306 Linden Pl, Lake Elsinore, CA 92530For SaleMLS ID #SW26170963, Naomi Hsiao, CENTURY 21 Affiliated. CRMLS
- $640,0004 bd3 ba2.9k sqft53235 Brabant St, Lake Elsinore, CA 92532For SaleMLS ID #DW26121552, Sonia Hernandez, National Realty Group. CRMLS
- $625,0004 bd2 ba1.8k sqft25431 Hitch Rail Ln, Menifee, CA 92584For SaleMLS ID #SW26169341, Jordona Hertz, The Hertz Group. CRMLS
- $698,5005 bd4 ba2.9k sqft29261 Southerness, Lake Elsinore, CA 92530For SaleMLS ID #PW26135261, Guadalupe Munoz, Prestige Investments Group Inc. CRMLS
- $630,0003 bd3 ba2.4k sqft27753 Bluff Vista Way, Menifee, CA 92584For SaleMLS ID #SW26171992, Reanne Mosley, Compass. CRMLS
- $649,0003 bd2 ba2.1k sqft32690 Ascot Hill Cir, Wildomar, CA 92595For SaleMLS ID #IV26093559, MARISA FLETCHER, COLDWELL BANKER REALTY. CRMLS
- $750,0004 bd3 ba2.1k sqft31509 Stoney Creek Dr, Lake Elsinore, CA 92532For SaleMLS ID #SW26151171, Sokha Ngov, ehomes. CRMLS
- $595,0003 bd2 ba1.7k sqft29406 Warm Creek Way, Menifee, CA 92584For SaleMLS ID #PW26166106, Derek Johnson, Christie's Southern California. CRMLS
- $625,0004 bd2 ba2.1k sqft15450 Black Shadow Dr, Moreno Valley, CA 92551For SaleMLS ID #IG26163777, Amme Lindsey-Taylor, KELLER WILLIAMS REALTY. CRMLS
- $645,0005 bd3 ba2.9k sqft34308 Heather Ridge Rd, Lake Elsinore, CA 92532For SaleMLS ID #SW26086561, Natalie Wemmer, Century 21 Masters. CRMLS
- $799,0005 bd3 ba2.6k sqft29136 Tanoak, Lake Elsinore, CA 92530For SaleMLS ID #SW26154302, Lorie Anne Auer, eXp Realty of California, Inc.. CRMLS
Local buyer's agents are ready to help
