Better than new! This beautifully upgraded, move in ready single story home in the highly desirable Alberhill Community offers all the advantages of new construction plus thousands of dollars in completed upgrades. Even better, the transferable builder warranty provides added peace of mind for the new owner.
Offering 4 bedrooms and 3 full bathrooms, this thoughtfully designed home blends modern style with everyday comfort.
Welcome to 4139 Pioneer Lane, where an open concept floor plan seamlessly connects the kitchen, dining, and living areas, creating the perfect setting for entertaining and everyday living. The chef inspired kitchen features a large quartz island, KitchenAid stainless steel appliances, a 5 burner gas cooktop, abundant cabinetry, and generous counter space for meal preparation.
Privately situated away from the secondary bedrooms, the spacious primary suite offers a relaxing retreat with dual vanities, a soaking tub, a separate shower, and a large walk in closet. Additional interior upgrades include custom plantation shutters, designer ceiling fans throughout, and an indoor laundry room complete with a utility sink.
Step outside to your own backyard oasis. The extended California Room is complemented by an oversized Alumawood patio cover, creating the perfect shaded space for year round outdoor living. The backyard has been extensively upgraded with additional concrete for easy maintenance, while the impressive orchard features orange, lemon, avocado, almond, peach, nectarine, cherry, plum, fig, apple, and persimmon trees that provide beauty, shade, and fresh fruit throughout the seasons.
Built with energy efficiency in mind, this home includes solar with a backup power bank and a dedicated electric vehicle charging station. Conveniently located with easy access to Interstate 15 and Ortega Highway, commuting is simple while still enjoying the tranquility of this sought after community.
Residents of Alberhill enjoy resort style amenities including multiple pools, parks, playgrounds, walking trails, and recreation areas. Combining premium upgrades, energy efficient features, an exceptional outdoor living space, a transferable builder warranty, and a prime location, this home is a rare opportunity in one of Lake Elsinore's most desirable neighborhoods. Don't miss your chance to make it yours!
Under contract
Listed by: Mogul Real Estate • Tammy Runion • Contact: 949-338-5112
Price cut: $20K (7/22)
$625,000
4139 Pioneer Ln, Lake Elsinore, CA 92530
4beds
2,191sqft
Single Family Residence
Built in 2024
0.26 Acres Lot
$625,900 Zestimate®
$285/sqft
$160/mo HOA
What's special
- 53 days |
- 830 |
- 63 |
Zillow last checked:
Listing updated:
Listed by:
Tammy Runion DRE #01858830 949-338-5112,
Mogul Real Estate
Source: CRMLS,MLS#: SW26143663 Originating MLS: California Regional MLS
Originating MLS: California Regional MLSFacts & features
Interior
Bedrooms & bathrooms
- Bedrooms: 4
- Bathrooms: 3
- Full bathrooms: 3
- Main level bathrooms: 2
- Main level bedrooms: 3
Rooms
- Room types: Bonus Room, Bedroom, Kitchen, Laundry, Living Room, Primary Bathroom, Primary Bedroom, Other, Pantry
Primary bedroom
- Features: Main Level Primary
Bedroom
- Features: Bedroom on Main Level
Bedroom
- Features: All Bedrooms Down
Bathroom
- Features: Bathroom Exhaust Fan, Bathtub, Closet, Dual Sinks, Full Bath on Main Level, Quartz Counters, Remodeled, Separate Shower, Walk-In Shower
Kitchen
- Features: Kitchen Island, Kitchen/Family Room Combo, Quartz Counters, Remodeled, Updated Kitchen, Walk-In Pantry
Other
- Features: Walk-In Closet(s)
Pantry
- Features: Walk-In Pantry
Heating
- Central
Cooling
- Central Air
Appliances
- Included: ENERGY STAR Qualified Appliances, ENERGY STAR Qualified Water Heater, Exhaust Fan, Gas Cooktop, Gas Oven, Gas Range, High Efficiency Water Heater, Microwave, Range Hood, Water Heater
- Laundry: Inside, Laundry Room
Features
- Block Walls, Ceiling Fan(s), Open Floorplan, Pantry, Quartz Counters, All Bedrooms Down, Bedroom on Main Level, Main Level Primary, Primary Suite, Walk-In Pantry, Walk-In Closet(s)
- Flooring: Vinyl
- Windows: Screens, Shutters
- Has fireplace: No
- Fireplace features: None
- Common walls with other units/homes: No Common Walls
Interior area
- Total interior livable area: 2,191 sqft
Property
Parking
- Total spaces: 2
- Parking features: Door-Single, Garage Faces Front, Garage
- Attached garage spaces: 2
Accessibility
- Accessibility features: None
Features
- Levels: One
- Stories: 1
- Entry location: 1
- Patio & porch: Concrete, Covered
- Pool features: Community, Association
- Spa features: None
- Has view: Yes
- View description: City Lights, Hills, Mountain(s), Neighborhood
Lot
- Size: 0.26 Acres
- Features: Near Park, Sprinkler System
Details
- Parcel number: 389810013
- Special conditions: Standard
Construction
Type & style
- Home type: SingleFamily
- Architectural style: Traditional
- Property subtype: Single Family Residence
Materials
- Foundation: Slab
Condition
- Updated/Remodeled,Turnkey
- New construction: No
- Year built: 2024
Utilities & green energy
- Sewer: Public Sewer
- Water: Public
- Utilities for property: Electricity Connected, Natural Gas Connected, Sewer Connected, Water Connected
Green energy
- Energy efficient items: Appliances, Water Heater
Community & HOA
Community
- Features: Curbs, Suburban, Sidewalks, Park, Pool
- Security: Carbon Monoxide Detector(s), Smoke Detector(s)
HOA
- Has HOA: Yes
- Amenities included: Call for Rules, Pool
- HOA fee: $160 monthly
- HOA name: Keystone Pacific
- HOA phone: 949-833-2600
Location
- Region: Lake Elsinore
Financial & listing details
- Price per square foot: $285/sqft
- Tax assessed value: $632,388
- Date on market: 7/1/2026
- Cumulative days on market: 53 days
- Listing terms: Cash,Conventional,FHA,VA Loan
- Exclusions: storage sheds, washer, dryer and refrigerator
- Road surface type: Paved
Estimated market value
$625,900
$595,000 - $657,000
$3,539/mo
Price history
| Date | Event | Price |
|---|---|---|
| 8/10/2026 | Contingent | $625,000$285/sqft |
Source:  CRMLS #SW26143663 Report a problem CRMLS #SW26143663 Report a problem | ||
| 7/22/2026 | Price change | $625,000-3.1%$285/sqft |
Source: CRMLS #SW26143663 Report a problem | ||
| 7/16/2026 | Price change | $645,000-2.3%$294/sqft |
Source: CRMLS #SW26143663 Report a problem | ||
| 7/2/2026 | Listed for sale | $660,000+6.5%$301/sqft |
Source: CRMLS #SW26143663 Report a problem | ||
| 5/5/2025 | Sold | $619,990-7.8%$283/sqft |
Source: CRMLS #IV25015100 Report a problem | ||
| 4/14/2025 | Pending sale | $672,621+1.9%$307/sqft |
Source: CRMLS #IV25015100 Report a problem | ||
| 3/27/2025 | Price change | $659,990-1.9%$301/sqft |
Source:  Pulte Report a problem Pulte Report a problem | ||
| 3/5/2025 | Price change | $672,621-1.5%$307/sqft |
Source: Pulte Report a problem | ||
| 2/24/2025 | Price change | $682,621+2.5%$312/sqft |
Source: CRMLS #IV25015100 Report a problem | ||
| 2/17/2025 | Price change | $665,990-2.4%$304/sqft |
Source: CRMLS #IV25015100 Report a problem | ||
| 1/7/2025 | Listed for sale | $682,621$312/sqft |
Source: Pulte Report a problem | ||
Public tax history
| Year | Property taxes | Tax assessment |
|---|---|---|
| 2026 | -- | $632,388 +41.3% |
| 2025 | $10,362 +668.3% | $447,454 +299.3% |
| 2024 | $1,349 +0% | $112,051 +2% |
| 2023 | $1,349 +336.2% | $109,854 |
| 2022 | $309 | -- |
Find assessor info on the county website
Monthly payment
Est. payment
Payment breakdown
Explore the cost of this home by adjusting the details. Changes won't be saved.Climate risks
Neighborhood: 92530
Getting around
5 / 100
Car-DependentNearby schools
GreatSchools rating
- 6/10Alberhill ElementaryGrades: K-5Distance: 0.4 mi
- 2/10Terra Cotta Middle SchoolGrades: 6-8Distance: 1.1 mi
- 4/10Lakeside High SchoolGrades: 9-12Distance: 2.4 mi
Schools provided by the listing agent
- Middle: Terra Cotta
- High: Lakeside
Source: CRMLS. This data may not be complete. We recommend contacting the local school district to confirm school assignments for this home.
- $688,9804 bd3 ba2.6k sqft4143 Pioneer Ln, Lake Elsinore, CA 92530Sold
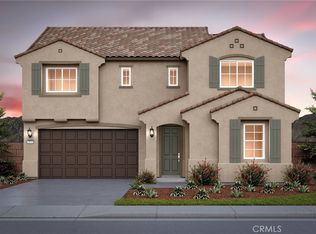
- $705,0005 bd3 ba2.8k sqft4146 Pioneer Ln, Lake Elsinore, CA 92530Sold

- $717,6125 bd3 ba2.6k sqft4135 Pioneer Ln, Lake Elsinore, CA 92530Sold
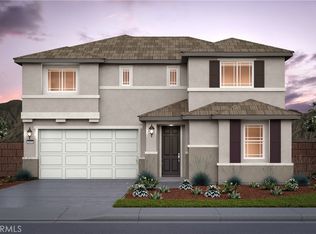
- $702,9905 bd3 ba2.6k sqft4138 Pioneer Ln, Lake Elsinore, CA 92530Sold
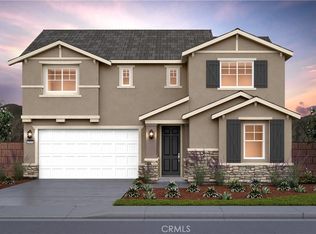
- $718,5005 bd3 ba2.8k sqft4147 Pioneer Ln, Lake Elsinore, CA 92530Sold
- $637,9905 bd3 ba2.4k sqft4176 Myrtle St, Lake Elsinore, CA 92530Sold
- $702,5005 bd3 ba2.8k sqft4131 Pioneer Ln, Lake Elsinore, CA 92530Sold
- $638,0004 bd2 ba1.9k sqft4172 Myrtle St, Lake Elsinore, CA 92530Sold
A local agent can set up tours, give advice and negotiate with sellers.
Similar homes
- $615,0003 bd2 ba2k sqft4141 Lovitt Cir, Lake Elsinore, CA 92530For Sale
 MLS ID #IG26141536, Monique Jansen, Move Home Realty. CRMLS
 - $610,0003 bd2 ba2k sqft4109 Cottonwood Cir, Lake Elsinore, CA 92530For Sale
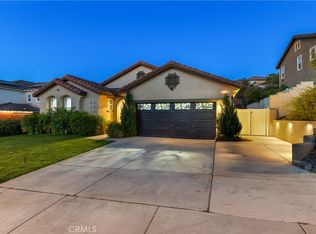 MLS ID #PW26152987, Travis Ensling, First Team Real Estate. CRMLS
 - $720,0005 bd4 ba3.1k sqft4160 Ladrillo St, Lake Elsinore, CA 92530For Sale
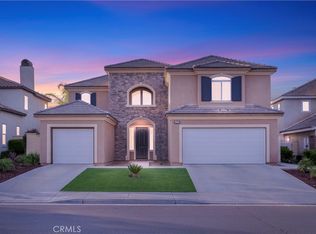 MLS ID #IG26157348, Rose Hernandez, Keller Williams Realty. CRMLS
 - $675,0003 bd2 ba2k sqft29144 Oak Grove Way, Lake Elsinore, CA 92530For Sale
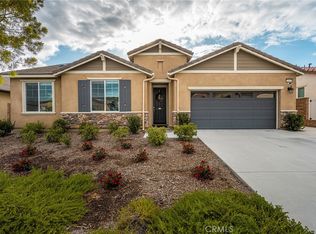 MLS ID #OC26145872, Sandee Pugmire, Seven Gables Real Estate. CRMLS
 - $650,0004 bd3 ba2.3k sqft29271 Date Palm, Lake Elsinore, CA 92530For SaleMLS ID #SW26142639, Ana Dittamo, Redfin Corporation. CRMLS
- $625,0003 bd3 ba2.1k sqft29331 Wild Lilac, Lake Elsinore, CA 92530For SaleMLS ID #PW26133855, Mania Persekian, Compas Dana Point. CRMLS
- $625,0004 bd3 ba2.3k sqft24232 Pansy Way, Lake Elsinore, CA 92532For SaleMLS ID #SW26163587, Jeffrey Bast, KW Temecula. CRMLS
- $594,9004 bd2 ba2k sqft41031 Burnet St, Lake Elsinore, CA 92532For SaleMLS ID #SW26063496, Jim Holbrook, Performance Estates & Homes. CRMLS
- $589,9994 bd2 ba2.2k sqft27462 Tyrrhenian Dr, Menifee, CA 92585For SaleMLS ID #SW26176817, Sammie Morin, Real Brokerage Technologies. CRMLS
- $698,5005 bd4 ba2.9k sqft29261 Southerness, Lake Elsinore, CA 92530For SaleMLS ID #PW26135261, Guadalupe Munoz, Prestige Investments Group Inc. CRMLS
- $629,0004 bd3 ba2.2k sqft3418 Presidio Ln, Perris, CA 92570For SaleMLS ID #IV26111720, WILSON QUISPE, EXP REALTY OF CALIFORNIA INC. CRMLS
- $799,0005 bd3 ba2.6k sqft29136 Tanoak, Lake Elsinore, CA 92530For SaleMLS ID #SW26154302, Lorie Anne Auer, eXp Realty of California, Inc.. CRMLS
- $519,0003 bd2 ba1.3k sqft29306 Linden Pl, Lake Elsinore, CA 92530For SaleMLS ID #SW26170963, Naomi Hsiao, CENTURY 21 Affiliated. CRMLS
- $765,0005 bd5 ba3.2k sqft29230 Braemar, Lake Elsinore, CA 92530For SaleMLS ID #SW26074611, Alicia Ives, Redfin Corporation. CRMLS
- $670,0003 bd3 ba2k sqft29180 Springshores Dr, Menifee, CA 92585For SaleMLS ID #SW26177662, Sharon Johnson, LPT Realty, Inc. CRMLS
- $630,0003 bd3 ba2.4k sqft27753 Bluff Vista Way, Menifee, CA 92584For SaleMLS ID #SW26171992, Reanne Mosley, Compass. CRMLS
- $710,0004 bd3 ba2.5k sqft24741 Ganymede Way, Menifee, CA 92586For SaleMLS ID #SW26095631, Kayla Fox, Coldwell Banker Assoc Brkr-SC. CRMLS
- $649,9994 bd3 ba2.2k sqft29983 Penn St, Menifee, CA 92585For SaleMLS ID #SW26136521, Oscar Fuentes Gallegos, Abundance Real Estate. CRMLS
- $699,0004 bd4 ba2.2k sqft34193 Camelina St, Lake Elsinore, CA 92532For SaleMLS ID #IG26164642, Steven Osborne, First Team Real Estate. CRMLS
- $699,5004 bd3 ba2.2k sqft32593 Cumulus Ln, Winchester, CA 92596For SaleMLS ID #SW26184082, Rachelle Lopez, Valor Realty Group. CRMLS
Local buyer's agents are ready to help
