Originally the builder's model and recently remodeled, this beautiful home is framed by hill and city-light views. At its heart, a reimagined kitchen flows into the great room: oversized island, soft-close cabinetry, full-height porcelain counters and backsplash, pro-grade appliances and wine refrigerator. A 60-inch gas fireplace with custom built-ins warms the living room beneath wide-plank hardwood and new LED lighting. The spa-inspired primary bath indulges with marble flooring, a 15-foot custom vanity and a quartz waterfall counter cascading into the oversized tile shower; every secondary bath is remodeled too. Outside, a stained patio, gas fire feature, grill pad and string-lit audio set the scene for evenings on the lawn, with an upstairs deck for sunsets. Solar, tankless water heater, whole-house filtration and an epoxy garage with cabinetry complete the offering. Canyon Hills' recreation centers bring pools, spas, tennis and basketball courts. Menifee Union School District.
Coming soon 08/08
Listed by: First Team Real Estate • Steven Osborne • Contact: 951-313-1439
$699,000
34193 Camelina St, Lake Elsinore, CA 92532
4beds
2,292sqft
:
Get pre-qualified$4,825/mo
Single Family Residence
Built in 2007
7,841 Square Feet Lot
$632,700 Zestimate®
$305/sqft
$134/mo HOA
What's special
- 3 days |
- 162 |
- 17 |
Zillow last checked:
Listing updated:
Listed by:
Steven Osborne DRE #01052687 951-313-1439,
First Team Real Estate
Source: CRMLS,MLS#: IG26164642 Originating MLS: California Regional MLS
Originating MLS: California Regional MLSFacts & features
Interior
Bedrooms & bathrooms
- Bedrooms: 4
- Bathrooms: 4
- Full bathrooms: 3
- 1/2 bathrooms: 1
- Main level bathrooms: 1
- Main level bedrooms: 1
Rooms
- Room types: Bedroom, Family Room, Kitchen, Primary Bedroom, Office, Other, Pantry
Bedroom
- Features: Bedroom on Main Level
Bathroom
- Features: Bathtub, Dual Sinks, Remodeled, Vanity
Kitchen
- Features: Kitchen Island, Kitchen/Family Room Combo, Remodeled, Self-closing Cabinet Doors, Self-closing Drawers, Updated Kitchen, Walk-In Pantry
Other
- Features: Walk-In Closet(s)
Pantry
- Features: Walk-In Pantry
Heating
- Forced Air, High Efficiency, Natural Gas
Cooling
- Central Air, Electric, High Efficiency
Appliances
- Included: Dishwasher, Free-Standing Range, Gas Cooktop, Disposal, High Efficiency Water Heater, Microwave, Refrigerator, Dryer
- Laundry: Laundry Room
Features
- Built-in Features, Bedroom on Main Level, Walk-In Pantry, Walk-In Closet(s)
- Flooring: Carpet, Tile, Wood
- Doors: Mirrored Closet Door(s), Sliding Doors
- Windows: Blinds, Screens
- Has fireplace: Yes
- Fireplace features: Family Room, Gas, Outside
- Common walls with other units/homes: No Common Walls
Interior area
- Total interior livable area: 2,292 sqft
Video & virtual tour
Property
Parking
- Total spaces: 2
- Parking features: Direct Access, Driveway, Garage, Garage Door Opener
- Attached garage spaces: 2
Features
- Levels: Two
- Stories: 2
- Entry location: 1
- Patio & porch: Concrete, Deck, Patio
- Exterior features: Fire Pit
- Pool features: Association
- Has spa: Yes
- Spa features: Association
- Fencing: Block,Masonry,Wood,Wrought Iron
- Has view: Yes
- View description: City Lights, Hills
Lot
- Size: 7,841 Square Feet
- Features: Sprinklers In Rear, Sprinklers In Front, Lawn, Landscaped, Sprinklers Timer, Sprinkler System
Details
- Parcel number: 358330006
- Special conditions: Standard
Construction
Type & style
- Home type: SingleFamily
- Architectural style: Mediterranean
- Property subtype: Single Family Residence
Materials
- Stucco
- Roof: Concrete,Tile
Condition
- Turnkey
- New construction: No
- Year built: 2007
Utilities & green energy
- Sewer: Public Sewer
- Water: Public
- Utilities for property: Cable Available, Sewer Available
Community & HOA
Community
- Features: Curbs, Street Lights, Sidewalks
HOA
- Has HOA: Yes
- Amenities included: Clubhouse, Sport Court, Fire Pit, Outdoor Cooking Area, Barbecue, Picnic Area, Playground, Pool, Spa/Hot Tub, Tennis Court(s)
- HOA fee: $134 monthly
- HOA name: Cottonwood
- HOA phone: 800-400-2284
Location
- Region: Lake Elsinore
Financial & listing details
- Price per square foot: $305/sqft
- Tax assessed value: $342,545
- Annual tax amount: $6,937
- Date on market: 7/30/2026
- Listing terms: Cash,Cash to New Loan,Conventional,FHA,VA Loan,VA No No Loan
Estimated market value
$632,700
$601,000 - $664,000
$3,229/mo
Price history
| Date | Event | Price |
|---|---|---|
| 5/25/2012 | Sold | $272,727-2.6%$119/sqft |
Source: Public Record Report a problem | ||
| 2/16/2012 | Listed for sale | $279,900$122/sqft |
Source: First Team Real Estate #K12020125 Report a problem | ||
Public tax history
| Year | Property taxes | Tax assessment |
|---|---|---|
| 2025 | $6,937 -2.9% | $342,545 +2% |
| 2024 | $7,144 -10.7% | $335,829 +2% |
| 2023 | $7,999 +14.5% | $329,245 +2% |
| 2022 | $6,988 +2% | $322,790 +2% |
| 2021 | $6,851 -0.7% | $316,462 +1% |
| 2020 | $6,901 +2.1% | $313,218 +2% |
| 2019 | $6,763 +3.4% | $307,077 +2% |
| 2018 | $6,542 +1.8% | $301,057 +2% |
| 2017 | $6,425 | $295,155 +2% |
| 2016 | $6,425 +5.3% | $289,368 +1.5% |
| 2015 | $6,099 +2.4% | $285,023 +2% |
| 2014 | $5,957 | $279,442 +0.5% |
| 2013 | -- | $278,181 +19.7% |
| 2012 | -- | $232,492 +2% |
| 2011 | -- | $227,935 +0.8% |
| 2010 | -- | $226,233 -0.2% |
| 2009 | -- | $226,772 +2% |
| 2008 | -- | $222,326 |
Find assessor info on the county website
Monthly payment
Est. payment
Payment breakdown
Explore the cost of this home by adjusting the details. Changes won't be saved.Climate risks
Neighborhood: 92532
Nearby schools
GreatSchools rating
- 5/10Herk Bouris ElementaryGrades: K-5Distance: 0.5 mi
- 7/10Menifee Valley Middle SchoolGrades: 6-8Distance: 2.2 mi
- NAMenifee PreschoolGrades: Distance: 2.6 mi
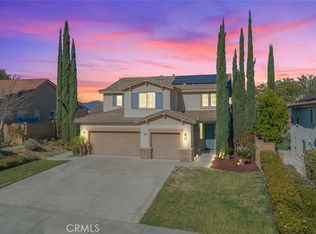
- $650,0004 bd3 ba2.3k sqft34191 Camelina St, Lake Elsinore, CA 92532Sold
- $623,0003 bd2 ba1.9k sqft34195 Camelina St, Lake Elsinore, CA 92532Off Market
- $627,3003 bd2 ba2.3k sqft34197 Camelina St, Lake Elsinore, CA 92532Off Market

- $575,0003 bd2 ba1.9k sqft34189 Camelina St, Lake Elsinore, CA 92532Sold

- $243,6633 bd2 ba1.9k sqft34187 Camelina St, Lake Elsinore, CA 92532Off Market
- $660,3004 bd3 ba2.7k sqft34187 Camelina St, Lake Elsinore, CA 92532Off Market
- $576,8003 bd2 ba1.9k sqft34199 Camelina St, Lake Elsinore, CA 92532Off Market
- $657,6004 bd3 ba2.8k sqft34185 Camelina St, Lake Elsinore, CA 92532Off Market
A local agent can set up tours, give advice and negotiate with sellers.
Similar homes
- $625,0004 bd3 ba2.3k sqft24232 Pansy Way, Lake Elsinore, CA 92532For Sale
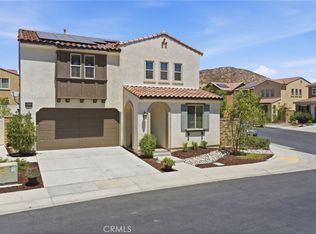 MLS ID #SW26163587, Jeffrey Bast, KW Temecula. CRMLS
 - $699,0005 bd4 ba2.6k sqft24764 Hidden Hills Dr, Menifee, CA 92584For Sale
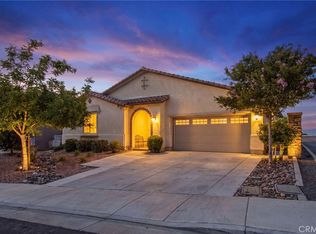 MLS ID #IG26165596, Guillermo Altamirano, Oscar Tortola Group Real Estate Services. CRMLS
 - $739,0005 bd3 ba2k sqft39723 Cobbler Ct, Murrieta, CA 92562For Sale
 MLS ID #SW26163023, Cassandra Henson, Reliable Realty Inc.. CRMLS
 - $749,9004 bd3 ba2.3k sqft35660 Capistrano St, Wildomar, CA 92595For Sale
 MLS ID #SW26161792, Jason Gailliot, McDermott Realty Group. CRMLS
 - $799,9905 bd3 ba3.4k sqft23491 Crystal Way, Wildomar, CA 92595For SaleMLS ID #SW26163871, Robert Schaffer, Real Brokerage Technologies. CRMLS
- $595,0003 bd2 ba1.7k sqft29406 Warm Creek Way, Menifee, CA 92584For SaleMLS ID #PW26166106, Derek Johnson, Christie's Southern California. CRMLS
- $787,0004 bd3 ba3.3k sqft25 Volta Del Tintori St, Lake Elsinore, CA 92532For SaleMLS ID #IG26053423, Kelly McLaren, Keller Williams Realty. CRMLS
- $678,0005 bd3 ba2.9k sqft34619 Chinaberry Dr, Winchester, CA 92596For SaleMLS ID #WS26165212, PENG WANG, IRN REALTY. CRMLS
- $649,0003 bd3 ba2k sqft29333 Hidden Lake Dr, Menifee, CA 92584For SaleMLS ID #SW26155819, Jordona Hertz, The Hertz Group. CRMLS
- $698,5005 bd4 ba2.9k sqft29261 Southerness, Lake Elsinore, CA 92530For SaleMLS ID #PW26135261, Guadalupe Munoz, Prestige Investments Group Inc. CRMLS
- $649,9994 bd3 ba2.2k sqft22920 Green Pine Dr, Canyon Lake, CA 92587For SaleMLS ID #SW26052759, Iris Stricklin, Legacy Realty Inc.. CRMLS
- $824,9004 bd2 ba1.9k sqft34641 Kooden Rd, Winchester, CA 92596For SaleMLS ID #SW26163678, Amber Esquibel, Redfin Corporation. CRMLS
- $689,9994 bd3 ba2.5k sqft30592 Red Fox Ct, Murrieta, CA 92563For SaleMLS ID #SW26143601, Stephany Shull, Mogul Real Estate. CRMLS
- $740,0005 bd3 ba2.2k sqft36569 Diego Springs Ave, Murrieta, CA 92563For SaleMLS ID #SW26161705, Patricia Green, zRE Group. CRMLS
- $630,0004 bd3 ba2.6k sqft24231 Brillante Dr, Wildomar, CA 92595For SaleMLS ID #CV26114502, Sue Ann Challita, The Agency. CRMLS
- $649,9004 bd3 ba2.8k sqft28264 Spring Creek Way, Menifee, CA 92585For SaleMLS ID #IV26139022, SAGE WOOD, KELLER WILLIAMS RIVERSIDE CENT. CRMLS
- $765,0004 bd3 ba2.6k sqft11416 Magnolia St, Corona, CA 92883For SaleMLS ID #IG26162092, Danyell Gill, Realty ONE Group West. CRMLS
- $590,0004 bd3 ba2.2k sqft32650 San Nicholas St, Lake Elsinore, CA 92530For SaleMLS ID #OC26157816, Justin Perron, Epique Inc. CRMLS
- $950,0004 bd4 ba3.1k sqft24061 Deputy Way, Menifee, CA 92584For SaleMLS ID #SW26113747, Jordona Hertz, The Hertz Group. CRMLS
- $874,9004 bd3 ba2.6k sqft23447 Continental Dr, Canyon Lake, CA 92587For SaleMLS ID #IV26153111, JASON SPARKS, Tower Agency. CRMLS
Local buyer's agents are ready to help
