Pool, spa, golf course views, two primary suites, an office and located in one of Menifee’s highly desirable 55 and better communities, "The Oasis". This one-of-a-kind single story home offers 2100 sqft of living space on an oversized lot. Upon entering the property you are greeted by tall ceilings, hardwood floors, high baseboards, crown molding, custom light fixtures, plantation shutters and large windows allowing tons of natural light to fill the space. The private office features a built-in bookcase and could easily be converted into a 3rd bedroom. The home also offers two spacious primary suites, providing flexibility for guests. The first bedroom features new carpet and an attached bath boasting tile floors, travertine counters and a tub shower combo. The main primary bedroom offers a larger space overlooking the yard, and an attached bath boasting a soaking tub, walk-in shower and large walk-in closet. The oversized living and dining areas boast endless possibilities, with plenty of space to create the perfect layout for your lifestyle. The chefs kitchen is appointed with granite counters, an island with an eat-up bar, upgraded cabinetry with pull-out shelves and newer stainless-steel appliances. The kitchen flows seamlessly into the spacious family room boasting a cozy fireplace and oversized windows showcasing the incredible backyard and golf course views. The large laundry room features tons of storage and offers access to the two-car garage which is appointed with built-in cabinetry, epoxy flooring, and plenty of additional storage. The powder bath is conveniently located across from the laundry room. Step outside to your own private oasis featuring a crystal-blue chlorine, pebble tech pool and spa, a gazebo, built-in fire pit, built-in BBQ with an eat-up bar, cooktop and fridge. The private oasis also features mature drought tolerant landscaping, stamped concrete, a large Aluma wood patio cover, while sitting conveniently on hole #4. Current updates include paint, AC, and shutters. The Oasis offers resort-style amenities including a guard-gated entrance, clubhouse, fitness center, ballroom, library, billiards room, arts and crafts, resort-style pool and spa, tennis, pickleball, bocce ball, shuffleboard and an abundance of clubs, activities and community events. Conveniently located near the Menifee Lakes Country Club, shopping, restaurants and 215 fwy, this highly upgraded home offers the perfect blend of luxury, privacy and active-adult living
For sale
Listed by: The Hertz Group • Jordona Hertz • Contact: 714-865-6569
$649,000
29333 Hidden Lake Dr, Menifee, CA 92584
3beds
2,085sqft
:
Get pre-qualified$4,643/mo
Single Family Residence
Built in 2000
7,841 Square Feet Lot
$648,000 Zestimate®
$311/sqft
$330/mo HOA
What's special
- 8 days |
- 816 |
- 58 |
Likely to sell faster than
Zillow last checked:
Listing updated:
Listed by:
Jordona Hertz DRE #01938232 714-865-6569,
The Hertz Group
Source: CRMLS,MLS#: SW26155819 Originating MLS: California Regional MLS
Originating MLS: California Regional MLSFacts & features
Interior
Bedrooms & bathrooms
- Bedrooms: 3
- Bathrooms: 3
- Full bathrooms: 2
- 1/2 bathrooms: 1
- Main level bathrooms: 3
- Main level bedrooms: 2
Rooms
- Room types: Bonus Room, Bedroom, Den, Entry/Foyer, Family Room, Great Room, Kitchen, Laundry, Living Room, Primary Bathroom, Primary Bedroom, Office, Dining Room
Primary bedroom
- Features: Primary Suite
Primary bedroom
- Features: Main Level Primary
Primary bedroom
- Features: Multiple Primary Suites
Bedroom
- Features: Bedroom on Main Level
Bathroom
- Features: Bathtub, Closet, Dual Sinks, Enclosed Toilet, Full Bath on Main Level, Soaking Tub, Separate Shower, Tile Counters, Tub Shower, Walk-In Shower
Kitchen
- Features: Granite Counters, Kitchen Island, Kitchen/Family Room Combo
Heating
- Central, Fireplace(s)
Cooling
- Central Air
Appliances
- Included: Dishwasher, Electric Range, Free-Standing Range, Disposal, Gas Range, Microwave, Water Heater
- Laundry: Inside, Laundry Room
Features
- Breakfast Bar, Built-in Features, Ceiling Fan(s), Crown Molding, Separate/Formal Dining Room, Granite Counters, High Ceilings, Open Floorplan, Pantry, Recessed Lighting, Storage, Wired for Sound, All Bedrooms Down, Bedroom on Main Level, Main Level Primary, Multiple Primary Suites, Primary Suite
- Flooring: Carpet, Tile, Wood
- Doors: Mirrored Closet Door(s), Panel Doors, Sliding Doors
- Windows: Plantation Shutters, Screens
- Has fireplace: Yes
- Fireplace features: Family Room, Great Room
- Common walls with other units/homes: No Common Walls
Interior area
- Total interior livable area: 2,085 sqft
Video & virtual tour
Property
Parking
- Total spaces: 4
- Parking features: Direct Access, Door-Single, Driveway, Driveway Up Slope From Street, Garage Faces Front, Garage, Storage
- Attached garage spaces: 2
- Uncovered spaces: 2
Features
- Levels: One
- Stories: 1
- Entry location: 1
- Patio & porch: Front Porch, Open, Patio, Porch
- Exterior features: Awning(s), Barbecue
- Has private pool: Yes
- Pool features: Community, In Ground, Private, Association
- Has spa: Yes
- Spa features: Association, Community, In Ground, Private
- Fencing: Wrought Iron
- Has view: Yes
- View description: Golf Course, Hills, Mountain(s), Neighborhood, Pool
Lot
- Size: 7,841 Square Feet
- Features: 0-1 Unit/Acre, Back Yard, Cul-De-Sac, Front Yard, Lawn, Landscaped, Yard
Details
- Additional structures: Gazebo
- Parcel number: 340190063
- Zoning: -
- Special conditions: Standard
Construction
Type & style
- Home type: SingleFamily
- Property subtype: Single Family Residence
Condition
- Turnkey
- New construction: No
- Year built: 2000
Utilities & green energy
- Electric: Standard
- Sewer: Public Sewer
- Water: Public
- Utilities for property: Electricity Connected, Sewer Connected, Water Available
Community & HOA
Community
- Features: Curbs, Golf, Lake, Storm Drain(s), Street Lights, Suburban, Sidewalks, Gated, Pool
- Security: Gated Community
- Senior community: Yes
HOA
- Has HOA: Yes
- Amenities included: Billiard Room, Clubhouse, Controlled Access, Sport Court, Fitness Center, Golf Course, Maintenance Grounds, Meeting Room, Management, Meeting/Banquet/Party Room, Other Courts, Barbecue, Picnic Area, Pickleball, Pool, Pet Restrictions, Pets Allowed, Recreation Room, Guard, Spa/Hot Tub, Tennis Court(s)
- HOA fee: $330 monthly
- HOA name: The Oasis
Location
- Region: Menifee
Financial & listing details
- Price per square foot: $311/sqft
- Tax assessed value: $655,452
- Annual tax amount: $7,771
- Date on market: 7/23/2026
- Cumulative days on market: 8 days
- Listing terms: Cash,Cash to New Loan,Conventional,FHA,Submit,VA Loan
- Road surface type: Paved
Estimated market value
$648,000
$616,000 - $680,000
$3,477/mo
Price history
| Date | Event | Price |
|---|---|---|
| 7/23/2026 | Listed for sale | $649,000+3%$311/sqft |
Source:  CRMLS #SW26155819 Report a problem CRMLS #SW26155819 Report a problem | ||
| 4/4/2023 | Sold | $630,000-1.6%$302/sqft |
Source: Public Record Report a problem | ||
| 11/30/2022 | Pending sale | $639,990+42.2%$307/sqft |
Source: CRMLS #SW22199481 Report a problem | ||
| 8/16/2019 | Sold | $450,000-5.3%$216/sqft |
Source: Public Record Report a problem | ||
| 7/24/2019 | Pending sale | $475,000$228/sqft |
Source: Redfin Corporation #SW19105634 Report a problem | ||
| 7/3/2019 | Price change | $475,000-2.9%$228/sqft |
Source: Redfin Corporation #SW19105634 Report a problem | ||
| 6/20/2019 | Price change | $489,000-2%$235/sqft |
Source: Redfin Corporation #SW19105634 Report a problem | ||
| 6/4/2019 | Price change | $499,000-3.1%$239/sqft |
Source: Redfin Corporation #SW19105634 Report a problem | ||
| 5/9/2019 | Listed for sale | $514,999+56.1%$247/sqft |
Source: Redfin Corporation #SW19105634 Report a problem | ||
| 12/3/2008 | Sold | $330,000+3.1%$158/sqft |
Source: Public Record Report a problem | ||
| 10/16/2008 | Price change | $320,000-12.3%$153/sqft |
Source: Listhub #P637306 Report a problem | ||
| 9/28/2008 | Listed for sale | $365,000-2.7%$175/sqft |
Source: Listhub #P637306 Report a problem | ||
| 7/31/2008 | Listing removed | $375,000$180/sqft |
Source: First Team Real Estate #P637306 Report a problem | ||
| 6/5/2008 | Price change | $375,000-3.8%$180/sqft |
Source: First Team Real Estate #P637306 Report a problem | ||
| 5/28/2008 | Listed for sale | $389,900-26.6%$187/sqft |
Source: First Team Real Estate #P637306 Report a problem | ||
| 8/25/2006 | Sold | $531,000+88.6%$255/sqft |
Source: Public Record Report a problem | ||
| 9/14/2000 | Sold | $281,500$135/sqft |
Source: Public Record Report a problem | ||
Public tax history
| Year | Property taxes | Tax assessment |
|---|---|---|
| 2025 | $7,771 +2.1% | $655,452 +2% |
| 2024 | $7,608 +17.2% | $642,600 +19.8% |
| 2023 | $6,491 +14.2% | $536,512 +15.7% |
| 2022 | $5,685 +1.8% | $463,753 +2% |
| 2021 | $5,584 +1.2% | $454,661 +1% |
| 2020 | $5,516 +75.8% | $450,000 +18.1% |
| 2019 | $3,137 +3.4% | $380,946 +2% |
| 2018 | $3,035 +1.1% | $373,478 +2% |
| 2017 | $3,000 | $366,155 +2% |
| 2016 | $3,000 +5.2% | $358,976 +1.5% |
| 2015 | $2,853 +3% | $353,585 +2% |
| 2014 | $2,769 | $346,660 +7.3% |
| 2013 | -- | $323,000 +17% |
| 2012 | -- | $276,000 +6.2% |
| 2011 | -- | $260,000 -16.4% |
| 2010 | -- | $311,000 -5.8% |
| 2009 | -- | $330,000 -17.3% |
| 2008 | -- | $399,000 -24.9% |
| 2007 | -- | $531,000 +59.8% |
| 2006 | -- | $332,332 +2% |
| 2005 | -- | $325,816 |
Find assessor info on the county website
Monthly payment
Est. payment
Payment breakdown
Explore the cost of this home by adjusting the details. Changes won't be saved.Climate risks
Neighborhood: 92584
Nearby schools
GreatSchools rating
- 5/10Freedom Crest Elementary SchoolGrades: K-5Distance: 0.3 mi
- 5/10Hans Christensen Middle SchoolGrades: 6-8Distance: 2.2 mi
- 8/10Santa Rosa AcademyGrades: K-12Distance: 1.7 mi
Schools provided by the listing agent
- Elementary: Freedom Crest
- Middle: Hans Christensen
- High: Heritage
Source: CRMLS. This data may not be complete. We recommend contacting the local school district to confirm school assignments for this home.
- $553,7002 bd2 ba1.8k sqft29343 Hidden Lake Dr, Menifee, CA 92584Off Market
- $585,1002 bd2 ba1.8k sqft29323 Hidden Lake Dr, Menifee, CA 92584Off Market

- $561,1002 bd2 ba2k sqft29353 Hidden Lake Dr, Menifee, CA 92584Off Market
- $530,0003 bd2 ba1.6k sqft29313 Hidden Lake Dr, Menifee, CA 92584Sold
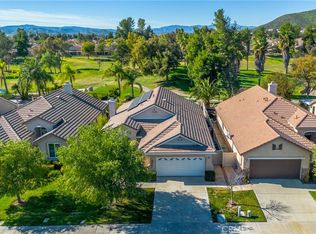
- $530,0002 bd2 ba1.8k sqft29303 Hidden Lake Dr, Menifee, CA 92584For Sale
- $561,8003 bd2 ba1.6k sqft29363 Hidden Lake Dr, Menifee, CA 92584Off Market
- $554,0002 bd2 ba2k sqft29346 Hidden Lake Dr, Menifee, CA 92584Off Market
- $440,0003 bd2 ba1.6k sqft29326 Hidden Lake Dr, Menifee, CA 92584Sold
A local agent can set up tours, give advice and negotiate with sellers.
Similar homes
- $649,9003 bd3 ba2.4k sqft29325 Sparkling Dr, Menifee, CA 92584For Sale
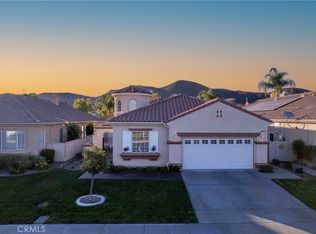 MLS ID #SW26109099, Selina Shepherd, Allison James Estates & Homes. CRMLS
 - $650,0003 bd2 ba2.3k sqft31285 Palomar Rd, Menifee, CA 92584For Sale
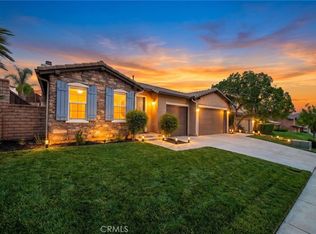 MLS ID #SW26159286, Aidan Valdez, Abundance Real Estate. CRMLS
 - $649,9993 bd2 ba1.6k sqft29045 Botanical Cir, Menifee, CA 92584For Sale
 MLS ID #PTP2605327, Emmeline Park, eXp Realty of California, Inc.. CRMLS
 - $545,0003 bd2 ba1.5k sqft30638 Lake Pointe Dr, Menifee, CA 92584For Sale
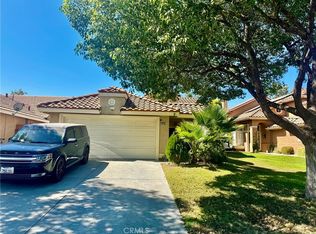 MLS ID #OC26166534, Dawn Anderson, Midas Realty Group. CRMLS
 - $530,0002 bd2 ba1.8k sqft29303 Hidden Lake Dr, Menifee, CA 92584For SaleMLS ID #SW26109325, Dan Moore, Magnum Realty Group Inc.. CRMLS
- $688,0004 bd3 ba2.7k sqft25362 Lone Acres Rd, Menifee, CA 92584For SaleMLS ID #PW26153892, Liliana Mercedes, Gatehouse Properties. CRMLS
- $689,9993 bd3 ba2.5k sqft28382 Beacon Bay Cir, Menifee, CA 92585For SaleMLS ID #IV26111363, TAMMY DAVID EWING, Century 21 Masters. CRMLS
- $649,9004 bd3 ba2.8k sqft28264 Spring Creek Way, Menifee, CA 92585For SaleMLS ID #IV26139022, SAGE WOOD, KELLER WILLIAMS RIVERSIDE CENT. CRMLS
- $699,5004 bd3 ba2.3k sqft28344 Fox Ridge Cv, Menifee, CA 92585For SaleMLS ID #SW26133840, Tyson Robinson, Trillion Real Estate. CRMLS
- $569,9992 bd2 ba1.5k sqft27972 Whisperwood Dr, Menifee, CA 92584For SaleMLS ID #SW26114065, Iris Stricklin, Legacy Realty Inc.. CRMLS
- $548,9993 bd2 ba1.4k sqft29943 Westlink Dr, Menifee, CA 92584For SaleMLS ID #SW26094558, Gabriella Madrigal, eHomes. CRMLS
- $699,9994 bd3 ba2.5k sqft27256 Old Miner Cir, Menifee, CA 92585For SaleMLS ID #SW26161089, Cori Carey, ACE Realty, Inc.. CRMLS
- $678,0005 bd3 ba2.9k sqft34619 Chinaberry Dr, Winchester, CA 92596For SaleMLS ID #WS26165212, PENG WANG, IRN REALTY. CRMLS
- $630,0004 bd3 ba2.5k sqft29554 Bisbee Ct, Winchester, CA 92596For SaleMLS ID #CV26154996, Carlos Lupercio, REALTY ONE GROUP WEST. CRMLS
- $789,0005 bd3 ba2.9k sqft24780 Prairie Trail Ct, Menifee, CA 92584For SaleMLS ID #WS26085643, Wenpei Hao, Epitome Real Estate. CRMLS
- $639,9004 bd3 ba2k sqft28383 Adrienne St, Murrieta, CA 92563For SaleMLS ID #OC26133111, Edwin Ortiz, California Pacific Residential. CRMLS
- $660,0003 bd2 ba1.3k sqft23633 Fair Weather Dr, Canyon Lake, CA 92587For SaleMLS ID #CV26065553, Lisa Di Noto, NEW HARVEST REALTY. CRMLS
- $639,9994 bd3 ba2.6k sqft32509 Sprucewood Way, Lake Elsinore, CA 92532For SaleMLS ID #PW26110433, Eddie Norzagaray, T.N.G. Real Estate Consultants. CRMLS
- $649,9004 bd3 ba2.6k sqft41031 Crimson Pillar Ln, Lake Elsinore, CA 92532For SaleMLS ID #TR26040323, Yanmin Liu, Pinnacle Real Estate Group. CRMLS
- $699,0004 bd3 ba2.5k sqft36380 Lantana Ct, Lake Elsinore, CA 92532For SaleMLS ID #CV25269087, Isaac Perez, The Mode Agency. CRMLS
Local buyer's agents are ready to help
