Stunningly FULLY REMODELED 2 bedroom, 2 bathroom POOL home in the highly desirable 55+ community of Oasis offering approximately 1,500 sq. ft. of beautifully updated living space and 4 year NEW HVAC and newer washer, dryer and fridge included! Step right into summer with your very own (under 3 year old) PebbleTec POOL and SPA with a fully automated system (the lights, the colors, the fun stuff!) and an 11x11 umbrella to keep you shaded from the summer heat. From the moment you arrive, you'll appreciate the designer-model feel, featuring dual-pane windows, neutral paint, and an abundance of natural light throughout. The welcoming floor plan opens to a spacious living and dining area that flows seamlessly into the BRAND-NEW kitchen, showcasing soft-close cabinetry, upgraded hardware, stunning quartz countertops, ample storage, and a charming breakfast nook. The spacious primary suite features a fully remodeled bathroom with a beautiful step-in shower and modern finishes. The secondary bedroom and bathroom are equally well-appointed, making the home ideal for guests or a home office. Step outside to your private backyard oasis, designed for low-maintenance enjoyment with beautiful landscaping all on drip systems, an enclosed sunroom, all new stamped cement and plenty of space to relax or entertain. Oasis is a 55+ Community, HOA includes trash and front yard maintenance and residents enjoy resort-style amenities including golf, a clubhouse, fitness center, pool, social clubs, and a vibrant active-adult lifestyle in one of the area's most meticulously maintained communities.
For sale
Listed by: Legacy Realty Inc. • Iris Stricklin • Contact: 310-597-5355
Price cut: $20K (8/4)
$549,999
27972 Whisperwood Dr, Menifee, CA 92584
2beds
1,500sqft
Single Family Residence
Built in 2003
6,970 Square Feet Lot
$549,700 Zestimate®
$367/sqft
$330/mo HOA
What's special
- 81 days |
- 852 |
- 55 |
Zillow last checked:
Listing updated:
Listed by:
Iris Stricklin DRE #01373580 310-597-5355,
Legacy Realty Inc.
Source: CRMLS,MLS#: SW26114065 Originating MLS: California Regional MLS
Originating MLS: California Regional MLSFacts & features
Interior
Bedrooms & bathrooms
- Bedrooms: 2
- Bathrooms: 2
- Full bathrooms: 2
- Main level bathrooms: 2
- Main level bedrooms: 2
Rooms
- Room types: Bedroom, Living Room, Primary Bathroom, Primary Bedroom, Other
Primary bedroom
- Features: Main Level Primary
Bedroom
- Features: All Bedrooms Down
Bedroom
- Features: Bedroom on Main Level
Other
- Features: Walk-In Closet(s)
Heating
- Central
Cooling
- Central Air
Appliances
- Laundry: Inside
Features
- All Bedrooms Down, Bedroom on Main Level, Main Level Primary, Walk-In Closet(s)
- Has fireplace: Yes
- Fireplace features: Gas, Living Room
- Common walls with other units/homes: No Common Walls
Interior area
- Total interior livable area: 1,500 sqft
Video & virtual tour
Property
Parking
- Total spaces: 2
- Parking features: Garage - Attached
- Attached garage spaces: 2
Features
- Levels: One
- Stories: 1
- Entry location: Front Door
- Has private pool: Yes
- Pool features: In Ground, Private, Association
- Has spa: Yes
- Spa features: Association, In Ground, Private
- Has view: Yes
- View description: Mountain(s), Neighborhood
Lot
- Size: 6,970 Square Feet
- Features: Street Level
Details
- Parcel number: 340310041
- Special conditions: Standard
Construction
Type & style
- Home type: SingleFamily
- Property subtype: Single Family Residence
Condition
- New construction: No
- Year built: 2003
Utilities & green energy
- Sewer: Public Sewer
- Water: Public
Community & HOA
Community
- Features: Curbs, Gutter(s), Street Lights, Sidewalks
- Senior community: Yes
HOA
- Has HOA: Yes
- Amenities included: Outdoor Cooking Area, Barbecue, Picnic Area, Pool, Spa/Hot Tub
- HOA fee: $330 monthly
- HOA name: The Oasis Community Association
- HOA phone: 800-428-5588
Location
- Region: Menifee
Financial & listing details
- Price per square foot: $367/sqft
- Tax assessed value: $538,327
- Date on market: 6/2/2026
- Cumulative days on market: 82 days
- Listing terms: Cash,Conventional,FHA,Submit,VA Loan
Estimated market value
$549,700
$522,000 - $577,000
$2,918/mo
Price history
| Date | Event | Price |
|---|---|---|
| 8/4/2026 | Price change | $549,999-3.5%$367/sqft |
Source:  CRMLS #SW26114065 Report a problem CRMLS #SW26114065 Report a problem | ||
| 6/24/2026 | Price change | $569,999-1.7%$380/sqft |
Source: CRMLS #SW26114065 Report a problem | ||
| 6/2/2026 | Listed for sale | $579,999+24.5%$387/sqft |
Source: CRMLS #SW26114065 Report a problem | ||
| 2/16/2022 | Sold | $466,000+3.6%$311/sqft |
Source: Public Record Report a problem | ||
| 1/18/2022 | Pending sale | $450,000$300/sqft |
Source: CRMLS #SW22001083 Report a problem | ||
| 1/4/2022 | Listed for sale | $450,000+100%$300/sqft |
Source: CRMLS #SW22001083 Report a problem | ||
| 12/4/2003 | Sold | $225,000$150/sqft |
Source: Public Record Report a problem | ||
Public tax history
| Year | Property taxes | Tax assessment |
|---|---|---|
| 2026 | -- | $538,327 +2% |
| 2025 | $6,246 +2.1% | $527,773 +2% |
| 2024 | $6,116 +5.8% | $517,426 +8.9% |
| 2023 | $5,781 +42.4% | $475,320 +46.4% |
| 2022 | $4,061 +1.8% | $324,607 +2% |
| 2021 | $3,990 +1.6% | $318,244 +1% |
| 2020 | $3,929 +2.4% | $314,982 +2% |
| 2019 | $3,838 +4.3% | $308,807 +2% |
| 2018 | $3,679 +1.7% | $302,753 +2% |
| 2017 | $3,618 | $296,818 +3.8% |
| 2016 | $3,618 +9.8% | $286,000 +4.4% |
| 2015 | $3,295 +0.2% | $274,000 -0.7% |
| 2014 | $3,288 | $276,000 +34% |
| 2013 | -- | $206,000 +26.4% |
| 2012 | -- | $163,000 -13.3% |
| 2011 | -- | $188,000 -15.3% |
| 2010 | -- | $222,000 +17.5% |
| 2009 | -- | $189,000 -27.9% |
| 2008 | -- | $262,272 +2% |
| 2007 | -- | $257,131 +2% |
| 2006 | -- | $252,090 +9.8% |
| 2005 | -- | $229,500 |
Find assessor info on the county website
Monthly payment
Est. payment
Payment breakdown
Explore the cost of this home by adjusting the details. Changes won't be saved.Climate risks
Neighborhood: 92584
Nearby schools
GreatSchools rating
- 5/10Freedom Crest Elementary SchoolGrades: K-5Distance: 1.1 mi
- 5/10Hans Christensen Middle SchoolGrades: 6-8Distance: 1.9 mi
- 8/10Santa Rosa AcademyGrades: K-12Distance: 1.2 mi
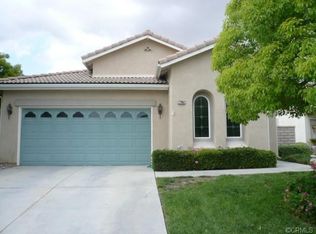
- $480,1002 bd2 ba1.2k sqft27962 Whisperwood Dr, Menifee, CA 92584Off Market
- $510,8003 bd2 ba1.6k sqft27982 Whisperwood Dr, Menifee, CA 92584Off Market

- $400,0002 bd2 ba1.5k sqft27992 Whisperwood Dr, Menifee, CA 92584Sold
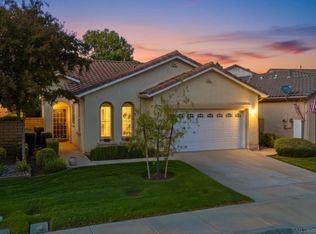
- $481,0002 bd2 ba1.5k sqft29426 Honneywood Dr, Menifee, CA 92584Off Market
- $422,6001 bd2 ba1.2k sqft29436 Honneywood Dr, Menifee, CA 92584Off Market
- $436,0002 bd2 ba1.5k sqft29446 Honneywood Dr, Menifee, CA 92584Sold
- $454,9002 bd2 ba1.5k sqft27977 Oakhaven Ln, Menifee, CA 92584Off Market
- $539,0003 bd2 ba1.6k sqft28002 Whisperwood Dr, Menifee, CA 92584Sold
A local agent can set up tours, give advice and negotiate with sellers.
Similar homes
- $548,9993 bd2 ba1.4k sqft29943 Westlink Dr, Menifee, CA 92584For Sale
 MLS ID #SW26094558, Gabriella Madrigal, ehomes. CRMLS
 - $595,0003 bd2 ba1.7k sqft29406 Warm Creek Way, Menifee, CA 92584For Sale
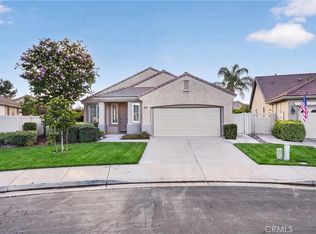 MLS ID #PW26166106, Derek Johnson, Christie's Southern California. CRMLS
 - $710,0004 bd3 ba2k sqft26943 Mirabella Ct, Menifee, CA 92584For Sale
 MLS ID #SW26173141, Sharon Johnson, LPT Realty, Inc. CRMLS
 - $595,0003 bd2 ba1.8k sqft26439 Redoak St, Menifee, CA 92584For Sale
 MLS ID #CV26155418, Pablo Meza, CALIFORNIA FIRST REALTY. CRMLS
 - $649,9993 bd2 ba1.6k sqft29045 Botanical Cir, Menifee, CA 92584For SaleMLS ID #PTP2605327, Emmeline Park, eXp Realty of California, Inc.. CRMLS
- $505,0003 bd2 ba1.5k sqft26592 Braddock Rd, Menifee, CA 92586For SaleMLS ID #CV26041107, Kevin Watson, RE/MAX TIME REALTY. CRMLS
- $675,0003 bd3 ba1.9k sqft30381 Bristol Gate Ln, Menifee, CA 92584For SaleMLS ID #IG26175425, Kamea Taylor, Real Brokerage Technologies. CRMLS
- $520,0002 bd2 ba1.6k sqft40536 Via Estrada, Murrieta, CA 92562For SaleMLS ID #IV26175346, SCOTT TUCKER, PROVIDENCE REALTY. CRMLS
- $619,0003 bd2 ba2.1k sqft22995 Pheasant Dr, Canyon Lake, CA 92587For SaleMLS ID #SW26114932, Toni Skane, Coldwell Banker Assoc.Brks-CL. CRMLS
- $529,9993 bd3 ba1.6k sqft28403 Ravenna St, Murrieta, CA 92563For SaleMLS ID #SW26057867, Jonathan Hernandez, Real Brokerage Technologies. CRMLS
- $599,0003 bd3 ba1.7k sqft40622 Via Amapola, Murrieta, CA 92562For SaleMLS ID #SW26160016, Kayla Nebeker, Realty ONE Group West. CRMLS
- $540,0003 bd3 ba1.8k sqft1464 Granada Way, Perris, CA 92571For SaleMLS ID #IG26130270, Kelly Dunn, Dunn Premier Inc. CRMLS
- $649,9994 bd3 ba2.2k sqft22920 Green Pine Dr, Canyon Lake, CA 92587For SaleMLS ID #SW26052759, Iris Stricklin, Legacy Realty Inc.. CRMLS
- $599,0003 bd3 ba1.5k sqft17240 Gunnerson St, Lake Elsinore, CA 92530For SaleMLS ID #SW26124010, Anastasia Busse, Silverstar Realty. CRMLS
- $590,0002 bd2 ba1.4k sqft23898 Via Pamilla, Murrieta, CA 92562For SaleMLS ID #OC25078856, Bridgett Harris, Compass. CRMLS
- $599,9902 bd2 ba2k sqft25214 Banded Hills Dr, Menifee, CA 92585New ConstructionCRMLS
- $584,9992 bd3 ba1.8k sqft24440 Woodshed Way, Wildomar, CA 92595For SaleMLS ID #SW26156044, Andrea Castaneda, Onyx Homes. CRMLS
- $589,9902 bd2 ba2k sqft25178 Banded Hills Dr, Menifee, CA 92585New ConstructionCRMLS
- $499,0003 bd2 ba1.8k sqft1336 Camino Rosaleen, San Jacinto, CA 92583For SaleMLS ID #DW26119985, Joshua Glaz, The Ave. CRMLS
- $450,0003 bd2 ba1.2k sqft1182 Osprey St, San Jacinto, CA 92583For SaleMLS ID #SW26179842, Jessica Terpstra, Coldwell Banker Assoc Brkr-SC. CRMLS
Local buyer's agents are ready to help
