Welcome to 29554 Bisbee Court a beautiful home tucked away in a quiet Winchester cul-de-sac, right off Newport Rd in a prime location surrounded by new developments. This 4-bedroom, 3-bathroom home offers the perfect blend of comfort, style, and functionality ideal for both daily living and entertaining.
Step inside to an open, light-filled layout featuring luxury vinyl plank flooring and a spacious great room that flows into the dining area and modern kitchen. The kitchen is a showstopper, featuring sleek granite countertops, stainless steel appliances, an oversized island with bar seating, and ample shaker cabinets for storage.
Enjoy the best of indoor-outdoor living with direct access to a large backyard complete with a concrete patio and endless possibilities to add a pool, garden, or outdoor entertainment space.
The home includes a full bedroom and bathroom downstairs, perfect for guests or multi-gen living, along with a convenient laundry room with built-ins. Upstairs, you'll find generously sized secondary bedrooms and a huge loft that’s perfect for a game room, movie nights, or a cozy hangout spot.
The private primary suite is a peaceful retreat with great views and space to unwind. Plus, the home comes with paid-off solar panels, fresh neutral finishes, a two-car garage, and energy-efficient features throughout.
Located near top-rated schools, shopping, and dining, this move-in-ready home is a true gem in one of Winchester’s most desirable neighborhoods. Don’t miss your chance, schedule your private tour today
For sale
Listed by: REALTY ONE GROUP WEST • Carlos Lupercio • Contact: 909-419-0415
$630,000
29554 Bisbee Ct, Winchester, CA 92596
4beds
2,591sqft
Single Family Residence
Built in 2022
6,970 Square Feet Lot
$630,500 Zestimate®
$243/sqft
$48/mo HOA
What's special
- 94 days
- 132
- 4
Zillow last checked:
Listing updated:
Listed by:
Carlos Lupercio DRE #02026761 909-419-0415,
REALTY ONE GROUP WEST
Source: CRMLS,MLS#: CV26154996 Originating MLS: California Regional MLS
Originating MLS: California Regional MLSFacts & features
Interior
Bedrooms & bathrooms
- Bedrooms: 4
- Bathrooms: 3
- Full bathrooms: 3
- Main level bathrooms: 1
- Main level bedrooms: 1
Rooms
- Room types: Bedroom, Living Room, Other, Pantry
Bedroom
- Features: All Bedrooms Up
Bedroom
- Features: Bedroom on Main Level
Other
- Features: Walk-In Closet(s)
Pantry
- Features: Walk-In Pantry
Heating
- Central
Cooling
- Central Air
Appliances
- Laundry: Laundry Room
Features
- All Bedrooms Up, Bedroom on Main Level, Walk-In Pantry, Walk-In Closet(s)
- Has fireplace: No
- Fireplace features: None
- Common walls with other units/homes: No Common Walls
Interior area
- Total interior livable area: 2,591 sqft
Property
Parking
- Total spaces: 2
- Parking features: Attached Carport
- Attached garage spaces: 2
- Has carport: Yes
Features
- Levels: Two
- Stories: 2
- Entry location: Front
- Pool features: None
- Has view: Yes
- View description: Mountain(s), Neighborhood
Lot
- Size: 6,970 Square Feet
- Features: 0-1 Unit/Acre, Cul-De-Sac, Front Yard
Details
- Parcel number: 461502007
- Special conditions: Standard
Construction
Type & style
- Home type: SingleFamily
- Property subtype: Single Family Residence
Condition
- New construction: No
- Year built: 2022
Utilities & green energy
- Sewer: Public Sewer
- Water: Public
Community & HOA
Community
- Features: Curbs, Street Lights, Sidewalks
HOA
- Has HOA: Yes
- Amenities included: Call for Rules, Management
- HOA fee: $48 monthly
- HOA name: Praire Crossing Community
- HOA phone: 800-706-7838
Location
- Region: Winchester
Financial & listing details
- Price per square foot: $243/sqft
- Tax assessed value: $615,026
- Date on market: 7/15/2026
- Cumulative days on market: 95 days
- Listing terms: Cash,Cash to Existing Loan,Conventional,1031 Exchange,FHA,Submit,VA Loan
Estimated market value
$630,500
$599,000 - $662,000
$3,624/mo
Price history
| Date | Event | Price |
|---|---|---|
| 7/16/2026 | Listed for sale | $630,000+8.6%$243/sqft |
Source:  CRMLS #CV26154996 Report a problem CRMLS #CV26154996 Report a problem | ||
| 11/22/2022 | Sold | $580,000$224/sqft |
Source: Public Record Report a problem | ||
Public tax history
| Year | Property taxes | Tax assessment |
|---|---|---|
| 2026 | -- | $615,026 +2% |
| 2025 | $9,258 +6.6% | $602,968 +2% |
| 2024 | $8,681 -18% | $591,146 +2% |
| 2023 | $10,590 +146.7% | $579,555 +2612.1% |
| 2022 | $4,294 +671.4% | $21,369 +2% |
| 2021 | $557 +31.5% | $20,950 +106.1% |
| 2020 | $423 | $10,164 +2% |
| 2019 | -- | $9,965 |
Find assessor info on the county website
Monthly payment
Est. payment
Payment breakdown
Explore the cost of this home by adjusting the details. Changes won't be saved.Climate risks
Neighborhood: 92596
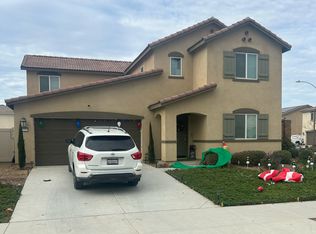
Similar homes
- $585,0004 bd3 ba2.5k sqft26968 Buffalo Rd, Hemet, CA 92596For Sale
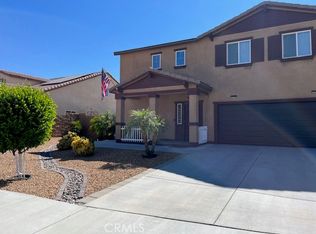 MLS ID #SW26220530, Deborah Knight, Tekton Real Estate. CRMLS
 - $585,0004 bd3 ba2.5k sqft32486 Roman Warren Way, Winchester, CA 92596For Sale
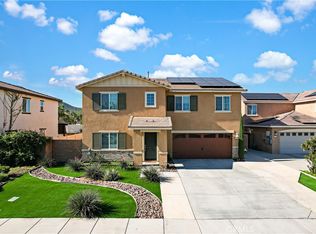 MLS ID #IV26168559, CRISTIAN PALACIOS PEREZ, TOP LION REALTY. CRMLS
 - $624,9994 bd3 ba2.4k sqft27753 Bluff Vista Way, Menifee, CA 92584For Sale
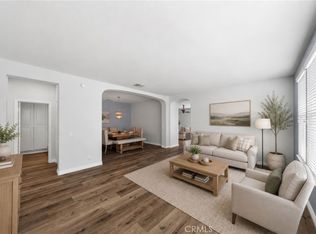 MLS ID #SW26171992, Reanne Mosley, Compass. CRMLS
 - $615,0004 bd3 ba2.7k sqft29861 Blue Water Way, Menifee, CA 92584For Sale
 MLS ID #PW26196971, Sandy Rodriguez, BHHS CA Properties. CRMLS
