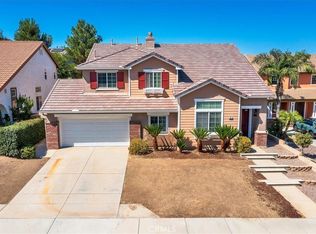
Welcome home to this beautifully maintained 4-bedroom, 3 bath home in the highly desirable Winchester Trails neighborhood! Wonderful mountain views welcome you into the property. Inside, you'll find an open floor plan that offers one bedroom and full bath on first floor, great for in laws or privacy for guests, an open concept living room, kitchen and dining area. Well equipped kitchen with dark cabinets, granite countertops and walk in pantry. Upstairs, a generous loft offers the perfect space for family movie nights or teen hang out space. The master suite features dual closets, a large walk-in shower, and dual vanities. Down the hall are two more large bedrooms with good sized closets and a hall bathroom with shower/tub combo and vanity. Outside, the low maintenance, drought-tolerant backyard provides a Alumawood patio cover to beat the summer heat. The front yard is landscaped with drought resistant plants and rock for low maintenance. There is a decent size two-car garage with ample room for storage. Don’t miss out—schedule a showing today and fall in love with your new home!
For sale
Listed by: Tekton Real Estate • Deborah Knight • Contact: knight.debbie@sbcglobal.net
$585,000
26968 Buffalo Rd, Hemet, CA 92596
4beds
2,507sqft
Single Family Residence
Built in 2016
7,405 Square Feet Lot
$568,800 Zestimate®
$233/sqft
$48/mo HOA
What's special
- 10 hours
- 15
- 0
Zillow last checked:
Listing updated:
Listed by:
Deborah Knight DRE #01501600 knight.debbie@sbcglobal.net,
Tekton Real Estate
Source: CRMLS,MLS#: SW26220530 Originating MLS: California Regional MLS
Originating MLS: California Regional MLSFacts & features
Interior
Bedrooms & bathrooms
- Bedrooms: 4
- Bathrooms: 3
- Full bathrooms: 3
- Main level bathrooms: 1
- Main level bedrooms: 1
Rooms
- Room types: Bedroom, Entry/Foyer, Family Room, Kitchen, Laundry, Living Room, Primary Bathroom, Primary Bedroom, Other, Pantry
Bedroom
- Features: Bedroom on Main Level
Bathroom
- Features: Bathtub, Dual Sinks, Granite Counters, Low Flow Plumbing Fixtures, Linen Closet, Tub Shower, Walk-In Shower
Kitchen
- Features: Granite Counters, Kitchen Island, Kitchen/Family Room Combo, Walk-In Pantry
Other
- Features: Walk-In Closet(s)
Pantry
- Features: Walk-In Pantry
Heating
- Central
Cooling
- Central Air
Appliances
- Included: Dishwasher, Free-Standing Range
- Laundry: Washer Hookup, Gas Dryer Hookup, Laundry Room
Features
- Block Walls, Ceiling Fan(s), Eat-in Kitchen, Granite Counters, In-Law Floorplan, Open Floorplan, Pantry, Recessed Lighting, Bedroom on Main Level, Walk-In Pantry, Walk-In Closet(s)
- Flooring: Carpet, Tile
- Has fireplace: No
- Fireplace features: None
- Common walls with other units/homes: No Common Walls
Interior area
- Total interior livable area: 2,507 sqft
Property
Parking
- Total spaces: 2
- Parking features: Direct Access, Driveway, Garage
- Attached garage spaces: 2
Features
- Levels: Two
- Stories: 2
- Entry location: 1
- Patio & porch: Concrete, Covered, Patio
- Pool features: None
- Spa features: None
- Has view: Yes
- View description: Mountain(s), Neighborhood
Lot
- Size: 7,405 Square Feet
- Features: Back Yard, Front Yard, Landscaped, Level, Street Level, Yard
Details
- Parcel number: 458361010
- Special conditions: Standard
Construction
Type & style
- Home type: SingleFamily
- Architectural style: Traditional
- Property subtype: Single Family Residence
Materials
- Roof: Slate
Condition
- Turnkey
- New construction: No
- Year built: 2016
Utilities & green energy
- Sewer: Public Sewer
- Water: Public
- Utilities for property: Cable Connected, Electricity Connected, Natural Gas Connected, Phone Connected, Sewer Connected, Water Connected
Community & HOA
Community
- Features: Park, Storm Drain(s), Street Lights, Sidewalks
- Security: Carbon Monoxide Detector(s), Smoke Detector(s)
HOA
- Has HOA: Yes
- Amenities included: Playground
- HOA fee: $48 monthly
- HOA name: The Management Trust So Cal
- HOA phone: 714-285-2626
Location
- Region: Hemet
Financial & listing details
- Price per square foot: $233/sqft
- Tax assessed value: $586,500
- Date on market: 10/17/2026
- Listing terms: Cash,Conventional,FHA,Submit
- Road surface type: Paved
Estimated market value
$568,800
$512,000 - $631,000
$3,342/mo
Price history
| Date | Event | Price |
|---|---|---|
| 10/17/2026 | Listed for sale | $585,000+1.7%$233/sqft |
Source:  CRMLS #SW26220530 Report a problem CRMLS #SW26220530 Report a problem | ||
| 8/21/2025 | Listing removed | $2,995$1/sqft |
Source: Zillow Rentals Report a problem | ||
| 8/13/2025 | Listed for rent | $2,995$1/sqft |
Source: Zillow Rentals Report a problem | ||
| 8/10/2025 | Listing removed | $2,995$1/sqft |
Source: SDMLS #SW25146632 Report a problem | ||
| 7/22/2025 | Price change | $2,995-7.8%$1/sqft |
Source: Zillow Rentals Report a problem | ||
| 7/1/2025 | Listed for rent | $3,250$1/sqft |
Source: CRMLS #SW25146632 Report a problem | ||
| 6/24/2025 | Sold | $575,000-0.8%$229/sqft |
Source: CRMLS #IG25107007 Report a problem | ||
| 6/24/2025 | Pending sale | $579,900$231/sqft |
Source: CRMLS #IG25107007 Report a problem | ||
| 6/3/2025 | Contingent | $579,900$231/sqft |
Source: CRMLS #IG25107007 Report a problem | ||
| 5/22/2025 | Price change | $579,900-1.7%$231/sqft |
Source: CRMLS #IG25107007 Report a problem | ||
| 5/14/2025 | Listed for sale | $589,900+81%$235/sqft |
Source: CRMLS #IG25107007 Report a problem | ||
| 4/12/2017 | Sold | $326,000-0.6%$130/sqft |
Source: Public Record Report a problem | ||
| 3/3/2017 | Pending sale | $327,990$131/sqft |
Source: D.R. Horton, Inc #SW16758726 Report a problem | ||
| 2/28/2017 | Price change | $327,990+0.9%$131/sqft |
Source: D.R. Horton, Inc #SW16758726 Report a problem | ||
| 2/12/2017 | Price change | $324,990+0.3%$130/sqft |
Source: D.R. Horton, Inc #SW16758726 Report a problem | ||
| 1/15/2017 | Price change | $323,900-3.3%$129/sqft |
Source: D.R. Horton, Inc #SW16758726 Report a problem | ||
| 12/22/2016 | Price change | $334,935-1.2%$134/sqft |
Source: D.R. Horton, Inc #SW16758726 Report a problem | ||
| 12/6/2016 | Listed for sale | $338,935$135/sqft |
Source: D.R. Horton, Inc #SW16758726 Report a problem | ||
Public tax history
| Year | Property taxes | Tax assessment |
|---|---|---|
| 2026 | -- | $586,500 +55% |
| 2025 | $5,006 +1.1% | $378,344 +2% |
| 2024 | $4,952 +1.2% | $370,926 +2% |
| 2023 | $4,892 +1.7% | $363,654 +2% |
| 2022 | $4,808 -0.3% | $356,525 +2% |
| 2021 | $4,824 +2.1% | $349,536 +1% |
| 2020 | $4,725 +2.8% | $345,953 +2% |
| 2019 | $4,597 +4.2% | $339,170 +2% |
| 2018 | $4,413 +22.9% | $332,520 +21.5% |
| 2017 | $3,589 | $273,612 +973% |
| 2016 | $3,589 +715.7% | $25,500 +2% |
| 2015 | $440 +9.4% | $25,000 +11.1% |
| 2014 | $402 | $22,500 +95.7% |
| 2013 | -- | $11,500 |
| 2012 | -- | $11,500 |
| 2011 | -- | $11,500 +15% |
| 2010 | -- | $10,000 -44.4% |
| 2009 | -- | $18,000 -66.5% |
| 2008 | -- | $53,681 +62.6% |
| 2007 | -- | $33,021 |
Find assessor info on the county website
Monthly payment
Est. payment
Payment breakdown
Explore the cost of this home by adjusting the details. Changes won't be saved.Climate risks
Neighborhood: 92596
Similar homes
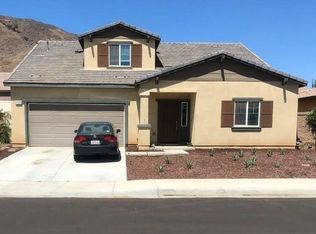
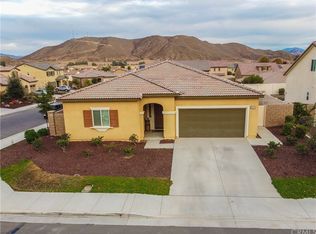
- $630,0004 bd3 ba2.5k sqft29554 Bisbee Ct, Winchester, CA 92596For Sale
 MLS ID #CV26154996, Carlos Lupercio, REALTY ONE GROUP WEST. CRMLS
 - $550,0004 bd2 ba2.2k sqft30411 Lamplighter Ln, Menifee, CA 92584For Sale
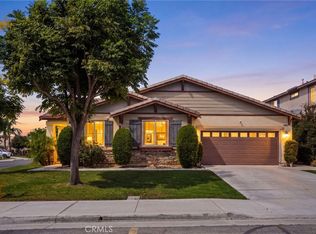 MLS ID #MB26211649, LISA PIMENTEL, AMERIPRIDE PROPERTIES. CRMLS
 - $540,0005 bd3 ba2.8k sqft151 Ropango Way, Hemet, CA 92545For Sale
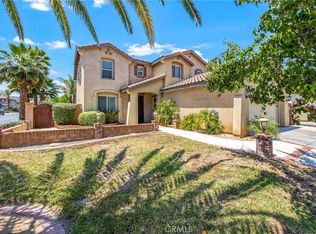 MLS ID #SW26099980, Alejandro Garcia, Century 21 Masters. CRMLS
 - $595,0004 bd3 ba2.6k sqft152 Alabaster Loop, Perris, CA 92570For Sale
 MLS ID #SW26203959, Jose Marin, Marin Realty Group. CRMLS
