MOVE-IN READY! No need to wait for the builder! Come enjoy the CAREFREE-LIFESTYLE in this resort-like, single-story Amethyst-Duo model in the award-winning gated and guarded Terramor ALL AGES Community at Skyview in Corona. This gorgeous PREMIUM VIEW LOT home with no rear neighbors has it all and awaits the new owner! Home features 1,467 square feet of living space, 3 bedrooms, 2 full bathrooms, open and bright living spaces, dining area and beautiful eat-in kitchen w/ extra seating at island w/ granite counters, upgraded cabinets, stainless appliances, pantry and direct slider access to the private maintenance-free backyard. Spacious primary bedroom offers ensuite bathroom w/ dual sinks, glass enclosed walk-in shower and a huge walk-in closet. Your guests will love the secondary bedrooms and shared bathroom that is privately situated off the hall on the opposite end. The private backyard yard offers pet-friendly artificial grass and freshly poured hardscape. Other features include: PAID FOR SOLAR, luxury vinyl plank flooring, custom window coverings, upgraded recessed lighting throughout, indoor laundry room, guest parking in front and attached finished 2-car garage. Residents of Terramor have full access to the gorgeously designed resort-like amenities at the Veranda FOR ALL AGES: outdoor swimming pool & spa, toddler pool with beach entry, indoor and outdoor entertaining areas, dog parks and miles of hiking trails. Don't miss this opportunity to own this luxurious top ranked community for all ages that's conveniently close to everything including shopping, dining and entertainment at Dos Lagos, and quick freeway access! Too much to list - A MUST SEE!
Sold for $610,000
Listed by: WESTCOE REALTORS INC • KEVIN ENRIQUEZ • Contact: 951-870-0543
Bought with: Keller Williams Palos Verdes
$610,000
24194 Hillcrest Dr, Corona, CA 92883
3beds
1,467sqft
Condominium
Built in 2021
-- sqft lot
$623,500 Zestimate®
$416/sqft
$3,330 Estimated rent
Home value
$623,500
$592,000 - $655,000
$3,330/mo
Zestimate® history
Owner options
List your home for rent
$3,330/mo
Rent Zestimate®
Find your next renter with Zillow Rental Manager. Plus, with online applications, you can quickly screen prospective tenants – for free.
$3,330/mo
Rent Zestimate®
Refinance and save
$4,142/mo
Est. payment
Refinancing to a lower rate could help reduce your monthly payments and save thousands over the life of the loan.
$4,142/mo
Est. payment
Explore your selling options
Work with a Zillow partner agent
Leverage their expertise and Zillow's premium Showcase listings to get your home seen by more buyers.
Get startedList with your own agent
Get your home in front of millions of buyers by listing it on Zillow.
Learn how to do itSell it yourself
Take full control of how buyers see your home on Zillow by listing For Sale by Owner (FSBO).
List your homeWhat's special
Outdoor swimming poolPrivate backyard yardDog parksBeach entryGuest parkingExtra seatingFree backyard
Zillow last checked:
Listing updated:
Listed by:
KEVIN ENRIQUEZ DRE #01882873 951-870-0543,
WESTCOE REALTORS INC
Bought with:
Young Ok Lee, DRE #00667613
Keller Williams Palos Verdes
Source: CRMLS,MLS#: IV24081621 Originating MLS: California Regional MLS
Originating MLS: California Regional MLSFacts & features
Interior
Bedrooms & bathrooms
- Bedrooms: 3
- Bathrooms: 2
- Full bathrooms: 2
- Main level bathrooms: 2
- Main level bedrooms: 3
Rooms
- Room types: Bedroom, Entry/Foyer, Family Room, Primary Bathroom, Primary Bedroom, Other
Primary bedroom
- Features: Main Level Primary
Bedroom
- Features: All Bedrooms Down
Bathroom
- Features: Bathtub, Closet, Dual Sinks
Kitchen
- Features: Kitchen/Family Room Combo, Stone Counters
Other
- Features: Walk-In Closet(s)
Cooling
- Central Air
Appliances
- Laundry: Inside, Laundry Room
Features
- Granite Counters, High Ceilings, Pantry, Recessed Lighting, All Bedrooms Down, Main Level Primary, Walk-In Closet(s)
- Flooring: Laminate
- Has fireplace: No
- Fireplace features: None
- Common walls with other units/homes: 1 Common Wall
Interior area
- Total interior livable area: 1,467 sqft
Property
Parking
- Total spaces: 3
- Parking features: Direct Access, Garage
- Attached garage spaces: 2
- Uncovered spaces: 1
Features
- Levels: One
- Stories: 1
- Entry location: 1
- Exterior features: Rain Gutters
- Pool features: Community, Association
- Has spa: Yes
- Spa features: Community
- Has view: Yes
- View description: Hills, Mountain(s), Neighborhood
Lot
- Size: 2,709 Square Feet
- Features: 0-1 Unit/Acre
Details
- Parcel number: 290931034
- Special conditions: Standard
Construction
Type & style
- Home type: Condo
- Architectural style: Spanish
- Property subtype: Condominium
- Attached to another structure: Yes
Condition
- Turnkey
- New construction: No
- Year built: 2021
Details
- Builder model: Amethyst
- Builder name: Richmond American
Utilities & green energy
- Sewer: Public Sewer
- Water: Public
Green energy
- Energy efficient items: Appliances, HVAC, Insulation, Thermostat, Water Heater, Windows
- Energy generation: Solar
Community & HOA
Community
- Features: Dog Park, Mountainous, Park, Street Lights, Suburban, Sidewalks, Pool
HOA
- Has HOA: Yes
- Amenities included: Clubhouse, Dog Park, Fire Pit, Maintenance Grounds, Outdoor Cooking Area, Barbecue, Picnic Area, Playground, Pool, Recreation Room, Guard, Spa/Hot Tub, Security, Trail(s)
- HOA fee: $280 monthly
- HOA name: Terramor
- HOA phone: 951-289-7140
Location
- Region: Corona
Financial & listing details
- Price per square foot: $416/sqft
- Tax assessed value: $634,644
- Date on market: 4/24/2024
- Cumulative days on market: 11 days
- Listing terms: Cash,Conventional,FHA,Submit,VA Loan
- Inclusions: PAID FOR SOLAR (not leased)
- Road surface type: Paved
Price history
| Date | Event | Price |
|---|---|---|
| 5/17/2024 | Sold | $610,000-1.6%$416/sqft |
Source:  CRMLS #IV24081621 Report a problem CRMLS #IV24081621 Report a problem | ||
| 5/16/2024 | Pending sale | $619,800$422/sqft |
Source: CRMLS #IV24081621 Report a problem | ||
| 5/14/2024 | Listed for sale | $619,800$422/sqft |
Source: CRMLS #IV24081621 Report a problem | ||
| 5/3/2024 | Pending sale | $619,800$422/sqft |
Source: CRMLS #IV24081621 Report a problem | ||
| 4/25/2024 | Listed for sale | $619,800$422/sqft |
Source: CRMLS #IV24081621 Report a problem | ||
Public tax history
| Year | Property taxes | Tax assessment |
|---|---|---|
| 2026 | -- | $634,644 +2% |
| 2025 | $9,347 +4.4% | $622,200 +4.8% |
| 2024 | $8,950 +0.9% | $593,637 +2% |
| 2023 | $8,869 +2.1% | $581,998 +2% |
| 2022 | $8,683 | $570,587 |
Find assessor info on the county website
Neighborhood: 92883
Nearby homes
- $647,600-- bd-- ba-- sqft24206 Hillcrest Dr, Corona, CA 92883Off Market
- $623,7003 bd2 ba1.4k sqft24182 Hillcrest Dr, Corona, CA 92883Off Market
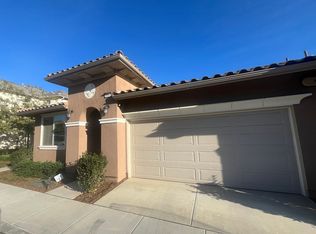
- $654,9993 bd3 ba2.1k sqft24170 Hillcrest Dr #1, Corona, CA 92883For Sale

- $657,4003 bd3 ba2k sqft24218 Hillcrest Dr, Corona, CA 92883Sold
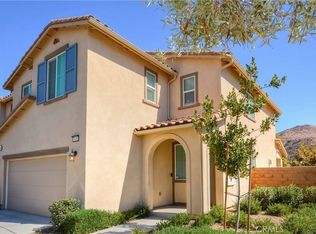
- $--3 bd3 ba2k sqft24218 Hillcrest Dr #24218, Corona, CA 92883Off Market
- $668,300-- bd-- ba-- sqft24189 Hillcrest Dr, Corona, CA 92883Off Market
- $662,600-- bd-- ba-- sqft24177 Hillcrest Dr, Corona, CA 92883Off Market
- $661,2003 bd3 ba1.8k sqft24158 Hillcrest Dr, Corona, CA 92883Off Market
Nearby schools
GreatSchools rating
- 8/10Todd ElementaryGrades: K-6Distance: 1.3 mi
- 6/10El Cerrito Middle SchoolGrades: 6-8Distance: 6.2 mi
- 8/10Santiago High SchoolGrades: 9-12Distance: 7.1 mi
Schools provided by the listing agent
- High: Santiago
Source: CRMLS. This data may not be complete. We recommend contacting the local school district to confirm school assignments for this home.
Get a cash offer in 3 minutes
Find out how much your home could sell for in as little as 3 minutes with a no-obligation cash offer.
Estimated market value
$623,500
Get a cash offer in 3 minutes
Find out how much your home could sell for in as little as 3 minutes with a no-obligation cash offer.
Estimated market value
$623,500
- California
- Riverside County
- Corona
- 92883
- 24194 Hillcrest Dr
Nearby cities
Nearby neighborhoods
Nearby zip codes
Other Corona Topics
