Rare opportunity to own a 5 bedroom Pool and Spa home with a DOWNSTAIRS Primary Suite. This two-story home offers 5 bedrooms, 2.5 baths, and approx. 2,421 sf on a large 12,197 sf lot. The main-level Primary Bedroom includes a private bath with walk-in shower and an oversized walk-in closet, with the additional bedrooms upstairs and a skylight brightening the secondary bath. Features include: Pool and Spa with Water Slide, Three-Car Garage, Indoor Laundry Room, White Soft-Close Shaker Cabinets, Stainless Steel Sink, and Newer Carpet Throughout. Natural light fills the home all day long. No neighbor on one side means added privacy, plus room for RV or boat parking. Located directly across from Rock Vista Park and minutes to Corona Hills Plaza, Costco, dining, and both the 91 and 15 Freeways. Corona-Norco Unified School District. Low HOA at only $85/month. A must-see that won't disappoint!
Pending
Listed by: Real Brokerage Technologies • Eros Cortes • Contact: 714.884.2857
Price cut: $25K (9/10)
$824,999
2482 Steven Dr, Corona, CA 92879
5beds
2,421sqft
Single Family Residence
Built in 1990
0.28 Acres Lot
$821,500 Zestimate®
$341/sqft
$85/mo HOA
What's special
- 31 days
- 1,099
- 59
Zillow last checked:
Listing updated:
Listed by:
Eros Cortes DRE #02192663 714.884.2857,
Real Brokerage Technologies
Source: CRMLS,MLS#: PW26177853 Originating MLS: California Regional MLS
Originating MLS: California Regional MLSFacts & features
Interior
Bedrooms & bathrooms
- Bedrooms: 5
- Bathrooms: 3
- Full bathrooms: 2
- 1/2 bathrooms: 1
- Main level bathrooms: 2
- Main level bedrooms: 1
Rooms
- Room types: Kitchen, Laundry, Living Room, Primary Bedroom, Office, Other, Pantry, Dining Room
Primary bedroom
- Features: Main Level Primary
Bathroom
- Features: Bathroom Exhaust Fan, Bathtub, Dual Sinks, Full Bath on Main Level, Quartz Counters, Remodeled, Soaking Tub, Separate Shower, Tub Shower, Walk-In Shower
Kitchen
- Features: Built-in Trash/Recycling, Kitchen Island, Quartz Counters, Remodeled, Self-closing Cabinet Doors, Self-closing Drawers, Updated Kitchen, Walk-In Pantry
Other
- Features: Walk-In Closet(s)
Pantry
- Features: Walk-In Pantry
Heating
- Central
Cooling
- Central Air
Appliances
- Included: Dishwasher, Gas Oven, Gas Water Heater
- Laundry: Washer Hookup, Electric Dryer Hookup, Gas Dryer Hookup, Laundry Room
Features
- Ceiling Fan(s), Separate/Formal Dining Room, High Ceilings, Pantry, Quartz Counters, Recessed Lighting, Main Level Primary, Walk-In Pantry, Walk-In Closet(s)
- Flooring: Carpet, Laminate, Vinyl
- Doors: Sliding Doors
- Windows: Blinds
- Has fireplace: Yes
- Fireplace features: Dining Room
- Common walls with other units/homes: No Common Walls
Interior area
- Total interior livable area: 2,421 sqft
Property
Parking
- Total spaces: 3
- Parking features: Boat, Concrete, Door-Multi, Driveway, Garage Faces Front, Garage, One Space
- Attached garage spaces: 3
Features
- Levels: Two
- Stories: 2
- Entry location: Front Door
- Patio & porch: Covered
- Exterior features: Lighting
- Has private pool: Yes
- Pool features: Fenced, Gas Heat, In Ground, Private, Waterfall
- Has spa: Yes
- Spa features: Heated, In Ground, Private
- Fencing: Wood
- Has view: Yes
- View description: Park/Greenbelt, Hills
Lot
- Size: 0.28 Acres
- Features: 0-1 Unit/Acre, Back Yard, Front Yard, Sprinklers Timer, Sprinkler System
Details
- Parcel number: 172061001
- Special conditions: Standard
Construction
Type & style
- Home type: SingleFamily
- Architectural style: Spanish
- Property subtype: Single Family Residence
Materials
- Stucco
- Foundation: Slab
- Roof: Clay
Condition
- Repairs Cosmetic,Turnkey
- New construction: No
- Year built: 1990
Utilities & green energy
- Electric: Standard
- Sewer: Public Sewer
- Water: Public
- Utilities for property: Cable Available, Electricity Connected, Natural Gas Connected, Sewer Connected, Water Connected
Community & HOA
Community
- Features: Biking, Park, Street Lights, Suburban, Sidewalks
- Security: Carbon Monoxide Detector(s), Smoke Detector(s)
- Subdivision: Horsethief Canyon
HOA
- Has HOA: Yes
- Amenities included: Management
- HOA fee: $85 monthly
- HOA name: Montea
- HOA phone: 800-369-7260
Location
- Region: Corona
Financial & listing details
- Price per square foot: $341/sqft
- Tax assessed value: $568,216
- Date on market: 8/27/2026
- Cumulative days on market: 31 days
- Listing terms: 1031 Exchange
- Inclusions: Dishwasher, Ring Cameras, Stove
- Road surface type: Paved
Estimated market value
$821,500
$780,000 - $863,000
$4,491/mo
Price history
| Date | Event | Price |
|---|---|---|
| 10/12/2026 | Pending sale | $824,999$341/sqft |
Source:  CRMLS #PW26177853 Report a problem CRMLS #PW26177853 Report a problem | ||
| 9/26/2026 | Contingent | $824,999$341/sqft |
Source: CRMLS #PW26177853 Report a problem | ||
| 9/10/2026 | Price change | $824,999-2.9%$341/sqft |
Source: CRMLS #PW26177853 Report a problem | ||
| 8/27/2026 | Listed for sale | $849,999+77.1%$351/sqft |
Source: CRMLS #PW26177853 Report a problem | ||
| 8/2/2025 | Listing removed | $3,950$2/sqft |
Source: CRMLS #PW25125519 Report a problem | ||
| 6/9/2025 | Listed for rent | $3,950-1.3%$2/sqft |
Source: CRMLS #PW25125519 Report a problem | ||
| 12/31/2023 | Listing removed | -- |
Source: Zillow Rentals Report a problem | ||
| 11/2/2023 | Listed for rent | $4,000+66.7%$2/sqft |
Source: Zillow Rentals Report a problem | ||
| 4/24/2017 | Sold | $480,000-3.8%$198/sqft |
Source: Public Record Report a problem | ||
| 3/22/2017 | Pending sale | $499,000$206/sqft |
Source: KR HOMES INC #IV17047590 Report a problem | ||
| 3/8/2017 | Listed for sale | $499,000$206/sqft |
Source: KR HOMES INC #IV17047590 Report a problem | ||
| 9/19/2015 | Listing removed | $2,400$1/sqft |
Source: O'Neill Property Management Report a problem | ||
| 9/14/2015 | Listed for rent | $2,400-4%$1/sqft |
Source: O'Neill Property Management Report a problem | ||
| 6/6/2011 | Listing removed | $2,500$1/sqft |
Source: Owner Report a problem | ||
| 11/9/2010 | Listed for rent | $2,500$1/sqft |
Source: Owner Report a problem | ||
Public tax history
| Year | Property taxes | Tax assessment |
|---|---|---|
| 2026 | -- | $568,216 +2% |
| 2025 | $6,585 +3.2% | $557,075 +2% |
| 2024 | $6,378 +1.3% | $546,153 +2% |
| 2023 | $6,294 +1.8% | $535,445 +2% |
| 2022 | $6,185 +1.9% | $524,947 +2% |
| 2021 | $6,068 +1.1% | $514,655 +1% |
| 2020 | $6,004 +2.3% | $509,379 +2% |
| 2019 | $5,871 -0.7% | $499,392 +2% |
| 2018 | $5,912 +24.9% | $489,600 +49.5% |
| 2017 | $4,732 | $327,472 +2% |
| 2016 | $4,732 +2.9% | $321,052 +1.5% |
| 2015 | $4,597 +1.4% | $316,231 +2% |
| 2014 | $4,533 | $310,038 +0.5% |
| 2013 | -- | $308,640 +2% |
| 2012 | -- | $302,589 +2% |
| 2011 | -- | $296,657 +0.8% |
| 2010 | -- | $294,442 -0.2% |
| 2009 | -- | $295,143 +2% |
| 2008 | -- | $289,357 +2% |
| 2007 | -- | $283,684 +2% |
| 2006 | -- | $278,123 +2% |
| 2005 | -- | $272,670 +5.1% |
| 2003 | -- | $259,427 +16.4% |
| 2002 | -- | $222,969 +2% |
| 2001 | $3,298 -1.3% | $218,598 +2% |
| 2000 | $3,341 | $214,312 |
Find assessor info on the county website
Monthly payment
Est. payment
Payment breakdown
Explore the cost of this home by adjusting the details. Changes won't be saved.Climate risks
Neighborhood: 92879
Nearby schools
Schools provided by the listing agent
- Elementary: McKinley
- Middle: Auburndale
- High: Norco
Source: CRMLS. This data may not be complete. We recommend contacting the local school district to confirm school assignments for this home.


Similar homes
- $769,9004 bd3 ba1.7k sqft661 La Cumbre Cir, Corona, CA 92879For Sale
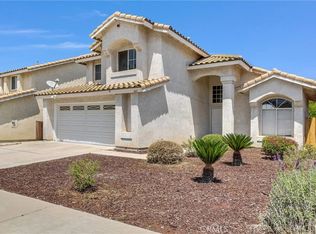 MLS ID #IG26188803, Lenin Belangonda, KAM Financial & Realty, Inc.. CRMLS
 - $859,9995 bd3 ba2.9k sqft12611 Avocado Way, Riverside, CA 92503For Sale
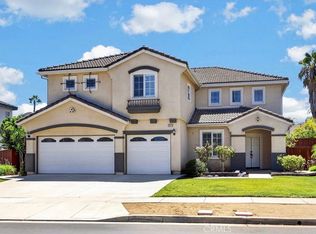 MLS ID #IG26185813, Christopher Sayegh, Keller Williams Realty. CRMLS
 - $890,0004 bd3 ba2.7k sqft12947 Oakdale St, Corona, CA 92880For Sale
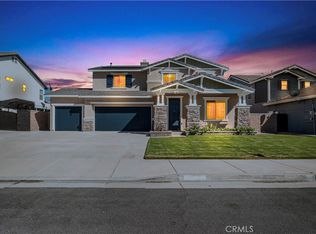 MLS ID #TR26218917, Edric Shen, Great Empire. CRMLS
 - $710,0003 bd3 ba1.4k sqft921 Blossomcreek Ln, Corona, CA 92878For Sale
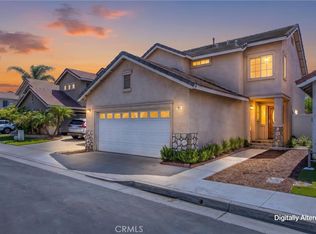 MLS ID #IG26182503, Diana Renee, Keller Williams Realty. CRMLS
Local buyer's agents are ready to help
