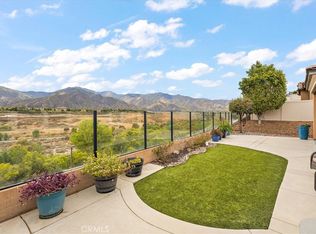
Step into refined 55+ living in this beautifully positioned home in a guard gated community, ideally situated to capture sweeping, unobstructed views that set it apart from the rest. Thoughtfully designed with an open, functional floorplan, this residence offers effortless flow between living spaces — perfect for both everyday comfort and easy entertaining. Enjoy resort-style living in this sought-after active adult community, packed with exceptional amenities designed to complement an active, social lifestyle. Residents have access to premier clubhouse facilities, pools, fitness centers, pickleball and beautifully maintained common areas, all within a friendly, well-established neighborhood. Whether you're relaxing at home and soaking in the scenic backdrop or taking advantage of the community's resort-caliber offerings, this home delivers the lifestyle you've been looking for. A rare opportunity to own a home with a view, a layout that works, and all the perks of premier 55+ living — don't miss it.
For sale
Listed by: Freedom First Properties • Marc Smith • Contact: 714-305-2409
$775,000
24325 Overlook Dr, Corona, CA 92883
2beds
1,588sqft
Single Family Residence
Built in 2017
4,792 Square Feet Lot
$766,200 Zestimate®
$488/sqft
$380/mo HOA
What's special
- 11 days
- 128
- 7
Zillow last checked:
Listing updated:
Listed by:
Marc Smith DRE #01956931 714-305-2409,
Freedom First Properties
Source: CRMLS,MLS#: PW26188892 Originating MLS: California Regional MLS
Originating MLS: California Regional MLSFacts & features
Interior
Bedrooms & bathrooms
- Bedrooms: 2
- Bathrooms: 2
- Full bathrooms: 2
- Main level bathrooms: 2
- Main level bedrooms: 2
Rooms
- Room types: Bedroom, Dining Room
Bedroom
- Features: All Bedrooms Down
Bathroom
- Features: Bathroom Exhaust Fan, Bathtub, Separate Shower, Tub Shower
Kitchen
- Features: Kitchen Island
Heating
- Central
Cooling
- Central Air, Wall/Window Unit(s)
Appliances
- Included: Dishwasher, Gas Cooktop, Disposal, Gas Oven, Microwave, Refrigerator, Tankless Water Heater
- Laundry: Inside, Laundry Room
Features
- Ceiling Fan(s), Separate/Formal Dining Room, Wired for Sound, All Bedrooms Down
- Windows: Double Pane Windows, Shutters
- Has fireplace: Yes
- Fireplace features: Living Room
- Common walls with other units/homes: No Common Walls
Interior area
- Total interior livable area: 1,588 sqft
Property
Parking
- Total spaces: 2
- Parking features: Driveway, Garage Faces Front, Garage
- Attached garage spaces: 2
Features
- Levels: One
- Stories: 1
- Entry location: 1
- Patio & porch: Covered, Patio
- Exterior features: Awning(s)
- Pool features: Community, Heated, Association
- Has spa: Yes
- Spa features: Association, Community
- Fencing: Vinyl,Wrought Iron
- Has view: Yes
- View description: Hills, Mountain(s)
Lot
- Size: 4,792 Square Feet
- Features: 0-1 Unit/Acre
Details
- Parcel number: 290830046
- Special conditions: Standard
Construction
Type & style
- Home type: SingleFamily
- Property subtype: Single Family Residence
Materials
- Foundation: Slab
Condition
- New construction: No
- Year built: 2017
Utilities & green energy
- Electric: Standard
- Sewer: Public Sewer
- Water: Public
- Utilities for property: Electricity Connected, Natural Gas Connected, Sewer Connected, Water Connected
Green energy
- Energy generation: Solar
Community & HOA
Community
- Features: Golf, Gutter(s), Hiking, Street Lights, Sidewalks, Pool
- Security: Carbon Monoxide Detector(s), Fire Detection System, Fire Sprinkler System, Gated with Guard, Gated with Attendant, 24 Hour Security, Smoke Detector(s)
- Senior community: Yes
- Subdivision: Terramor
HOA
- Has HOA: Yes
- Amenities included: Bocce Court, Billiard Room, Clubhouse, Controlled Access, Dog Park, Fitness Center, Fire Pit, Meeting Room, Outdoor Cooking Area, Barbecue, Picnic Area, Playground, Pickleball, Pool, Recreation Room, Guard, Spa/Hot Tub, Security, Trail(s)
- HOA fee: $380 monthly
- HOA name: Terramor
- HOA phone: 866-377-0779
Location
- Region: Corona
Financial & listing details
- Price per square foot: $488/sqft
- Tax assessed value: $372,333
- Date on market: 8/28/2026
- Cumulative days on market: 12 days
- Listing terms: Conventional
- Inclusions: Solar Panels and all mounted TV's
- Road surface type: Paved
Estimated market value
$766,200
$728,000 - $805,000
$3,337/mo
Price history
| Date | Event | Price |
|---|---|---|
| 8/28/2026 | Listed for sale | $775,000+14%$488/sqft |
Source:  CRMLS #PW26188892 Report a problem CRMLS #PW26188892 Report a problem | ||
| 8/20/2021 | Sold | $680,000-2.1%$428/sqft |
Source: Public Record Report a problem | ||
| 8/6/2021 | Pending sale | $694,900$438/sqft |
Source:  Berkshire Hathaway HomeServices CA Properties #SW21105104 Report a problem Berkshire Hathaway HomeServices CA Properties #SW21105104 Report a problem | ||
| 8/6/2021 | Contingent | $694,900$438/sqft |
Source: CRMLS #SW21105104 Report a problem | ||
| 7/21/2021 | Price change | $694,900-0.7%$438/sqft |
Source: CRMLS #SW21105104 Report a problem | ||
| 6/11/2021 | Listed for sale | $699,900+35%$441/sqft |
Source:  Berkshire Hathaway HomeServices #SW21105104 Report a problem Berkshire Hathaway HomeServices #SW21105104 Report a problem | ||
| 10/10/2017 | Sold | $518,500$327/sqft |
Source: Public Record Report a problem | ||
Public tax history
| Year | Property taxes | Tax assessment |
|---|---|---|
| 2026 | -- | $372,333 +2% |
| 2025 | $6,629 +1.4% | $365,033 +2% |
| 2024 | $6,536 +1.2% | $357,877 +2% |
| 2023 | $6,456 +1.3% | $350,861 -48.4% |
| 2022 | $6,371 -26% | $680,000 +24.8% |
| 2021 | $8,605 -0.6% | $545,035 +1% |
| 2020 | $8,654 | $539,447 +2% |
| 2019 | -- | $528,870 +2% |
| 2018 | $8,374 | $518,500 |
Find assessor info on the county website
Monthly payment
Est. payment
Payment breakdown
Explore the cost of this home by adjusting the details. Changes won't be saved.Climate risks
Neighborhood: 92883
Similar homes
- $749,0002 bd2 ba1.7k sqft24525 Sunset Vista Dr, Corona, CA 92883For Sale
 MLS ID #DW26168867, Danielle Clark, Century 21 LOTUS. CRMLS
 - $789,0002 bd2 ba1.9k sqft24681 Overlook Dr, Corona, CA 92883For Sale
 MLS ID #OC26124962, Katherine McCandless, Livel Real Estate. CRMLS
 - $789,9002 bd2 ba2k sqft24590 Crestley Dr, Corona, CA 92883For Sale
 MLS ID #CV26171353, Derek Oie, KELLER WILLIAMS REALTY COLLEGE PARK. CRMLS
 - $669,0002 bd2 ba1.7k sqft11137 Briar Rose Ct, Corona, CA 92883For Sale
 MLS ID #IV26144974, CYNTHIA BIENIAS, COLDWELL BANKER REALTY. CRMLS
Local buyer's agents are ready to help
