Experience elevated resort-style living in this exceptional 3-bedroom, 3-bath home located in the award-winning 55+ community, Terramor.
Each bedroom features its own private en-suite bathroom, offering comfort and privacy.
A charming front walkway leads to the front door. Once inside, an elegant entry is highlighted by a custom tray ceiling and designer lighting. You will love the luxury vinyl plank flooring and custom wall treatments that add a sophisticated finish to create a warm yet refined atmosphere. The open-concept design centers around a chef-inspired kitchen featuring a large gathering island, custom light fixtures, abundant cabinetry, and seamless connection to the living and dining areas.
Designed to embrace California indoor-outdoor living, the spectacular California Room is equipped with a custom drop down shade, windows, heaters, and a ceiling fan, allowing year-round enjoyment of breathtaking views. Step outside to your private backyard retreat complete with a spa, built-in BBQ island, a firepit and stunning panoramic vistas.
The luxurious primary suite is a private retreat featuring an oversized custom sliding glass door that opens directly to the view. The spa-inspired primary bathroom boasts a spacious walk-in shower and a large walk-in closet. A generous laundry room with natural light, extensive cabinetry and workspace adds everyday convenience.
The garage is thoughtfully finished with custom cabinets and overhead storage racks for added functionality and convenience.
Residents enjoy a vibrant, active lifestyle with resort-style amenities, including 2 clubhouses, 3 swimming pools, a gym accessible 24/7, a sauna, pickleball and tennis courts, bocce ball, a game room, a craft room, outdoor fire pits, 2 outdoor kitchen areas, a full-service bar, dog parks, a community garden, and so much more.
This is more than a home—it's a lifestyle defined by luxury, comfort, and unforgettable views.
For sale
Listed by: COLDWELL BANKER REALTY • CYNTHIA BIENIAS • Contact: 951-818-6919
Price cut: $50K (10/4)
$1,050,000
11751 Ambling Way, Corona, CA 92883
3beds
2,486sqft
Single Family Residence
Built in 2020
6,534 Square Feet Lot
$1,036,000 Zestimate®
$422/sqft
$380/mo HOA
What's special
- 120 days
- 548
- 10
Zillow last checked:
Listing updated:
Listed by:
CYNTHIA BIENIAS DRE #01918135 951-818-6919,
COLDWELL BANKER REALTY
Source: CRMLS,MLS#: IV26110399 Originating MLS: California Regional MLS
Originating MLS: California Regional MLSFacts & features
Interior
Bedrooms & bathrooms
- Bedrooms: 3
- Bathrooms: 4
- Full bathrooms: 3
- 1/4 bathrooms: 1
- Main level bathrooms: 4
- Main level bedrooms: 3
Rooms
- Room types: Bedroom, Den, Family Room, Foyer, Primary Bedroom, Other, Pantry, Dining Room
Primary bedroom
- Features: Main Level Primary
Bedroom
- Features: All Bedrooms Down
Bathroom
- Features: Bathtub, Dual Sinks, Separate Shower, Tub Shower, Walk-In Shower
Kitchen
- Features: Kitchen Island, Kitchen/Family Room Combo, Walk-In Pantry
Other
- Features: Walk-In Closet(s)
Pantry
- Features: Walk-In Pantry
Heating
- Central
Cooling
- Central Air
Appliances
- Included: Built-In Range, Dishwasher, Disposal, Microwave, Tankless Water Heater
- Laundry: Inside, Laundry Room
Features
- Separate/Formal Dining Room, Eat-in Kitchen, Open Floorplan, Pantry, All Bedrooms Down, Entrance Foyer, Main Level Primary, Walk-In Pantry, Walk-In Closet(s)
- Flooring: Laminate
- Windows: Custom Covering(s)
- Has fireplace: No
- Fireplace features: None
- Common walls with other units/homes: No Common Walls
Interior area
- Total interior livable area: 2,486 sqft
Property
Parking
- Total spaces: 2
- Parking features: Garage Faces Front, Garage
- Attached garage spaces: 2
Features
- Levels: One
- Stories: 1
- Entry location: 1
- Pool features: Community
- Has spa: Yes
- Spa features: Community
- Fencing: Wrought Iron
- Has view: Yes
- View description: Mountain(s)
Lot
- Size: 6,534 Square Feet
- Features: 0-1 Unit/Acre
Details
- Parcel number: 290770065
- Special conditions: Standard
Construction
Type & style
- Home type: SingleFamily
- Property subtype: Single Family Residence
Materials
- Roof: Tile
Condition
- Turnkey
- New construction: No
- Year built: 2020
Utilities & green energy
- Sewer: Public Sewer
- Water: Public
Community & HOA
Community
- Features: Dog Park, Hiking, Park, Street Lights, Sidewalks, Pool
- Senior community: Yes
- Subdivision: Terramor
HOA
- Has HOA: Yes
- Amenities included: Bocce Court, Clubhouse, Dog Park, Fitness Center, Fire Pit, Outdoor Cooking Area, Barbecue, Picnic Area, Playground, Pickleball, Pets Allowed, Guard, Sauna, Spa/Hot Tub, Security, Tennis Court(s), Trail(s)
- HOA fee: $380 monthly
- HOA name: terramor
Location
- Region: Corona
Financial & listing details
- Price per square foot: $422/sqft
- Tax assessed value: $787,174
- Date on market: 6/11/2026
- Cumulative days on market: 121 days
- Listing terms: Cash,Conventional,FHA,Submit
Estimated market value
$1,036,000
$984,000 - $1.09M
$4,288/mo
Price history
| Date | Event | Price |
|---|---|---|
| 10/4/2026 | Price change | $1,050,000-4.5%$422/sqft |
Source:  CRMLS #IV26110399 Report a problem CRMLS #IV26110399 Report a problem | ||
| 6/11/2026 | Listed for sale | $1,100,000+14.7%$442/sqft |
Source: CRMLS #IV26110399 Report a problem | ||
| 5/25/2023 | Sold | $959,000-1%$386/sqft |
Source: Public Record Report a problem | ||
| 4/15/2023 | Pending sale | $969,000$390/sqft |
Source: CRMLS #PW23025026 Report a problem | ||
| 4/15/2023 | Listed for sale | $969,000$390/sqft |
Source: CRMLS #PW23025026 Report a problem | ||
| 3/15/2023 | Contingent | $969,000$390/sqft |
Source: CRMLS #PW23025026 Report a problem | ||
| 2/14/2023 | Listed for sale | $969,000+31.7%$390/sqft |
Source: CRMLS #PW23025026 Report a problem | ||
| 4/21/2021 | Sold | $735,500$296/sqft |
Source: Public Record Report a problem | ||
Public tax history
| Year | Property taxes | Tax assessment |
|---|---|---|
| 2026 | -- | $787,174 +2% |
| 2025 | $11,742 +2% | $771,740 +2% |
| 2024 | $11,514 -0.9% | $756,609 -1.1% |
| 2023 | $11,618 +0.8% | $764,730 +2% |
| 2022 | $11,527 +75.6% | $749,736 +144.4% |
| 2021 | $6,566 | $306,810 +3068000% |
| 2020 | -- | $10 |
| 2019 | $2,619 +294.9% | $10 |
| 2018 | $663 | $10 |
Find assessor info on the county website
Monthly payment
Est. payment
Payment breakdown
Explore the cost of this home by adjusting the details. Changes won't be saved.Climate risks
Neighborhood: 92883
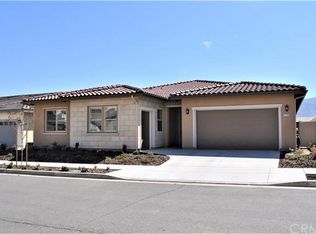

Similar homes
- $1,199,0003 bd4 ba2.7k sqft11547 Explorer Ct, Corona, CA 92883For Sale
 MLS ID #CV26185511, Derek Oie, KELLER WILLIAMS REALTY COLLEGE PARK. CRMLS
 - $1,050,0005 bd4 ba3.2k sqft11508 Kingbird Dr, Corona, CA 92883For Sale
 MLS ID #IV26178338, WENJING HOU, PPR Realty. CRMLS
 - $769,9002 bd2 ba2k sqft24590 Crestley Dr, Corona, CA 92883For Sale
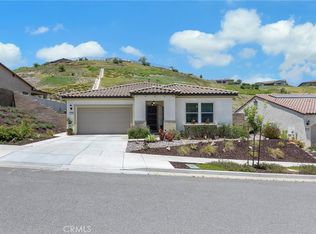 MLS ID #CV26204193, Derek Oie, KELLER WILLIAMS REALTY COLLEGE PARK. CRMLS
 - $789,0002 bd2 ba1.9k sqft24681 Overlook Dr, Corona, CA 92883For Sale
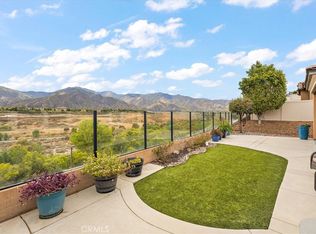 MLS ID #OC26124962, Katherine McCandless, Livel Real Estate. CRMLS
